Skip main navigation
Closed
  • $550,000

    623 N Benton St, Palatine, IL 60067

    5beds
    2,800sqft
    Single Family Residence
    Built in 1961
    -- sqft lot
    $563,100 Zestimate®
    $196/sqft
    $3,990 Estimated rent

    Home value

    $563,100

    $507,000 - $625,000

    $3,990/mo

    Zestimate® history
    Loading
    Loading...

    Owner options

    List your home for rent

    $3,990/mo

    Rent Zestimate®

    Find your next renter with Zillow Rental Manager. Plus, with online applications, you can quickly screen prospective tenants – for free.

    Learn more

    $3,990/mo

    Rent Zestimate®

    Refinance and save

    $3,879/mo

    Est. payment

    Refinancing to a lower rate could help reduce your monthly payments and save thousands over the life of the loan.

    See today's rates

    $3,879/mo

    Est. payment

    Explore your selling options

    Work with a Zillow partner agent

    Leverage their expertise and Zillow's premium Showcase listings to get your home seen by more buyers.

    Get started

    List with your own agent

    Get your home in front of millions of buyers by listing it on Zillow.

    Learn how to do it

    Sell it yourself

    Take full control of how buyers see your home on Zillow by listing For Sale by Owner (FSBO).

    List your home

    What's special

    Modern fixturesSuperior finishesDesigner tileworkFully renovated ranch homeNew garage doorNew master bathroomNew main bathroom
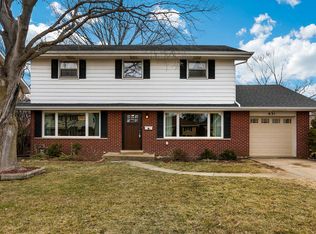
    Prepare to be utterly captivated by this magnificently, fully renovated ranch home, perfectly positioned in one of Palatine's most highly sought after and desirable neighborhoods. This isn't just a house; it's a brand new luxury lifestyle upgrade! This 5 bedroom 2 1/2 bath RANCH home has pulled out all the stops with its fresh new renovation. The brand-new, expansive windows maximize natural light, creating an open, airy, and inviting atmosphere in every room. This brightness is beautifully complemented by the strategic placement of new and modern lighting fixtures, ensuring the home shines brilliantly both day and night. Imagine preparing culinary masterpieces in your dazzling, brand-new kitchen featuring stunning quartz countertops, all new high-end appliances, and an expansive layout. This is the heart of the home, designed for serious cooking and elegant entertaining! Indulge in the serene luxury of both the new master bathroom and the new main bathroom, showcasing designer tilework, modern fixtures, and superior finishes for your ultimate relaxation. The enormous basement has been professionally finished, creating a dynamic, versatile space perfect for a media room, home gym, or a sprawling rec room. Features include a new high-efficiency HVAC system, new electrical, and a brand new energy-saving tankless water heater. The updates extend far beyond the interior! Welcome guests via the new concrete driveway and walkway leading to the entrance. The home boasts fantastic curb appeal with a new garage door and stylish new outdoor lighting. Rest easy knowing that nearly every major component of this home is brand new, offering incredible efficiency and peace of mind for years to come. Even with all these improvements, the real draw is its location. This neighborhood is a short walk from downtown palatine and an even shorter walk to the public library. There is several parks nearby and the palatine bike path is only a block away. The neighborhood has practically no thru traffic so there is no worry of noise or speeding drivers. This property is a must see for anyone looking for a turnkey home in a perfect location. This property is Broker owned.

    Zillow last checked:

    Listing updated:

    Listed by:

    Andrew Namowicz clientcare@starckre.com,

    Berkshire Hathaway HomeServices Starck Real Estate

    Bought with:

    Manuel Rosales

    RE/MAX Suburban

    Source: MRED as distributed by MLS GRID,MLS#: 12540437MLS Logo

    Facts & features

    Interior

    Bedrooms & bathrooms
    • Bedrooms: 5
    • Bathrooms: 3
    • Full bathrooms: 2
    • 1/2 bathrooms: 1
    Rooms
    • Room types: Bedroom 5
    Primary bedroom
    • Features: Flooring (Hardwood), Bathroom (Full, Double Sink, Shower Only)
    • Level: Main
    • Area: 168 Square Feet
    • Dimensions: 12X14
    Bedroom 2
    • Features: Flooring (Hardwood)
    • Level: Main
    • Area: 120 Square Feet
    • Dimensions: 12X10
    Bedroom 3
    • Features: Flooring (Hardwood)
    • Level: Main
    • Area: 120 Square Feet
    • Dimensions: 12X10
    Bedroom 4
    • Features: Flooring (Hardwood)
    • Level: Main
    • Area: 99 Square Feet
    • Dimensions: 11X9
    Bedroom 5
    • Level: Basement
    • Area: 180 Square Feet
    • Dimensions: 18X10
    Dining room
    • Features: Flooring (Hardwood)
    • Level: Main
    • Area: 88 Square Feet
    • Dimensions: 11X8
    Family room
    • Level: Basement
    • Area: 864 Square Feet
    • Dimensions: 27X32
    Kitchen
    • Features: Kitchen (Eating Area-Table Space), Flooring (Hardwood)
    • Level: Main
    • Area: 117 Square Feet
    • Dimensions: 9X13
    Laundry
    • Level: Basement
    • Area: 9 Square Feet
    • Dimensions: 3X3
    Living room
    • Features: Flooring (Hardwood)
    • Level: Main
    • Area: 240 Square Feet
    • Dimensions: 12X20
    Heating
    • Natural Gas
    Cooling
    • Central Air
    Appliances
    • Included: Range, Dishwasher, Refrigerator
    • Laundry: In Unit, Laundry Closet
    Features
    • Basement: Finished,Full
    Interior area
    • Total structure area: 2,800
    • Total interior livable area: 2,800 sqft
    • Finished area below ground: 1,368

    Property

    Parking
    • Total spaces: 1
    • Parking features: Yes, Attached, Garage
    • Attached garage spaces: 1
    Accessibility
    • Accessibility features: No Disability Access
    Features
    • Stories: 1
    Lot
    • Dimensions: 78 X 128.75 X 78.92 X 137.05
    Details
    • Parcel number: 02141110090000
    • Special conditions: None

    Construction

    Type & style
    • Home type: SingleFamily
    • Architectural style: Ranch
    • Property subtype: Single Family Residence
    Materials
    • Brick
    Condition
    • New construction: No
    • Year built: 1961
    • Major remodel year: 2025

    Utilities & green energy

    • Sewer: Public Sewer
    • Water: Public

    Community & HOA

    HOA
    • Services included: None
    Location
    • Region: Palatine

    Financial & listing details

    • Price per square foot: $196/sqft
    • Tax assessed value: $310,000
    • Annual tax amount: $7,411
    • Date on market: 1/5/2026
    • Listing terms: Conventional
    • Ownership: Fee Simple

    Price history

    DateEventPrice
    2/10/2026Sold$550,000+0%$196/sqft
    Source: MRED as distributed by MLS GRID #12540437 Report a problem
    1/15/2026Contingent$549,997$196/sqft
    Source: MRED as distributed by MLS GRID #12540437 Report a problem
    1/5/2026Price change$549,997-4.3%$196/sqft
    Source: MRED as distributed by MLS GRID #12540437 Report a problem
    12/11/2025Listed for sale$575,000+75%$205/sqft
    Source: MRED as distributed by MLS GRID #12530230 Report a problem
    6/16/2025Sold$328,500+9.5%$117/sqft
    Source: MRED as distributed by MLS GRID #12377034 Report a problem
    6/2/2025Contingent$300,000$107/sqft
    Source: MRED as distributed by MLS GRID #12377034 Report a problem
    5/28/2025Listed for sale$300,000$107/sqft
    Source: MRED as distributed by MLS GRID #12377034 Report a problem

    Public tax history

    YearProperty taxesTax assessment
    2024-- $31,000 +0%
    2023$7,411 +4.2%$30,999
    2022$7,115 +40.1%$30,999 +25.7%
    2021$5,080 +9%$24,668
    2020$4,662 +0.9%$24,668 -10.5%
    2019$4,619 -7.9%$27,563 +6.6%
    2018$5,014 +3.7%$25,857
    2017$4,834 -9.8%$25,857
    2016$5,358 -12.2%$25,857 +5.9%
    2015$6,099 +3.4%$24,405
    2014$5,899 +0.2%$24,405
    2013$5,885 -11.1%$24,405 -16.5%
    2012$6,616 +14.7%$29,234
    2011$5,768 +3.8%$29,234
    2010$5,556 +43.6%$29,234 -3.6%
    2009$3,869 +5.4%$30,336 -5%
    2008$3,671 +3.7%$31,932
    2007$3,538 -4.9%$31,932 +25.6%
    2006$3,719 -1.3%$25,424
    2005$3,766 +7%$25,424
    2004$3,522 +3.4%$25,424 +39.3%
    2003$3,406 +3.2%$18,245
    2002$3,300 +27.2%$18,245
    2001$2,595 +3%$18,245 +16.4%
    2000$2,520 -1.7%$15,671
    1999$2,563 $15,671
    Find assessor info on the county website

    Neighborhood: 60067

    Nearby schools

    GreatSchools rating
    Schools provided by the listing agent
    • Elementary: Lincoln Elementary School
    • High: Palatine High School
    • District: 15

    Source: MRED as distributed by MLS GRID. This data may not be complete. We recommend contacting the local school district to confirm school assignments for this home.

    Get a cash offer in 3 minutes
    Find out how much your home could sell for in as little as 3 minutes with a no-obligation cash offer.
    Estimated market value
    $563,100
    Get a cash offer in 3 minutes
    Find out how much your home could sell for in as little as 3 minutes with a no-obligation cash offer.
    Estimated market value
    $563,100