This meticulously cared-for and well-loved two story colonial is the one you've been waiting for. Vast front porch with stunner ceiling invites you in- it's the perfect spot to wake up with some coffee in the morning or unwind with a sunset in the evening. The updated kitchen is truly the heart of this home- and features an island, breakfast bar, and an adjoining breakfast room with vaulted ceiling. Plentiful cherry cabinets, solid surface counters, and stainless steel appliances (including double convection oven, gas cooktop and an additional beverage refrigerator) complete the package flawlessly. Stone-encased direct vent gas fireplace is the focal point of the expansive living room. Large second floor laundry. Updated Marvin windows and Hunter Douglas blinds underline the abundance of natural light throughout- in addition to a multitude of lighting options in most rooms. Bone-dry basement offers large family room with bar, as well as another flex room that could be utilized in nearly any way- game room, 5th bedroom, workout room, office...the list goes on. Storage options galore, in addition to numerous generously-sized closets, including storage areas in both the garage and the basement, two useable attic spaces (over both the house and the garage) and a large shed in the yard. Landscaping is impeccable, and accentuated by garden lights throughout. Keep an eye out for discreetly placed pocket doors- adding both functionality and charm. Updates in the last 7 years (or less) include: HVAC, interior doors and trim, deck, updated electrical, kitchen, and some carpet. Fully fenced yard, incredible location. Close to parks, Metra and shopping. Only minutes from forest preserve, hiking trails, parks, water park, horse stable and riding trails. Not a single thing to do but make this one yours.
Closed
$500,000
639 N Benton St, Palatine, IL 60067
4beds
2,160sqft
Single Family Residence
Built in 1961
9,125 Square Feet Lot
$609,300 Zestimate®
$231/sqft
$3,505 Estimated rent
Home value
$609,300
$579,000 - $646,000
$3,505/mo
Zestimate® history
Owner options
List your home for rent
$3,505/mo
Rent Zestimate®
Find your next renter with Zillow Rental Manager. Plus, with online applications, you can quickly screen prospective tenants – for free.
$3,505/mo
Rent Zestimate®
Refinance and save
$3,556/mo
Est. payment
Refinancing to a lower rate could help reduce your monthly payments and save thousands over the life of the loan.
$3,556/mo
Est. payment
Explore your selling options
Work with a Zillow partner agent
Leverage their expertise and Zillow's premium Showcase listings to get your home seen by more buyers.
Get startedList with your own agent
Get your home in front of millions of buyers by listing it on Zillow.
Learn how to do itSell it yourself
Take full control of how buyers see your home on Zillow by listing For Sale by Owner (FSBO).
List your homeWhat's special
Zillow last checked:
Listing updated:
Listed by:
Jessica Kosmach 630-656-2153,
Coldwell Banker Realty
Bought with:
Andrew Namowicz
Berkshire Hathaway HomeServices Starck Real Estate
Source: MRED as distributed by MLS GRID,MLS#: 12090313
Facts & features
Interior
Bedrooms & bathrooms
- Bedrooms: 4
- Bathrooms: 3
- Full bathrooms: 2
- 1/2 bathrooms: 1
Rooms
- Room types: Breakfast Room, Storage, Game Room
Primary bedroom
- Features: Flooring (Carpet), Bathroom (Full)
- Level: Second
- Area: 169 Square Feet
- Dimensions: 13X13
Bedroom 2
- Features: Flooring (Carpet)
- Level: Second
- Area: 143 Square Feet
- Dimensions: 11X13
Bedroom 3
- Features: Flooring (Carpet)
- Level: Second
- Area: 196 Square Feet
- Dimensions: 14X14
Bedroom 4
- Features: Flooring (Carpet)
- Level: Second
- Area: 182 Square Feet
- Dimensions: 13X14
Breakfast room
- Features: Flooring (Hardwood)
- Level: Main
- Area: 196 Square Feet
- Dimensions: 14X14
Dining room
- Features: Flooring (Hardwood)
- Level: Main
- Area: 169 Square Feet
- Dimensions: 13X13
Family room
- Features: Flooring (Wood Laminate)
- Level: Basement
- Area: 560 Square Feet
- Dimensions: 20X28
Game room
- Features: Flooring (Wood Laminate)
- Level: Basement
- Area: 132 Square Feet
- Dimensions: 11X12
Kitchen
- Features: Kitchen (Eating Area-Breakfast Bar, Eating Area-Table Space, Island, Breakfast Room, SolidSurfaceCounter, Updated Kitchen), Flooring (Hardwood)
- Level: Main
- Area: 210 Square Feet
- Dimensions: 15X14
Laundry
- Features: Flooring (Ceramic Tile)
- Level: Second
- Area: 63 Square Feet
- Dimensions: 7X9
Living room
- Features: Flooring (Carpet)
- Level: Main
- Area: 493 Square Feet
- Dimensions: 29X17
Storage
- Level: Basement
- Area: 240 Square Feet
- Dimensions: 15X16
Heating
- Natural Gas, Forced Air
Cooling
- Central Air
Appliances
- Included: Double Oven, Dishwasher, Refrigerator, Washer, Dryer, Disposal, Stainless Steel Appliance(s), Wine Refrigerator, Range Hood, Water Softener Owned, Gas Cooktop, Gas Water Heater
- Laundry: Upper Level, Gas Dryer Hookup, Sink
Features
- Cathedral Ceiling(s), Dry Bar, Walk-In Closet(s), Separate Dining Room
- Flooring: Hardwood, Laminate, Carpet
- Windows: Drapes
- Basement: Finished,Full
- Number of fireplaces: 1
- Fireplace features: Gas Log, Gas Starter, Living Room
Interior area
- Total structure area: 0
- Total interior livable area: 2,160 sqft
Property
Parking
- Total spaces: 2
- Parking features: Concrete, Garage Door Opener, On Site, Garage Owned, Attached, Garage
- Attached garage spaces: 2
- Has uncovered spaces: Yes
Accessibility
- Accessibility features: No Disability Access
Features
- Stories: 2
- Patio & porch: Deck, Patio
- Fencing: Fenced
Lot
- Size: 9,125 Square Feet
- Dimensions: 119 X 78 X 120 X 77
Details
- Additional structures: Shed(s)
- Parcel number: 02141110070000
- Special conditions: None
- Other equipment: Ceiling Fan(s)
Construction
Type & style
- Home type: SingleFamily
- Property subtype: Single Family Residence
Materials
- Vinyl Siding, Brick
Condition
- New construction: No
- Year built: 1961
Utilities & green energy
- Electric: 200+ Amp Service
- Sewer: Public Sewer
- Water: Public
Community & HOA
Community
- Features: Park, Horse-Riding Trails, Curbs, Sidewalks, Street Lights, Street Paved
HOA
- Services included: None
Location
- Region: Palatine
Financial & listing details
- Price per square foot: $231/sqft
- Tax assessed value: $410,000
- Annual tax amount: $11,742
- Date on market: 6/26/2024
- Listing terms: Cash
- Ownership: Fee Simple
Price history
| Date | Event | Price |
|---|---|---|
| 8/22/2024 | Sold | $500,000+0.2%$231/sqft |
Source:  MRED as distributed by MLS GRID #12090313 Report a problem MRED as distributed by MLS GRID #12090313 Report a problem | ||
| 7/2/2024 | Contingent | $499,000$231/sqft |
Source: MRED as distributed by MLS GRID #12090313 Report a problem | ||
| 6/26/2024 | Listed for sale | $499,000+13.4%$231/sqft |
Source: MRED as distributed by MLS GRID #12090313 Report a problem | ||
| 5/10/2021 | Sold | $440,000+3.5%$204/sqft |
Source: MRED as distributed by MLS GRID #11036814 Report a problem | ||
| 4/3/2021 | Pending sale | $425,000$197/sqft |
Source:  Keller Williams #11036814 Report a problem Keller Williams #11036814 Report a problem | ||
| 3/31/2021 | Listed for sale | $425,000+211%$197/sqft |
Source: Keller Williams #11036814 Report a problem | ||
| 9/29/1997 | Sold | $136,666$63/sqft |
Source: Public Record Report a problem | ||
Public tax history
| Year | Property taxes | Tax assessment |
|---|---|---|
| 2024 | $11,753 +5.4% | $41,000 +0% |
| 2023 | $11,156 -5% | $40,999 |
| 2022 | $11,742 +28% | $40,999 +29.9% |
| 2021 | $9,172 +0.7% | $31,573 |
| 2020 | $9,108 -0.3% | $31,573 -10.5% |
| 2019 | $9,134 +10.4% | $35,278 +17.4% |
| 2018 | $8,272 +1.7% | $30,054 |
| 2017 | $8,134 -3.4% | $30,054 -6.6% |
| 2016 | $8,420 +7.7% | $32,192 +14.7% |
| 2015 | $7,815 -4% | $28,058 -4.5% |
| 2014 | $8,137 +2.9% | $29,379 |
| 2013 | $7,911 +0.2% | $29,379 -8% |
| 2012 | $7,894 -0.8% | $31,939 -9.2% |
| 2011 | $7,956 +8% | $35,192 |
| 2010 | $7,370 +0.7% | $35,192 -6.7% |
| 2009 | $7,321 +35.7% | $37,714 -5% |
| 2008 | $5,396 -5.7% | $39,700 |
| 2007 | $5,719 +7.5% | $39,700 +26.3% |
| 2006 | $5,318 -0.4% | $31,438 |
| 2005 | $5,342 +5.7% | $31,438 |
| 2004 | $5,054 +4.7% | $31,438 +33% |
| 2003 | $4,826 +3.3% | $23,645 |
| 2002 | $4,673 +11.8% | $23,645 -6% |
| 2001 | $4,180 -8.3% | $25,154 +22.9% |
| 2000 | $4,560 +10.8% | $20,463 |
| 1999 | $4,114 | $20,463 |
Find assessor info on the county website
Neighborhood: 60067
Nearby homes
- $450,8003 bd2 ba1.1k sqft647 N Benton St, Palatine, IL 60067Off Market
- $574,0004 bd3 ba2.1k sqft631 N Benton St, Palatine, IL 60067Off Market
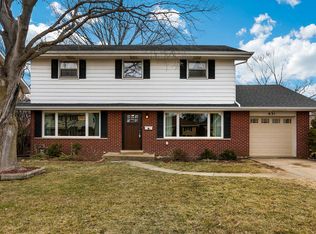
- $440,6003 bd3 ba1.3k sqft638 N Wren Ave, Palatine, IL 60067Off Market
- $430,9003 bd2 ba1.1k sqft646 N Wren Ave, Palatine, IL 60067Off Market
- $538,8004 bd3 ba2.1k sqft630 N Wren Ave, Palatine, IL 60067Off Market
- $394,6003 bd1 ba1.3k sqft655 N Benton St, Palatine, IL 60067Off Market
- $550,0005 bd3 ba2.8k sqft623 N Benton St, Palatine, IL 60067Sold
- $546,6004 bd2 ba2.5k sqft640 N Benton St, Palatine, IL 60067Off Market
Nearby schools
GreatSchools rating
- 6/10Lincoln Elementary SchoolGrades: PK-5Distance: 0.6 mi
- 5/10Walter R Sundling Jr High SchoolGrades: 6-8Distance: 0.7 mi
- 8/10Palatine High SchoolGrades: 9-12Distance: 1.2 mi
Schools provided by the listing agent
- Elementary: Lincoln Elementary School
- Middle: Walter R Sundling Middle School
- High: Palatine High School
- District: 15
Source: MRED as distributed by MLS GRID. This data may not be complete. We recommend contacting the local school district to confirm school assignments for this home.
Get a cash offer in 3 minutes
Find out how much your home could sell for in as little as 3 minutes with a no-obligation cash offer.
Estimated market value
$609,300
Get a cash offer in 3 minutes
Find out how much your home could sell for in as little as 3 minutes with a no-obligation cash offer.
Estimated market value
$609,300
- Illinois
- Cook County
- Palatine
- 60067
- 639 N Benton St
Nearby cities
Nearby zip codes
Other Palatine Topics
