Skip main navigation
Off market
  • $612,800

    623 NE Holland St, Portland, OR 97211

    3beds
    2,500sqft
    Single Family Residence
    Built in ----
    -- sqft lot
    $612,800 Zestimate®
    $245/sqft
    $3,685 Estimated rent

    Home value

    $612,800

    $533,000 - $699,000

    $3,685/mo

    Zestimate® history
    Loading
    Loading...

    Owner options

    List your home for rent

    $3,685/mo

    Rent Zestimate®

    Find your next renter with Zillow Rental Manager. Plus, with online applications, you can quickly screen prospective tenants – for free.

    Learn more

    $3,685/mo

    Rent Zestimate®

    Refinance and save

    $3,771/mo

    Est. payment

    Refinancing to a lower rate could help reduce your monthly payments and save thousands over the life of the loan.

    See today's rates

    $3,771/mo

    Est. payment

    Explore your selling options

    Work with a Zillow partner agent

    Leverage their expertise and Zillow's premium Showcase listings to get your home seen by more buyers.

    Get started

    List with your own agent

    Get your home in front of millions of buyers by listing it on Zillow.

    Learn how to do it

    Sell it yourself

    Take full control of how buyers see your home on Zillow by listing For Sale by Owner (FSBO).

    List your home

    What's special

    New appliancesWalk-in closetTankless hot water heaterStep in showerBarn doorsLuxury vinyl plank flooringBeautiful granite countertops

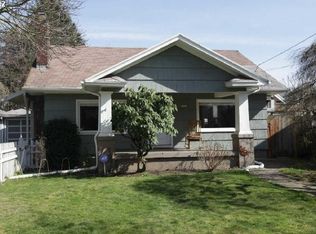
    Welcome home to where your incredible urban raised bed garden awaits! Newly renovated with fresh paint, luxury vinyl plank flooring, and other exciting touches like barn doors and beautiful LED fog less mirrors in all three bathrooms. The kitchen has new appliances and beautiful granite countertops. PEX water pipes providing great tasting water with no chance of lead exposure. A tankless hot water heater means you will never run out of hot water! The primary bedroom suite occupies the entire second floor with a private bathroom with LED mirror, walk-in closet, and remote control operated blackout blinds. Two additional bedrooms are located on the main floor and have ample closet and floor spaces. A large bathroom is also located on the main floor featuring a fog free LED mirror, step in shower, lots of storage and a spacious sink and counter area. Open living and dining area provides abundant natural light from the large front windows. A finished basement with half bath provides two separate areas for use: An exceptional laundry station with plentiful cupboards and a large countertop for additional storage and the other half of the basement provides an open space for gaming or relaxing. If you love to garden, this is the home for you! The front of the house is surrounded by raspberries, grapes, strawberries and blueberries. Fresh fruit available all summer long! The garden in back of the home provides a full paver path all the way around providing easy access for watering and working. Photos of the primary suite and basement areas are now listed. Home is available March 15, 2026. Renter is responsible for all utility costs including: natural gas, electricity, garbage, water/sewer. Lawn mowing is expected with mower provided to renters. Washer and dryer can be provided if needed. This is not a lease, but rather a month-to-month contract. Dogs are ok, but no cats. The garage is not available for use by tenant at this time. Owner is in process of updating the garage and it may become available at a later date.

    This property is off market, which means it's not currently listed for sale or rent on Zillow. This may be different from what's available on other websites or public sources.

    Zillow last checked:

    Listing updated:

    Source: Zillow Rentals

    Facts & features

    Interior

    Bedrooms & bathrooms
    • Bedrooms: 3
    • Bathrooms: 3
    • Full bathrooms: 2
    • 1/2 bathrooms: 1
    Heating
    • Forced Air
    Cooling
    • Window Unit
    Appliances
    • Included: Dryer, Microwave, Oven, Refrigerator, Washer
    • Laundry: In Unit
    Features
    • Walk In Closet
    • Flooring: Linoleum/Vinyl, Tile
    • Has basement: Yes
    Interior area
    • Total interior livable area: 2,500 sqft

    Property

    Parking
    • Parking features: Detached, Off Street
    • Details: Contact manager
    Features
    • Patio & porch: Patio
    • Exterior features: Bicycle storage, Electricity not included in rent, Garbage not included in rent, Gas not included in rent, Heating system: Forced Air, Sewage not included in rent, Tankless hot water heater-hot water never runs out, Walk In Closet, Water not included in rent
    Details
    • Parcel number: R155209

    Construction

    Type & style
    • Home type: SingleFamily
    • Property subtype: Single Family Residence

    Community & neighborhood

    Location
    • Region: Portland

    HOA & financial

    Other fees
    • Deposit fee: $3,200

    Price history

    DateEventPrice
    4/23/2026Listing removed$3,200$1/sqft
    Source: Zillow Rentals Report a problem
    2/25/2026Price change$3,200-8.6%$1/sqft
    Source: Zillow Rentals Report a problem
    11/22/2025Price change$3,500-7.9%$1/sqft
    Source: Zillow Rentals Report a problem
    11/14/2025Listed for rent$3,800$2/sqft
    Source: Zillow Rentals Report a problem

    Public tax history

    Tax history is unavailable.

    Neighborhood: Woodlawn

    Nearby schools

    GreatSchools rating
    Get a cash offer in 3 minutes
    Find out how much your home could sell for in as little as 3 minutes with a no-obligation cash offer.
    Estimated market value
    $612,800
    Get a cash offer in 3 minutes
    Find out how much your home could sell for in as little as 3 minutes with a no-obligation cash offer.
    Estimated market value
    $612,800