Skip main navigation
Sold
Street View
  • Zillow Home logoZestimate®
    $675,000

    641 NE Holland St, Portland, OR 97211

    3beds
    2,089sqft
    Residential, Single Family Residence
    Built in 1922
    4,791 Square Feet Lot
    $675,000 Zestimate®
    $323/sqft
    $3,201 Estimated rent

    Home value

    $675,000

    $641,000 - $709,000

    $3,201/mo

    Zestimate® history
    Loading
    Loading...

    Owner options

    List your home for rent

    $3,201/mo

    Rent Zestimate®

    Find your next renter with Zillow Rental Manager. Plus, with online applications, you can quickly screen prospective tenants – for free.

    Learn more

    $3,201/mo

    Rent Zestimate®

    Refinance and save

    $4,404/mo

    Est. payment

    Refinancing to a lower rate could help reduce your monthly payments and save thousands over the life of the loan.

    See today's rates

    $4,404/mo

    Est. payment

    Explore your selling options

    Work with a Zillow partner agent

    Leverage their expertise and Zillow's premium Showcase listings to get your home seen by more buyers.

    Get started

    List with your own agent

    Get your home in front of millions of buyers by listing it on Zillow.

    Learn how to do it

    Sell it yourself

    Take full control of how buyers see your home on Zillow by listing For Sale by Owner (FSBO).

    List your home

    What's special

    Updated landscapingUpdates throughoutFinished lower levelGenerous bonus areaBeautifully renovated detached studioNew and improved hvacSpacious laundry room
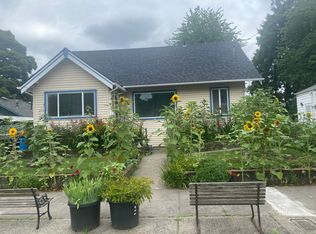
    Nestled in the heart of Portland’s Woodlawn neighborhood, this classic bungalow is a cocktail of timeless charm, smart updates, and an abundance of flexible living space. With 3 bedrooms, 2 bathrooms, a finished lower level, and a beautifully renovated detached studio, there’s room to live, work, create, and gather. Step inside to updates throughout, including new and improved HVAC, plumbing, and electrical, fresh interior and exterior paint, updated landscaping, and more. The inviting, open kitchen is ready for everything from weeknight stews to weekend baking, with beautiful Pratt & Larson tile adding a distinctive Portland touch. The dining room flows effortlessly into the garden, creating an easy connection between indoor and outdoor entertaining. Slow down and soak in the clawfoot tub or enjoy coffee in your sunroom. Head downstairs to discover a spacious laundry room and a generous bonus area with endless possibilities. Could this be a private primary suite, media or movie room, separate living space, or home office? Whatever best fits your lifestyle! Out back, the newly refinished detached studio with ADU potential is a standout bonus space all on its own with independent climate control, making its year-round use limitless. Imagine it as an art studio, home office, guest space, band rehearsal room, yoga studio, or creative retreat. And from this walkable location, enjoy easy access to Woodlawn City Park, Dekum Triangle shops, bakeries, restaurants, and all the everyday pleasures that make this community so special. With convenient access to the rest of the city and Portland International Airport, get to where you need to go with ease! [Home Energy Score = 5. HES Report at https://rpt.greenbuildingregistry.com/hes/OR10201169]

    Zillow last checked:

    Listing updated:

    Listed by:

    Dulcinea Myers-Newcomb 503-380-5124,

    Living Room Realty,

    Aryne Blumklotz 503-449-1630,

    Living Room Realty

    Bought with:

    Jennifer Ciacci, 201214149

    Redfin

    Source: RMLS (OR),MLS#: 555199517MLS Logo

    Facts & features

    Interior

    Bedrooms & bathrooms
    • Bedrooms: 3
    • Bathrooms: 2
    • Full bathrooms: 2
    • Main level bathrooms: 1
    Rooms
    • Room types: Sun Room, Laundry, Bedroom 2, Bedroom 3, Dining Room, Family Room, Kitchen, Living Room, Primary Bedroom
    Primary bedroom
    • Features: Bathroom, Exterior Entry, Closet
    • Level: Lower
    • Area: 330
    • Dimensions: 15 x 22
    Bedroom 2
    • Features: Walkin Closet, Wood Floors
    • Level: Main
    • Area: 121
    • Dimensions: 11 x 11
    Bedroom 3
    • Features: Closet, Wood Floors
    • Level: Main
    • Area: 99
    • Dimensions: 11 x 9
    Dining room
    • Features: French Doors, Wood Floors
    • Level: Main
    • Area: 128
    • Dimensions: 16 x 8
    Kitchen
    • Features: Dishwasher, Gas Appliances, Free Standing Range, Free Standing Refrigerator, Quartz
    • Level: Main
    • Area: 72
    • Width: 8
    Living room
    • Features: Wood Floors, Wood Stove
    • Level: Main
    • Area: 252
    • Dimensions: 21 x 12
    Heating
    • Forced Air 95 Plus, Heat Pump, Mini Split
    Cooling
    • Heat Pump
    Appliances
    • Included: Dishwasher, Free-Standing Gas Range, Free-Standing Refrigerator, Stainless Steel Appliance(s), Washer/Dryer, Gas Appliances, Free-Standing Range, Electric Water Heater, Tank Water Heater
    • Laundry: Laundry Room
    Features
    • Quartz, Walk-In Closet(s), Closet, Bathroom, Tile
    • Flooring: Wood
    • Doors: French Doors
    • Windows: Double Pane Windows, Vinyl Frames, Wood Frames
    • Basement: Exterior Entry,Finished,Storage Space
    • Number of fireplaces: 1
    • Fireplace features: Stove, Wood Burning, Wood Burning Stove
    Interior area
    • Total structure area: 2,089
    • Total interior livable area: 2,089 sqft

    Property

    Parking
    • Total spaces: 1
    • Parking features: Driveway, Converted Garage, Detached
    • Garage spaces: 1
    • Has uncovered spaces: Yes
    Features
    • Stories: 2
    • Patio & porch: Deck, Patio, Porch
    • Exterior features: Fire Pit, Garden, Raised Beds, Yard, Exterior Entry
    • Has view: Yes
    • View description: Seasonal
    Lot
    • Size: 4,791 Square Feet
    • Features: Level, Trees, SqFt 5000 to 6999
    Details
    • Parcel number: R155211
    • Zoning: R5

    Construction

    Type & style
    • Home type: SingleFamily
    • Architectural style: Bungalow
    • Property subtype: Residential, Single Family Residence
    Materials
    • Cedar, Shingle Siding
    • Foundation: Concrete Perimeter
    • Roof: Composition
    Condition
    • Resale
    • New construction: No
    • Year built: 1922

    Utilities & green energy

    • Gas: Gas
    • Sewer: Public Sewer
    • Water: Public

    Community & HOA

    Community
    • Security: None
    • Subdivision: Woodlawn
    HOA
    • Has HOA: No
    Location
    • Region: Portland

    Financial & listing details

    • Price per square foot: $323/sqft
    • Tax assessed value: $604,110
    • Annual tax amount: $3,999
    • Date on market: 9/10/2026
    • Cumulative days on market: 4 days
    • Listing terms: Cash,Conventional,FHA
    • Road surface type: Paved

    Price history

    DateEventPrice
    10/15/2026Sold$675,000$323/sqft
    Source: RMLS (OR) #555199517 Report a problem
    9/14/2026Pending sale$675,000$323/sqft
    Source: RMLS (OR) #555199517 Report a problem
    9/11/2026Listed for sale$675,000+11.8%$323/sqft
    Source: RMLS (OR) #555199517 Report a problem
    6/1/2022Sold$603,718+10%$289/sqft
    Source: RMLS (OR) #22185288 Report a problem
    5/3/2022Pending sale$549,000$263/sqft
    Source: RMLS (OR) #22185288 Report a problem
    4/28/2022Listed for sale$549,000+123.8%$263/sqft
    Source: RMLS (OR) #22185288 Report a problem
    5/12/2011Sold$245,300+2.3%$117/sqft
    Source: Public Record Report a problem
    4/5/2011Listed for sale$239,900+59.9%$115/sqft
    Source: Living Room Realtors #11080419 Report a problem
    1/28/2003Sold$150,000$72/sqft
    Source: Public Record Report a problem

    Public tax history

    YearProperty taxesTax assessment
    2025$4,000 +3.7%$148,440 +3%
    2024$3,856 +4%$144,120 +3%
    2023$3,708 +51.1%$139,930 +52.2%
    2022$2,454 +1.7%$91,910 +3%
    2021$2,413 +9%$89,240 +3%
    2020$2,214 +3.8%$86,650 +3%
    2019$2,132 $84,130 +3%
    2018$2,132 +3%$81,680 +3%
    2017$2,070 +14%$79,310 +3%
    2016$1,815 $77,000 +3%
    2015$1,815 +2.7%$74,760 +3%
    2014$1,768 +3.9%$72,590 +3%
    2013$1,701 +10.5%$70,480 +3%
    2012$1,539 +29.2%$68,430 +28.1%
    2011$1,191 +5.4%$53,420 +3%
    2010$1,130 +2.7%$51,870 +3%
    2009$1,100 +6%$50,360 +3%
    2008$1,038 +0.3%$48,900 +3%
    2007$1,035 +11.4%$47,480 +3%
    2006$930 +4.7%$46,100 +3%
    2005$888 -8.2%$44,760 +3%
    2004$967 +2.2%$43,460 +3%
    2003$946 +8.9%$42,200 +3%
    2002$869 +7.3%$40,980 +6.1%
    2000$810 $38,640
    Find assessor info on the county website

    Neighborhood: Woodlawn

    Nearby schools

    GreatSchools rating
    Schools provided by the listing agent
    • Elementary: Woodlawn
    • Middle: Ockley Green
    • High: Jefferson,Roosevelt

    Source: RMLS (OR). This data may not be complete. We recommend contacting the local school district to confirm school assignments for this home.

    Get a cash offer in 3 minutes
    Find out how much your home could sell for in as little as 3 minutes with a no-obligation cash offer.
    Estimated market value
    $675,000
    Get a cash offer in 3 minutes
    Find out how much your home could sell for in as little as 3 minutes with a no-obligation cash offer.
    Estimated market value
    $675,000