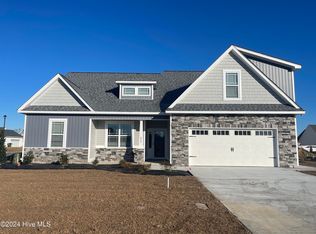
The Neuse - This charming home features 3 bedrooms and 3 full baths, offering both comfort and functionality. The finished bonus room upstairs—with its own full bath—provides an ideal space for guests, a playroom, or a private retreat. A walk-in attic ensures convenient storage. The kitchen is designed with a generous island, elegant cabinetry with soft-close drawers, under-cabinet lighting, and flows seamlessly into the family room with custom built-ins. Additional highlights include luxury vinyl plank flooring, plantation blinds, and a Ring doorbell for modern convenience. Enjoy outdoor living on the spacious covered back porch—perfect for relaxing or entertaining. This home is completed and the Certificate of Occupancy has been issued.
Sold for $429,900
$429,900
623 Norberry Drive, Winterville, NC 28590
3beds
2,015sqft
Single Family Residence
Built in 2025
9,583 Square Feet Lot
$428,100 Zestimate®
$213/sqft
$2,383 Estimated rent
Home value
$428,100
$407,000 - $450,000
$2,383/mo
Zestimate® history
Owner options
List your home for rent
$2,383/mo
Rent Zestimate®
Find your next renter with Zillow Rental Manager. Plus, with online applications, you can quickly screen prospective tenants – for free.
$2,383/mo
Rent Zestimate®
Refinance and save
$2,933/mo
Est. payment
Refinancing to a lower rate could help reduce your monthly payments and save thousands over the life of the loan.
$2,933/mo
Est. payment
Explore your selling options
Work with a Zillow partner agent
Leverage their expertise and Zillow's premium Showcase listings to get your home seen by more buyers.
Get startedList with your own agent
Get your home in front of millions of buyers by listing it on Zillow.
Learn how to do itSell it yourself
Take full control of how buyers see your home on Zillow by listing For Sale by Owner (FSBO).
List your homeWhat's special
Plantation blindsUnder-cabinet lighting
Zillow last checked:
Listing updated:
Listed by:
Cindy Kuhn 252-258-5425,
Berkshire Hathaway HomeServices Prime Properties
Bought with:
Maddi Lamm, 307514
Berkshire Hathaway HomeServices Prime Properties
Source: Hive MLS,MLS#: 100479667 Originating MLS: Coastal Plains Association of Realtors
Originating MLS: Coastal Plains Association of RealtorsFacts & features
Interior
Bedrooms & bathrooms
- Bedrooms: 3
- Bathrooms: 3
- Full bathrooms: 3
Primary bedroom
- Level: Primary Living Area
Dining room
- Features: Combination
Heating
- Heat Pump, Electric, Zoned
Cooling
- Central Air, Zoned, Heat Pump
Appliances
- Included: Electric Oven, Built-In Microwave, Self Cleaning Oven, Disposal, Dishwasher
- Laundry: Dryer Hookup, Washer Hookup, Laundry Room
Features
- Master Downstairs, Walk-in Closet(s), Tray Ceiling(s), High Ceilings, Bookcases, Kitchen Island, Ceiling Fan(s), Pantry, Walk-in Shower, Blinds/Shades, Walk-In Closet(s)
- Flooring: LVT/LVP, Carpet, Tile
- Doors: Thermal Doors
- Windows: Thermal Windows
- Attic: Partially Floored,Permanent Stairs,Walk-In
Interior area
- Total structure area: 2,015
- Total interior livable area: 2,015 sqft
Property
Parking
- Total spaces: 2
- Parking features: Garage Faces Front, Attached, Concrete, Garage Door Opener, Paved
- Attached garage spaces: 2
Features
- Levels: Two
- Stories: 2
- Patio & porch: Covered, Patio, Porch
- Exterior features: Cluster Mailboxes, Thermal Doors
- Fencing: None
Lot
- Size: 9,583 Square Feet
- Dimensions: 80 x 125 x 16 x 64 x 125
- Features: Interior Lot
Details
- Parcel number: 089985
- Zoning: Residential
- Special conditions: Standard
Construction
Type & style
- Home type: SingleFamily
- Property subtype: Single Family Residence
Materials
- Vinyl Siding, Stone Veneer
- Foundation: Slab
- Roof: Architectural Shingle
Condition
- New construction: Yes
- Year built: 2025
Utilities & green energy
- Sewer: Public Sewer
- Water: Public
- Utilities for property: Sewer Available, Water Available
Green energy
- Energy efficient items: Lighting, Thermostat
Community & HOA
Community
- Security: Smoke Detector(s)
- Subdivision: Brookfield
HOA
- Has HOA: Yes
- Amenities included: Maintenance Common Areas
- HOA fee: $275 annually
- HOA name: Brookfield HOA
- HOA phone: 252-329-7368
Location
- Region: Winterville
Financial & listing details
- Price per square foot: $213/sqft
- Tax assessed value: $432,900
- Annual tax amount: $343
- Date on market: 7/15/2025
- Cumulative days on market: 432 days
- Listing agreement: Exclusive Right To Sell
- Listing terms: Cash,Conventional,FHA,USDA Loan,VA Loan
- Road surface type: Paved
Price history
| Date | Event | Price |
|---|---|---|
| 3/10/2026 | Sold | $429,900$213/sqft |
Source:  Hive MLS #100479667 Report a problem Hive MLS #100479667 Report a problem | ||
| 2/16/2026 | Pending sale | $429,900$213/sqft |
Source: Hive MLS #100479667 Report a problem | ||
| 11/17/2025 | Price change | $429,900-0.7%$213/sqft |
Source: Hive MLS #100479667 Report a problem | ||
| 7/15/2025 | Listed for sale | $432,900$215/sqft |
Source: Hive MLS #100479667 Report a problem | ||
| 7/15/2025 | Contingent | $432,900$215/sqft |
Source: Hive MLS #100479667 Report a problem | ||
| 7/14/2025 | Pending sale | $432,900$215/sqft |
Source: Hive MLS #100479667 Report a problem | ||
| 12/11/2024 | Listed for sale | $432,900$215/sqft |
Source: Hive MLS #100479667 Report a problem | ||
Public tax history
| Year | Property taxes | Tax assessment |
|---|---|---|
| 2025 | $343 | $50,000 |
| 2024 | $343 | $50,000 |
| 2023 | -- | -- |
Find assessor info on the county website
Neighborhood: 28590
Nearby homes
- $530,0003 bd4 ba3k sqft593 Norberry Dr, Winterville, NC 28590Sold

- $425,0003 bd4 ba2.3k sqft617 Norberry Dr, Winterville, NC 28590Sold
- $457,5814 bd3 ba2.5k sqft629 Norberry Dr, Winterville, NC 28590Sold

- $376,2203 bd2 ba1.8k sqft647 Norberry Dr, Winterville, NC 28590Sold

- $205,05013.67 Acres5184 Old Tar Rd, Winterville, NC 28590Off Market
- $429,9004 bd3 ba2k sqft655 Norberry Dr, Winterville, NC 28590For Sale
- $415,6804 bd4 ba2.6k sqft2804 Derreberry Ct, Winterville, NC 28590Sold
- $400,0003 bd3 ba2k sqft2814 Derreberry Ct, Winterville, NC 28590Sold
Nearby schools
GreatSchools rating
- 7/10W H Robinson Elementary SchoolGrades: PK-5Distance: 1.3 mi
- 4/10A G Cox Middle SchoolGrades: 6-8Distance: 0.9 mi
- 6/10South Central High SchoolGrades: 9-12Distance: 2.8 mi
Schools provided by the listing agent
- Elementary: W. H. Robinson
- Middle: A. G. Cox
- High: South Central High School
Source: Hive MLS. This data may not be complete. We recommend contacting the local school district to confirm school assignments for this home.


Get pre-qualified for a loan
At Zillow Home Loans, we can pre-qualify you in as little as 5 minutes with no impact to your credit score.An equal housing lender. NMLS #10287.
Sell for more on Zillow
Get a Zillow Showcase℠ listing at no additional cost and you could sell for .
$428,100
2% more
+$8,562
With Zillow Showcase(estimated)
$436,662
- North Carolina
- Pitt County
- Winterville
- 28590
- 623 Norberry Drive
Nearby cities
Nearby zip codes
Other Winterville Topics
