Welcome to this beautiful home located in the desirable Brookfield subdivision, originally built by Will Kuhn Homes, and tucked away in a quiet cul-de-sac. This thoughtfully designed floor plan offers 3 bedrooms plus a bonus room that can easily serve as a 4th bedroom, with the upstairs room featuring its own private full bathroom, giving the home a total of 3 full bathrooms. The open-concept layout creates a seamless flow from the kitchen into the living room, making it perfect for both everyday living and entertaining. The kitchen is equipped with a gas range and overlooks the main living space, which is highlighted by a cozy electric fireplace. Step outside to enjoy the extended concrete patio, ideal for grilling, entertaining, or relaxing. The fenced backyard with a wrought iron fence offers both style and security, while a storm door on the back entrance adds convenience and durability. With its flexible floor plan, desirable neighborhood location, and beautiful outdoor space, this home offers comfort, functionality, and charm all in one.
Under contract
Price cut: $5K (6/29)
$429,900
655 Norberry Drive, Winterville, NC 28590
4beds
2,037sqft
Single Family Residence
Built in 2023
0.43 Acres Lot
$-- Zestimate®
$211/sqft
$22/mo HOA
What's special
- 130 days |
- 73 |
- 1 |
Zillow last checked:
Listing updated:
Listed by:
Maddi Lamm 229-894-9638,
Berkshire Hathaway HomeServices Prime Properties,
Jimmy Register 252-347-6857,
Berkshire Hathaway HomeServices Prime Properties
Source: Hive MLS,MLS#: 100559100 Originating MLS: Coastal Plains Association of Realtors
Originating MLS: Coastal Plains Association of RealtorsFacts & features
Interior
Bedrooms & bathrooms
- Bedrooms: 4
- Bathrooms: 3
- Full bathrooms: 3
Rooms
- Room types: Master Bedroom, Bedroom 2, Bedroom 3, Bedroom 4, Living Room, Laundry, Breakfast Nook
Heating
- Heat Pump, Electric
Cooling
- Central Air, Heat Pump
Appliances
- Included: Built-In Microwave, Dishwasher, Gas Range
- Laundry: Laundry Room
Features
- Walk-in Closet(s), Tray Ceiling(s), Ceiling Fan(s), Walk-in Shower, Blinds/Shades, Built-in Features, Walk-In Closet(s)
- Flooring: LVT/LVP, Carpet, Tile
- Doors: Thermal Doors, Storm Door(s)
- Attic: Walk-In
- Number of fireplaces: 1
Interior area
- Total structure area: 2,037
- Total interior livable area: 2,037 sqft
Video & virtual tour
Property
Parking
- Total spaces: 2
- Parking features: Concrete
- Attached garage spaces: 2
Features
- Levels: Two
- Patio & porch: Patio
- Exterior features: Storm Doors, Thermal Doors
- Fencing: Metal/Ornamental,Back Yard
- Has view: Yes
- View description: None
- Frontage type: See Remarks
Lot
- Size: 0.43 Acres
- Dimensions: 55 x 208 x 160 x 169
Details
- Parcel number: 089991
- Zoning: Residential
- Special conditions: Standard
Construction
Type & style
- Home type: SingleFamily
- Property subtype: Single Family Residence
Materials
- Stone, Vinyl Siding, Wood Frame
- Foundation: Slab
- Roof: Composition
Condition
- New construction: No
- Year built: 2023
Utilities & green energy
- Sewer: Public Sewer
- Water: Public
- Utilities for property: Sewer Connected, Water Connected
Community & HOA
Community
- Subdivision: Brookfield
HOA
- Has HOA: Yes
- Amenities included: Maintenance Common Areas, Street Lights
- HOA fee: $265 annually
- HOA name: Brookfield HOA
- HOA phone: 252-329-7368
Location
- Region: Winterville
Financial & listing details
- Price per square foot: $211/sqft
- Tax assessed value: $384,023
- Annual tax amount: $4,609
- Date on market: 3/11/2026
- Cumulative days on market: 130 days
- Listing agreement: Exclusive Right To Sell
- Listing terms: Cash,Conventional,FHA,USDA Loan,VA Loan
- Road surface type: Paved
Estimated market value
Not available
Estimated sales range
Not available
$2,329/mo
Price history
| Date | Event | Price |
|---|---|---|
| 7/15/2026 | Pending sale | $429,900$211/sqft |
Source: BHHS broker feed #100559100 Report a problem | ||
| 7/15/2026 | Contingent | $429,900$211/sqft |
Source:  Hive MLS #100559100 Report a problem Hive MLS #100559100 Report a problem | ||
| 6/29/2026 | Price change | $429,900-1.1%$211/sqft |
Source: Hive MLS #100559100 Report a problem | ||
| 5/26/2026 | Price change | $434,900-0.9%$214/sqft |
Source: Hive MLS #100559100 Report a problem | ||
| 4/22/2026 | Price change | $438,900-0.2%$215/sqft |
Source: Hive MLS #100559100 Report a problem | ||
| 3/11/2026 | Listed for sale | $439,900+10%$216/sqft |
Source: Hive MLS #100559100 Report a problem | ||
| 4/18/2024 | Sold | $399,900$196/sqft |
Source: Hive MLS #100415229 Report a problem | ||
| 3/12/2024 | Pending sale | $399,900$196/sqft |
Source: Hive MLS #100415229 Report a problem | ||
| 11/17/2023 | Listed for sale | $399,900$196/sqft |
Source: Hive MLS #100415229 Report a problem | ||
Public tax history
| Year | Property taxes | Tax assessment |
|---|---|---|
| 2025 | $2,581 +73% | $384,023 |
| 2024 | $1,492 | $384,023 |
| 2023 | -- | -- |
Find assessor info on the county website
Monthly payment
Est. payment
Payment breakdown
Explore the cost of this home by adjusting the details. Changes won't be saved.Climate risks
Neighborhood: 28590
Nearby schools
GreatSchools rating
- 7/10W H Robinson Elementary SchoolGrades: PK-5Distance: 1.3 mi
- 4/10A G Cox Middle SchoolGrades: 6-8Distance: 0.9 mi
- 6/10South Central High SchoolGrades: 9-12Distance: 2.8 mi
Schools provided by the listing agent
- Elementary: W. H. Robinson
- Middle: A.G. Cox
- High: South Central High School
Source: Hive MLS. This data may not be complete. We recommend contacting the local school district to confirm school assignments for this home.
- $205,05013.67 acres5184 Old Tar Rd, Winterville, NC 28590Off Market
- $530,0003 bd4 ba3k sqft593 Norberry Dr, Winterville, NC 28590Sold

- $429,9003 bd3 ba2k sqft623 Norberry Dr, Winterville, NC 28590Sold
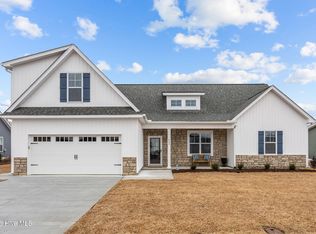
- $425,0003 bd4 ba2.3k sqft617 Norberry Dr, Winterville, NC 28590Sold
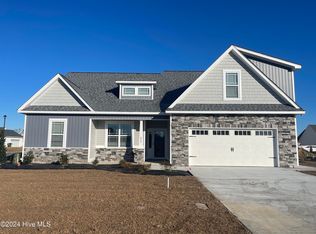
- $457,5814 bd3 ba2.5k sqft629 Norberry Dr, Winterville, NC 28590Sold
- $376,2203 bd2 ba1.8k sqft647 Norberry Dr, Winterville, NC 28590Sold
- $415,6804 bd4 ba2.6k sqft2804 Derreberry Ct, Winterville, NC 28590Sold
- $400,0003 bd3 ba2k sqft2814 Derreberry Ct, Winterville, NC 28590Sold
A local agent can set up tours, give advice and negotiate with sellers.
Similar homes
- $390,0004 bd3 ba2.3k sqft440 Meadowlark Drive, Winterville, NC 28590For Sale

 MLS ID #100583325, Lori Stancill, Keller Williams Realty Points East. Hive MLS
 - $424,0004 bd3 ba2.5k sqft2112 Dahlonega Drive, Winterville, NC 28590For Sale
 MLS ID #100594443, Tracy P Dowling, Homecoin.com. Hive MLS
 - $425,0004 bd3 ba2.6k sqft2708 Chalet Circle, Winterville, NC 28590For Sale
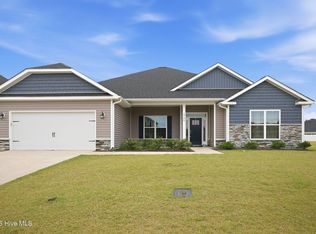 MLS ID #100569817, Carmye J Castellow, Berkshire Hathaway HomeServices Prime Properties. Hive MLS
 - $379,9004 bd3 ba2.3k sqft279 Copper Creek Drive, Winterville, NC 28590For Sale
 MLS ID #100592447, Lisa Bagwell, Berkshire Hathaway HomeServices Prime Properties. Hive MLS
 - $455,0004 bd3 ba2.9k sqft2223 Sorrel Lane, Winterville, NC 28590For SaleMLS ID #100574537, Tracey Ayers, ENC Pirate Realty Greenville-Howard Hanna Allen Tate. Hive MLS
- $465,0004 bd3 ba2.6k sqft2215 Black Horse Lane, Winterville, NC 28590For SaleMLS ID #100569476, Pam Buck, Clark Branch - REALTORS. Hive MLS
- $415,0004 bd3 ba2.5k sqft2653 Brittia Lane, Winterville, NC 28590For SaleMLS ID #100589495, Camesha Brown, Keller Williams Realty Points East. Hive MLS
- $400,0004 bd3 ba2.7k sqft2745 Luna Lane, Winterville, NC 28590For SaleMLS ID #100569782, SARAH WEIR, Sarah Weir Group. Hive MLS
- $325,0003 bd2 ba1.6k sqft395 Laurie Ellis Road, Winterville, NC 28590For SaleMLS ID #100592919, Caroline Cooke, Lee & Harrell Real Estate Professionals. Hive MLS
- $450,0003 bd4 ba2.7k sqft3313 Camille Drive, Winterville, NC 28590For SaleMLS ID #100594281, SARAH WEIR, Sarah Weir Group. Hive MLS
- $345,0003 bd3 ba2k sqft370 Holly Grove Drive, Winterville, NC 28590For SaleMLS ID #100574166, Emily Jackson, Tyre Realty Group Inc.. Hive MLS
- from $432,7003 bd2 ba2.5k sqftWeaver Plan, Eli's Ridge, Winterville, NC 28590New ConstructionBill Clark Homes
- $280,0003 bd3 ba1.5k sqft460 Primrose Lane, Winterville, NC 28590For SaleMLS ID #100593486, Lori Stancill, Keller Williams Realty Points East. Hive MLS
- from $431,5003 bd2 ba2.5k sqftHaddock Plan, Eli's Ridge, Winterville, NC 28590New ConstructionBill Clark Homes
- $299,0003 bd2 ba1.6k sqft2752 Barefoot Lane, Winterville, NC 28590For SaleMLS ID #100572170, Misti Clark Hignite, Keller Williams Realty Points East. Hive MLS
- $414,7003 bd2 ba2.2k sqft3209 Honeysuckle Drive, Winterville, NC 28590New ConstructionMLS ID #100540286, Carolyn McLawhorn, Carolyn McLawhorn Realty. Hive MLS
- $508,8053 bd3 ba2.5k sqft911 Hunter Grace Drive, Winterville, NC 28590New ConstructionHive MLS
- $459,9004 bd3 ba2.8k sqft208 Dupont Circle, Greenville, NC 27858For SaleMLS ID #100581735, Robertson - O'Sullivan Team, Aldridge & Southerland. Hive MLS
- $419,5004 bd3 ba2.6k sqft732 Megan Drive, Greenville, NC 27834For SaleMLS ID #100583380, Sharon Alexander, Home At Last Realty Solutions, LLC. Hive MLS
- $310,0004 bd3 ba2.1k sqft1013 Bristolmoor Drive, Winterville, NC 28590For SaleMLS ID #100564285, Rebecca S.B. Bunn, eXp Realty. Hive MLS
