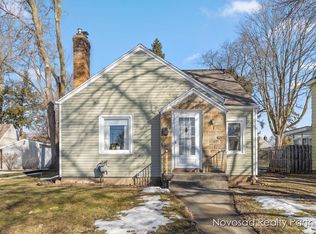
This adorable, well-maintained home is located just blocks from Alger Heights main street, with its local restaurants and shops. With three bedrooms, a full bath and half bath, the endearing features of the home include a spacious kitchen open to the dining area, a relaxing three seasons porch, and spacious, fenced-in yard that is a gardener's dream (newly planted perennial garden!). The home has had the same owner since 1995, who has cared for it lovingly. You will appreciate the newer replacement windows, vinyl siding, AC/Furnace, water heater, and driveway, which means you can simply unpack and create your own memories.
*****HIGHEST AND BEST OFFERS ARE DUE FRIDAY THE 24th AT NOON. RESPONSE EXPECTED BY 7 PM. SELLERS ARE OPEN TO PRE-INSPECTIONS******
Sold
$381,000
623 Ottillia St SE, Grand Rapids, MI 49507
3beds
1,558sqft
Single Family Residence
Built in 1952
6,098 Square Feet Lot
$386,900 Zestimate®
$245/sqft
$2,114 Estimated rent
Home value
$386,900
$364,000 - $410,000
$2,114/mo
Zestimate® history
Owner options
List your home for rent
$2,114/mo
Rent Zestimate®
Find your next renter with Zillow Rental Manager. Plus, with online applications, you can quickly screen prospective tenants – for free.
$2,114/mo
Rent Zestimate®
Refinance and save
$2,582/mo
Est. payment
Refinancing to a lower rate could help reduce your monthly payments and save thousands over the life of the loan.
$2,582/mo
Est. payment
Explore your selling options
Work with a Zillow partner agent
Leverage their expertise and Zillow's premium Showcase listings to get your home seen by more buyers.
Get startedList with your own agent
Get your home in front of millions of buyers by listing it on Zillow.
Learn how to do itSell it yourself
Take full control of how buyers see your home on Zillow by listing For Sale by Owner (FSBO).
List your homeWhat's special
Spacious fenced-in yardNewly planted perennial gardenVinyl sidingRelaxing three seasons porchNewer replacement windows
Zillow last checked:
Listing updated:
Listed by:
Rebecca Dickenson 616-801-3790,
Keller Williams GR North
Bought with:
Ross S Bacon, 6501381489
RE/MAX of Grand Rapids (FH)
Source: MichRIC,MLS#: 26016962
Facts & features
Interior
Bedrooms & bathrooms
- Bedrooms: 3
- Bathrooms: 2
- Full bathrooms: 1
- 1/2 bathrooms: 1
Primary bedroom
- Level: Upper
- Area: 14039
- Dimensions: 139.00 x 101.00
Bedroom 2
- Level: Upper
- Area: 14241
- Dimensions: 101.00 x 141.00
Bedroom 3
- Level: Upper
- Area: 11663
- Dimensions: 109.00 x 107.00
Primary bathroom
- Level: Upper
- Area: 5254
- Dimensions: 71.00 x 74.00
Bathroom 1
- Level: Main
- Area: 13563
- Dimensions: 33.00 x 411.00
Dining room
- Level: Main
- Area: 99146
- Dimensions: 89.00 x 1114.00
Kitchen
- Level: Main
- Area: 22797
- Dimensions: 149.00 x 153.00
Living room
- Level: Main
- Area: 201250
- Dimensions: 1610.00 x 125.00
Other
- Description: Attic
- Level: Upper
- Area: 552090
- Dimensions: 2310.00 x 239.00
Recreation
- Level: Basement
- Area: 240890
- Dimensions: 2210.00 x 109.00
Utility room
- Level: Basement
- Area: 265650
- Dimensions: 2310.00 x 115.00
Heating
- Forced Air
Cooling
- Central Air
Appliances
- Included: Dishwasher, Dryer, Range, Refrigerator, Washer
- Laundry: In Basement
Features
- Eat-in Kitchen
- Flooring: Carpet, Tile, Wood
- Windows: Replacement
- Basement: Full
- Number of fireplaces: 2
- Fireplace features: Family Room, Living Room
Interior area
- Total structure area: 1,420
- Total interior livable area: 1,558 sqft
- Finished area below ground: 307
Property
Parking
- Total spaces: 1
- Parking features: Detached
- Garage spaces: 1
Features
- Stories: 2
Lot
- Size: 6,098 Square Feet
- Dimensions: 46 x 150
- Features: Ground Cover, Shrubs/Hedges
Details
- Parcel number: 411807276027
- Zoning description: Residential
Construction
Type & style
- Home type: SingleFamily
- Architectural style: Traditional
- Property subtype: Single Family Residence
Materials
- Vinyl Siding
- Roof: Shingle
Condition
- New construction: No
- Year built: 1952
Utilities & green energy
- Sewer: Public Sewer
- Water: Public
Community & HOA
Location
- Region: Grand Rapids
Financial & listing details
- Price per square foot: $245/sqft
- Tax assessed value: $63,372
- Annual tax amount: $2,120
- Date on market: 4/22/2026
- Listing terms: Cash,FHA,VA Loan,Conventional
Price history
| Date | Event | Price |
|---|---|---|
| 5/22/2026 | Sold | $381,000+4.4%$245/sqft |
Source:  MichRIC #26016962 Report a problem MichRIC #26016962 Report a problem | ||
| 4/26/2026 | Pending sale | $365,000$234/sqft |
Source: MichRIC #26016962 Report a problem | ||
| 4/22/2026 | Listed for sale | $365,000$234/sqft |
Source: MichRIC #26016962 Report a problem | ||
Public tax history
| Year | Property taxes | Tax assessment |
|---|---|---|
| 2026 | $2,120 +2.4% | $141,000 +1.4% |
| 2025 | $2,070 | $139,000 +11.7% |
| 2024 | -- | $124,400 +47.4% |
| 2021 | $1,778 | $84,400 +9.2% |
| 2020 | $1,778 +3.5% | $77,300 +8.3% |
| 2019 | $1,718 | $71,400 +5.9% |
| 2018 | -- | $67,400 +14.4% |
| 2017 | $1,692 | $58,900 +10.5% |
| 2016 | $1,692 | $53,300 |
| 2015 | $1,692 +7.5% | $53,300 +15.1% |
| 2013 | $1,574 | $46,300 -4.5% |
| 2011 | -- | $48,500 -2.6% |
| 2010 | -- | $49,800 -2% |
| 2009 | -- | $50,800 -26.6% |
| 2007 | -- | $69,200 -2% |
| 2006 | -- | $70,600 +3.4% |
| 2005 | -- | $68,265 +3.3% |
| 2004 | -- | $66,085 +45.2% |
| 2002 | -- | $45,512 +3.2% |
| 2001 | -- | $44,101 |
Find assessor info on the county website
Neighborhood: Garfield Park
Nearby homes
- $269,2004 bd1 ba1.5k sqft627 Ottillia St SE, Grand Rapids, MI 49507Off Market
- $349,0003 bd2 ba1.5k sqft619 Ottillia St SE, Grand Rapids, MI 49507Sold

- $317,0003 bd2 ba1.5k sqft615 Ottillia St SE, Grand Rapids, MI 49507Sold
- $339,700-- bd1 ba1.7k sqft631 Ottillia St SE, Grand Rapids, MI 49507Off Market
- $257,200-- bd1 ba1.4k sqft622 Hoyt St SE, Grand Rapids, MI 49507Off Market
- $268,1004 bd1 ba2k sqft637 Ottillia St SE, Grand Rapids, MI 49507Off Market
- $360,6004 bd2 ba1.6k sqft626 Hoyt St SE, Grand Rapids, MI 49507Off Market
- $354,7004 bd2 ba2k sqft616 Hoyt St SE, Grand Rapids, MI 49507Off Market
Nearby schools
GreatSchools rating
- 4/10Brookside SchoolGrades: PK-5Distance: 0.5 mi
- 2/10Alger Middle SchoolGrades: 6-8Distance: 0.4 mi
- 5/10Ottawa Hills High SchoolGrades: 9-12Distance: 1.2 mi
Get a cash offer in 3 minutes
Find out how much your home could sell for in as little as 3 minutes with a no-obligation cash offer.
Estimated market value
$386,900
Get a cash offer in 3 minutes
Find out how much your home could sell for in as little as 3 minutes with a no-obligation cash offer.
Estimated market value
$386,900
- Michigan
- Kent County
- Grand Rapids
- 49507
- Garfield Park
- 623 Ottillia St SE
