Welcome to 619 Ottillia, a charming 3 bed, 1.5 bath home with the perfect blend of timeless traditional architecture and thoughtful updates in the highly desirable Alger Heights neighborhood. The freshly painted exterior offers great curb appeal with designer colors, while the covered 3-seasons porch creates the perfect spot to relax, sip coffee, or enjoy extra living space. Inside, you'll find a comfortable layout with classic character and everyday functionality, including a partially finished basement with plenty of storage space left over. The fenced-in backyard provides space for pets, gardening, entertaining, or simply enjoying your own private outdoor retreat. Conveniently located near local trails, parks, shops and restaurants, you will LOVE this neighborhood! This home blends charm, comfort, and location in one inviting package. Don't miss your opportunity to make this amazing home yours. With possession at close, you'll still be able to enjoy the beautiful Michigan summer!
Pending
Price cut: $6K (7/3)
$349,000
619 Ottillia St SE, Grand Rapids, MI 49507
3beds
1,518sqft
:
Get pre-qualified$2,461/mo
Single Family Residence
Built in 1939
6,098 Square Feet Lot
$346,800 Zestimate®
$230/sqft
$-- HOA
What's special
- 44 days |
- 1,149 |
- 76 |
Zillow last checked:
Listing updated:
Listed by:
Santiago D Gomez 616-337-0564,
Santiago Properties LLC 616-337-0564
Source: MichRIC,MLS#: 26028524
Facts & features
Interior
Bedrooms & bathrooms
- Bedrooms: 3
- Bathrooms: 2
- Full bathrooms: 1
- 1/2 bathrooms: 1
Dining room
- Description: Formal
Heating
- Forced Air
Cooling
- Central Air
Appliances
- Included: Dishwasher, Dryer, Microwave, Oven, Range, Refrigerator, Washer
- Laundry: Gas Dryer Hookup, In Basement, Laundry Chute, Sink, Washer Hookup
Features
- Flooring: Carpet, Tile, Vinyl, Wood
- Windows: Screens, Replacement
- Basement: Daylight,Full
- Number of fireplaces: 2
- Fireplace features: Living Room, Recreation Room
Interior area
- Total structure area: 1,290
- Total interior livable area: 1,518 sqft
- Finished area below ground: 228
Property
Parking
- Total spaces: 1
- Parking features: Detached
- Garage spaces: 1
Features
- Stories: 2
- Patio & porch: Scrn Porch
- Fencing: Privacy
Lot
- Size: 6,098 Square Feet
- Dimensions: 44.8*132.39
- Features: Level, Sidewalk
Details
- Parcel number: 411807276026
- Zoning description: Res Improved
Construction
Type & style
- Home type: SingleFamily
- Architectural style: Colonial,Traditional
- Property subtype: Single Family Residence
Materials
- Aluminum Siding
- Roof: Composition
Condition
- New construction: No
- Year built: 1939
Utilities & green energy
- Sewer: Public Sewer, Storm Sewer
- Water: Public
- Utilities for property: Phone Available, Natural Gas Available, Electricity Available, Cable Available, Phone Connected, Natural Gas Connected, Cable Connected
Community & HOA
Community
- Security: Fire Alarm
Location
- Region: Grand Rapids
Financial & listing details
- Price per square foot: $230/sqft
- Tax assessed value: $104,233
- Annual tax amount: $3,487
- Date on market: 6/11/2026
- Listing terms: Cash,FHA,VA Loan,MSHDA,Conventional
- Electric utility on property: Yes
- Road surface type: Paved
Estimated market value
$346,800
$329,000 - $364,000
$2,896/mo
Price history
| Date | Event | Price |
|---|---|---|
| 7/8/2026 | Pending sale | $349,000$230/sqft |
Source:  MichRIC #26028524 Report a problem MichRIC #26028524 Report a problem | ||
| 7/3/2026 | Price change | $349,000-1.7%$230/sqft |
Source: MichRIC #26028524 Report a problem | ||
| 6/24/2026 | Price change | $355,000-2.7%$234/sqft |
Source: MichRIC #26028524 Report a problem | ||
| 6/17/2026 | Price change | $365,000-2.7%$240/sqft |
Source: MichRIC #26028524 Report a problem | ||
| 6/11/2026 | Listed for sale | $375,000+44.2%$247/sqft |
Source: MichRIC #26028524 Report a problem | ||
| 8/13/2021 | Sold | $260,000+6.1%$171/sqft |
Source: MichRIC #21097006 Report a problem | ||
| 8/3/2021 | Pending sale | $245,000$161/sqft |
Source: MichRIC #21097006 Report a problem | ||
| 7/28/2021 | Listed for sale | $245,000+22.5%$161/sqft |
Source: MichRIC #21097006 Report a problem | ||
| 6/4/2019 | Sold | $200,000+8.1%$132/sqft |
Source: MichRIC #19017641 Report a problem | ||
| 5/1/2019 | Listed for sale | $185,000+27.6%$122/sqft |
Source: Rockford Realty Co. #19017641 Report a problem | ||
| 5/24/2016 | Sold | $145,000+1.5%$96/sqft |
Source: Public Record Report a problem | ||
| 3/23/2016 | Listed for sale | $142,900+21.1%$94/sqft |
Source: Five Star Real Estate (M6) #16012177 Report a problem | ||
| 11/20/2006 | Sold | $118,000$78/sqft |
Source: Public Record Report a problem | ||
Public tax history
| Year | Property taxes | Tax assessment |
|---|---|---|
| 2025 | $3,405 | $132,900 +11.8% |
| 2024 | -- | $118,900 +44.8% |
| 2021 | $2,328 | $82,100 +7.5% |
| 2020 | $2,328 +3.6% | $76,400 +8.1% |
| 2019 | $2,249 | $70,700 +8.4% |
| 2018 | -- | $65,200 +20.7% |
| 2017 | $1,550 | $54,000 +10.2% |
| 2016 | $1,550 | $49,000 |
| 2015 | $1,550 +7.5% | $49,000 +15.6% |
| 2013 | $1,442 | $42,400 -3.4% |
| 2011 | -- | $43,900 -2.4% |
| 2010 | -- | $45,000 -1.1% |
| 2009 | -- | $45,500 -21.3% |
| 2007 | -- | $57,800 -2% |
| 2006 | -- | $59,000 +16.6% |
| 2005 | -- | $50,606 +3.3% |
| 2004 | -- | $48,990 +6.2% |
| 2002 | -- | $46,122 +3.2% |
| 2001 | -- | $44,692 |
Find assessor info on the county website
Monthly payment
Est. payment
Payment breakdown
Explore the cost of this home by adjusting the details. Changes won't be saved.Climate risks
Neighborhood: Garfield Park
Nearby schools
GreatSchools rating
- 4/10Brookside SchoolGrades: PK-5Distance: 0.5 mi
- 2/10Alger Middle SchoolGrades: 6-8Distance: 0.4 mi
- 5/10Ottawa Hills High SchoolGrades: 9-12Distance: 1.2 mi
Schools provided by the listing agent
- Elementary: Brookside Elementary School
- Middle: Alger Middle School
- High: Ottawa Hills High School
Source: MichRIC. This data may not be complete. We recommend contacting the local school district to confirm school assignments for this home.
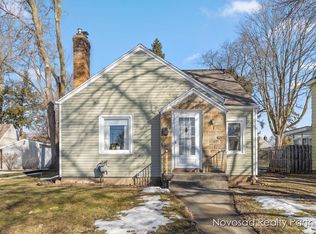
- $317,0003 bd2 ba1.5k sqft615 Ottillia St SE, Grand Rapids, MI 49507Sold
- $381,0003 bd2 ba1.5k sqft623 Ottillia St SE, Grand Rapids, MI 49507Sold

- $292,2004 bd1 ba1.5k sqft627 Ottillia St SE, Grand Rapids, MI 49507Off Market
- $296,000-- bd1 ba1.2k sqft2218 Union Ave SE, Grand Rapids, MI 49507Off Market
- $374,6004 bd2 ba2k sqft616 Hoyt St SE, Grand Rapids, MI 49507Off Market
- $349,3003 bd1 ba1.2k sqft2224 Union Ave SE, Grand Rapids, MI 49507Off Market
- $366,500-- bd1 ba1.7k sqft631 Ottillia St SE, Grand Rapids, MI 49507Off Market
- $273,600-- bd1 ba1.4k sqft622 Hoyt St SE, Grand Rapids, MI 49507Off Market
A local agent can set up tours, give advice and negotiate with sellers.
Similar homes
- $334,9003 bd2 ba1.4k sqft934 Reynard St SE, Grand Rapids, MI 49507For Sale
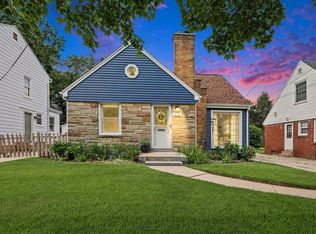
 MLS ID #26033186, Sean McDonald, Turnkey Realty LLC. MichRIC
 - $312,5003 bd2 ba1.4k sqft505 Storrs St SE, Grand Rapids, MI 49507For Sale
 MLS ID #26024649, Elijah D Beegle, Chuck Jaqua REALTOR Inc.. MichRIC
 - $365,0004 bd2 ba1.2k sqft1800 Woodlawn Ave SE, Grand Rapids, MI 49506For Sale
 MLS ID #26037666, Susan M Kirchgessner, Greenridge Realty (EGR). MichRIC
 - $309,9003 bd2 ba2.1k sqft1105 Hazen St SE, Grand Rapids, MI 49507For Sale
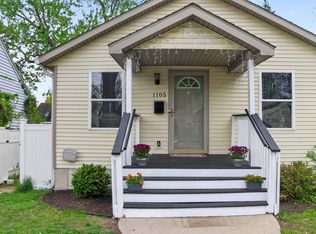 MLS ID #26020759, Audrey Mojica, Bellabay Realty (Kentwood). MichRIC
 - $355,0004 bd2 ba1.6k sqft1904 Griggs St SE, Grand Rapids, MI 49506For SaleMLS ID #26031403, Leigh Young, Coldwell Banker Schmidt Realtors. MichRIC
- $345,0003 bd2 ba1.5k sqft1657 Loralee St SE, Grand Rapids, MI 49508For SaleMLS ID #26034271, Charles Teunis, Bellabay Realty LLC. MichRIC
- $275,0003 bd1 ba1.7k sqft842 Griggs St SE, Grand Rapids, MI 49507For SaleMLS ID #26028424, Derrek Sterken, Coldwell Banker Woodland Schmidt ART Office. MichRIC
- $299,9003 bd1 ba1.4k sqft1696 Burke Ave NE, Grand Rapids, MI 49505For SaleMLS ID #26037680, Gerald Feenstra, RE/MAX of Grand Rapids (Stndl). MichRIC
- $335,0003 bd3 ba2.2k sqft3632 Chamberlain Ave SE, Grand Rapids, MI 49508For SaleMLS ID #26033890, Kevin R Southwick, Coldwell Banker Schmidt Realtors. MichRIC
- $285,0003 bd1 ba1.6k sqft1413 Hazen St SE, Grand Rapids, MI 49507For SaleMLS ID #26011971, Lauren Maher, Bellabay Realty (SW). MichRIC
- $349,9003 bd2 ba1.9k sqft2531 Miller Ave NW, Grand Rapids, MI 49544For SaleMLS ID #26037838, Dan Farkas, 1st Advantage Realty. MichRIC
- $264,9993 bd3 ba1.3k sqft1967 Francis Ave SE, Grand Rapids, MI 49507For SaleMLS ID #26033340, Jer-Waun Kirkland, 616 Realty LLC. MichRIC
- $374,9004 bd3 ba1.7k sqft2101 Boston St SE, Grand Rapids, MI 49506For SaleMLS ID #26033345, John P Rice, Berkshire Hathaway HomeServices Michigan Real Estate (Cascade). MichRIC
- $229,9004 bd2 ba1.6k sqft243 Delaware St SE, Grand Rapids, MI 49507For SaleMLS ID #26037565, Ignacio Peralta, Bellabay Realty LLC. MichRIC
- $349,9003 bd2 ba1.3k sqft4554 Country Hill Dr SE, Kentwood, MI 49512For SaleMLS ID #26037648, Trevor Garbow, Eastbrook Realty. MichRIC
- $369,9003 bd2 ba2k sqft4380 Knickerbocker Ct SW, Wyoming, MI 49519For SaleMLS ID #26037495, Charles Teunis, Bellabay Realty LLC. MichRIC
- $285,0005 bd2 ba1.5k sqft842 Hall St SE, Grand Rapids, MI 49507For SaleMLS ID #26019012, Brian Timm, Best Homes of Michigan Allegan. MichRIC
- $365,0004 bd2 ba1.5k sqft101 Arthur Ave NE, Grand Rapids, MI 49503For SaleMLS ID #26023712, Darryl A Matthews Jr, Keller Williams GR East. MichRIC
- $319,9003 bd2 ba1.6k sqft1628 Bridle Creek St SE, Grand Rapids, MI 49508For SaleMLS ID #26034298, Vung L Mang, VJ Real Estate. MichRIC
- $314,9004 bd2 ba1.6k sqft249 Fairbanks St NE, Grand Rapids, MI 49503For SaleMLS ID #26030642, Linda Streur, RE/MAX Lakeshore. MichRIC
