Discover the charm of Phase 2 in the Annandale community, featuring resort-style amenities including a pool, 24/7 fitness center, and clubhouse—all just minutes from major highways and downtown Raleigh. This sought-after 3629 plan sits on a .39-acre corner lot and offers a perfect blend of elegance and functionality. The welcoming covered front porch leads into a spacious family room with a natural gas fireplace, while the formal dining room impresses with a tray ceiling, crown molding, and wainscoting. The gourmet kitchen is a true centerpiece, showcasing a corner island with quartz countertops, ceramic tile backsplash, upgraded stainless steel appliances, and a large pantry. The main-level primary suite is a retreat with tray ceiling, crown molding, and an ensuite bath featuring a walk-in tiled shower and garden tub for ultimate relaxation. Upstairs, you'll find four additional bedrooms, two full baths (one with direct bedroom access), and a generous 16.5' x 20'1'' recreation room. A main-level laundry room with storage adds convenience. No city taxes. Natural gas connected. Photos, features, colors, and sizes are for illustration purposes only and may vary as construction progresses.
Sold for $585,400
Zestimate®
$585,400
623 Ravensworth Dr Lot 149, Garner, NC 27529
5beds
3,629sqft
Single Family Residence, Residential
Built in 2025
0.39 Acres Lot
$585,400 Zestimate®
$161/sqft
$3,187 Estimated rent
Home value
$585,400
$556,000 - $615,000
$3,187/mo
Zestimate® history
Owner options
List your home for rent
$3,187/mo
Rent Zestimate®
Find your next renter with Zillow Rental Manager. Plus, with online applications, you can quickly screen prospective tenants – for free.
$3,187/mo
Rent Zestimate®
Refinance and save
$3,556/mo
Est. payment
Refinancing to a lower rate could help reduce your monthly payments and save thousands over the life of the loan.
$3,556/mo
Est. payment
Explore your selling options
Work with a Zillow partner agent
Leverage their expertise and Zillow's premium Showcase listings to get your home seen by more buyers.
Get startedList with your own agent
Get your home in front of millions of buyers by listing it on Zillow.
Learn how to do itSell it yourself
Take full control of how buyers see your home on Zillow by listing For Sale by Owner (FSBO).
List your homeWhat's special
Covered front porchNatural gas fireplaceGourmet kitchenRecreation roomCorner lotMain-level laundry roomCeramic tile backsplash
Zillow last checked:
Listing updated:
Listed by:
Khouri Nichelle Anderson 919-260-9902,
Adams Homes Realty, Inc,
Tina Sutphin 919-862-3379,
Adams Homes Realty, Inc
Bought with:
Kephas Matoke, 202812
Winland Realty, LLC
Source: Doorify MLS,MLS#: 10115160
Facts & features
Interior
Bedrooms & bathrooms
- Bedrooms: 5
- Bathrooms: 4
- Full bathrooms: 3
- 1/2 bathrooms: 1
Heating
- Natural Gas
Cooling
- Ceiling Fan(s), Central Air, Gas
Appliances
- Included: Built-In Electric Oven, Built-In Gas Range, Dishwasher, Electric Oven, Microwave, Range Hood, Self Cleaning Oven, Stainless Steel Appliance(s), Tankless Water Heater, Oven
- Laundry: Laundry Room, Lower Level
Features
- Bathtub/Shower Combination, Crown Molding, Double Vanity, Eat-in Kitchen, Entrance Foyer, Kitchen Island, Open Floorplan, Pantry, Master Downstairs, Quartz Counters, Recessed Lighting, Smooth Ceilings, Soaking Tub, Tray Ceiling(s), Walk-In Closet(s), Walk-In Shower, Water Closet
- Flooring: Carpet, Laminate, Vinyl
Interior area
- Total structure area: 3,629
- Total interior livable area: 3,629 sqft
- Finished area above ground: 3,629
- Finished area below ground: 0
Property
Parking
- Total spaces: 4
- Parking features: Garage - Attached, Open
- Attached garage spaces: 2
- Uncovered spaces: 2
Features
- Levels: Two
- Stories: 2
- Exterior features: Rain Gutters
- Pool features: Community
- Has view: Yes
Lot
- Size: 0.39 Acres
- Features: Corner Lot
Details
- Parcel number: 163600010037
- Special conditions: Standard
Construction
Type & style
- Home type: SingleFamily
- Architectural style: Craftsman, Transitional
- Property subtype: Single Family Residence, Residential
Materials
- HardiPlank Type
- Foundation: Stem Walls
- Roof: Shingle
Condition
- New construction: Yes
- Year built: 2025
- Major remodel year: 2025
Details
- Builder name: Adams Homes
Utilities & green energy
- Sewer: Public Sewer
- Water: Public
- Utilities for property: Cable Available, Electricity Connected, Natural Gas Connected, Sewer Connected, Water Connected
Community & HOA
Community
- Features: Fitness Center, Park, Playground, Pool
- Subdivision: Annandale
HOA
- Has HOA: Yes
- Amenities included: Clubhouse, Fitness Center, Playground, Pool
- Services included: Unknown
- HOA fee: $99 monthly
- Additional fee info: Second HOA Fee $900 One Time
Location
- Region: Garner
Financial & listing details
- Price per square foot: $161/sqft
- Date on market: 8/11/2025
Price history
| Date | Event | Price |
|---|---|---|
| 5/21/2026 | Sold | $585,400$161/sqft |
Source:  Doorify MLS #10115160 Report a problem Doorify MLS #10115160 Report a problem | ||
| 1/28/2026 | Pending sale | $585,400$161/sqft |
Source: Doorify MLS #10115160 Report a problem | ||
| 8/11/2025 | Listed for sale | $585,400$161/sqft |
Source: Doorify MLS #10115160 Report a problem | ||
Public tax history
Tax history is unavailable.
Neighborhood: 27529
Nearby homes
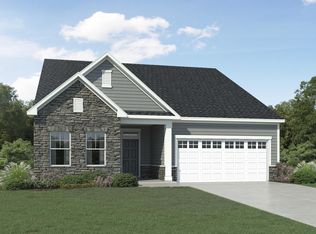
- $399,9903 bd2 ba1.8k sqft701 Ravensworth Dr, Garner, NC 27529Sold
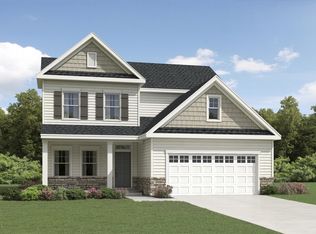
- $454,9904 bd3 ba2.4k sqft681 Ravensworth Dr, Garner, NC 27529Sold
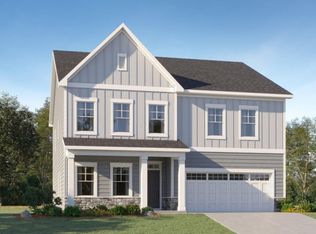
- $531,8805 bd4 ba3k sqft20 E Fountainhead Ln UNIT 192, Garner, NC 27529Sold
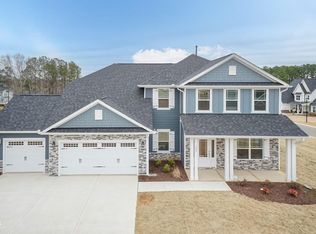
- $566,4005 bd4 ba3.3k sqft552 Glenkirk Pl LOT 109, Garner, NC 27529Sold
- $582,4805 bd4 ba3.5k sqft17 Fountainhead Ln, Garner, NC 27529Sold
- $581,9005 bd4 ba3.6k sqft545 Glenkirk Pl LOT 103, Garner, NC 27529Sold
- $554,9005 bd4 ba3.5k sqft38 E Fountainhead Ln UNIT 191, Garner, NC 27529Sold
- $546,1005 bd4 ba3k sqft43 W Fountainhead Ln, Garner, NC 27529Off Market
Nearby schools
GreatSchools rating
- 9/10Cleveland ElementaryGrades: PK-5Distance: 1.5 mi
- 9/10Cleveland MiddleGrades: 6-8Distance: 1.1 mi
- 4/10West Johnston HighGrades: 9-12Distance: 3.2 mi
Schools provided by the listing agent
- Elementary: Johnston - Cleveland Elementary
- Middle: Johnston - Cleveland
- High: Johnston - W Johnston
Source: Doorify MLS. This data may not be complete. We recommend contacting the local school district to confirm school assignments for this home.
Get a cash offer in 3 minutes
Find out how much your home could sell for in as little as 3 minutes with a no-obligation cash offer.
Estimated market value
$585,400
Get a cash offer in 3 minutes
Find out how much your home could sell for in as little as 3 minutes with a no-obligation cash offer.
Estimated market value
$585,400
- North Carolina
- Johnston County
- Garner
- 27529
- 623 Ravensworth Dr Lot 149
Nearby cities
Nearby neighborhoods
Nearby zip codes
Other Garner Topics
