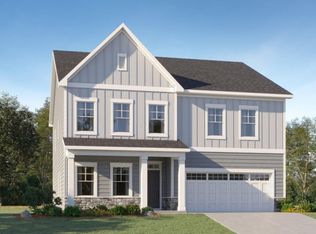
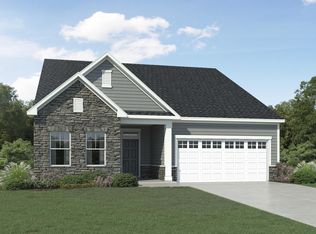
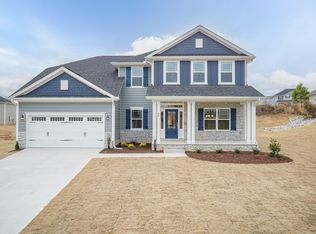
Mayflower Plan - 2,472 Sq. Ft. | 2-Story Home on a Spacious Homesite Welcome to the beautifully designed Mayflower, a two-story home offering 2,472 square feet of thoughtfully crafted living space. Situated on a large, scenic lot, this home features our premier design package with luxury finishes throughout. Step onto the full covered front porch and enter a welcoming floorplan complete with a private study, formal dining room, and a guest suite with full bath — all conveniently located on the main level. The gourmet kitchen is a chef's dream, showcasing a large island, quartz countertops, a 5-burner cooktop with stainless steel chimney hood, and stainless steel appliances. The kitchen opens to a spacious family room that flows seamlessly to a screened porch and grilling patio — perfect for indoor/outdoor entertaining. Upstairs, discover an open loft area connected by elegant black iron railings and LVP tread stairs. Durable luxury vinyl plank flooring spans the main living areas for a modern, easy-to-maintain finish. Community Features: Located in the master-planned Annandale community in Garner, NC, residents enjoy resort-style amenities including a swimming pool, 24/7 fitness center, clubhouse, playground, and multi-use athletic field. Annandale offers a peaceful suburban setting while maintaining easy access to major roads and downtown Raleigh. Nearby, you'll find highly rated schools, shopping centers such as Swift Creek Shopping Plaza and White Oak Crossing, plus outdoor recreation at Langdon Pond, Hinnant Farms Vineyard & Winery, and Lake Benson Park, where you can fish, hike, and paddle boat. Photos shown are of the model home and are for illustrative purposes only.
Sold for $454,990
$454,990
681 Ravensworth Dr, Garner, NC 27529
4beds
2,472sqft
Single Family Residence, Residential
Built in 2025
0.3 Acres Lot
$453,800 Zestimate®
$184/sqft
$2,460 Estimated rent
Home value
$453,800
$427,000 - $481,000
$2,460/mo
Zestimate® history
Owner options
List your home for rent
$2,460/mo
Rent Zestimate®
Find your next renter with Zillow Rental Manager. Plus, with online applications, you can quickly screen prospective tenants – for free.
$2,460/mo
Rent Zestimate®
Refinance and save
$2,678/mo
Est. payment
Refinancing to a lower rate could help reduce your monthly payments and save thousands over the life of the loan.
$2,678/mo
Est. payment
Explore your selling options
Work with a Zillow partner agent
Leverage their expertise and Zillow's premium Showcase listings to get your home seen by more buyers.
Get startedList with your own agent
Get your home in front of millions of buyers by listing it on Zillow.
Learn how to do itSell it yourself
Take full control of how buyers see your home on Zillow by listing For Sale by Owner (FSBO).
List your homeWhat's special
Zillow last checked:
Listing updated:
Listed by:
John Christy 919-337-9420,
Lennar Carolinas LLC
Bought with:
Sabitra Gyanwali khanal, 349040
RAYA HOMES LLC
Source: Doorify MLS,MLS#: 10118534
Facts & features
Interior
Bedrooms & bathrooms
- Bedrooms: 4
- Bathrooms: 3
- Full bathrooms: 3
Heating
- Forced Air, Natural Gas, Zoned
Cooling
- Central Air, Zoned
Appliances
- Included: Convection Oven, Dishwasher, Disposal, Gas Cooktop, Microwave, Plumbed For Ice Maker, Range Hood, Self Cleaning Oven, Tankless Water Heater, Oven
- Laundry: Laundry Room, Main Level
Features
- Kitchen Island, Pantry, Quartz Counters, Recessed Lighting, Separate Shower, Smooth Ceilings, Walk-In Closet(s), Walk-In Shower
- Flooring: Carpet, Vinyl, Tile
Interior area
- Total structure area: 2,472
- Total interior livable area: 2,472 sqft
- Finished area above ground: 2,472
- Finished area below ground: 0
Property
Parking
- Total spaces: 2
- Parking features: Attached, Driveway, Garage, Garage Door Opener
- Attached garage spaces: 2
- Uncovered spaces: 2
Features
- Levels: Two
- Stories: 2
- Patio & porch: Screened
- Pool features: Community
- Has view: Yes
Lot
- Size: 0.30 Acres
Details
- Parcel number: 06E03048O
- Special conditions: Seller Licensed Real Estate Professional
Construction
Type & style
- Home type: SingleFamily
- Architectural style: Traditional
- Property subtype: Single Family Residence, Residential
Materials
- Vinyl Siding
- Foundation: Slab
- Roof: Shingle
Condition
- New construction: Yes
- Year built: 2025
- Major remodel year: 2024
Details
- Builder name: Lennar Homes
Utilities & green energy
- Sewer: Public Sewer
- Water: Public
- Utilities for property: Sewer Connected
Community & neighborhood
Community
- Community features: Fitness Center, Playground, Pool
Location
- Region: Garner
- Subdivision: Annandale
HOA & financial
HOA
- Has HOA: Yes
- HOA fee: $19 monthly
- Amenities included: Fitness Center, Playground, Pool, Trail(s)
- Services included: None
Other financial information
- Additional fee information: Second HOA Fee $960 Annually
Price history
| Date | Event | Price |
|---|---|---|
| 11/21/2025 | Sold | $454,990$184/sqft |
Source:  Doorify MLS #10118534 Report a problem Doorify MLS #10118534 Report a problem | ||
| 10/18/2025 | Pending sale | $454,990$184/sqft |
Source: Doorify MLS #10118534 Report a problem | ||
| 8/28/2025 | Price change | $454,990-2.2%$184/sqft |
Source: Doorify MLS #10118534 Report a problem | ||
| 8/8/2025 | Price change | $464,990-2.1%$188/sqft |
Source:  Lennar Homes Report a problem Lennar Homes Report a problem | ||
| 7/9/2025 | Listed for sale | $474,885$192/sqft |
Source: Lennar Homes Report a problem | ||
Public tax history
Tax history is unavailable.
Neighborhood: 27529

Nearby schools
GreatSchools rating
- 9/10Cleveland ElementaryGrades: PK-5Distance: 1.5 mi
- 9/10Cleveland MiddleGrades: 6-8Distance: 1.1 mi
- 4/10West Johnston HighGrades: 9-12Distance: 3.2 mi
Schools provided by the listing agent
- Elementary: Johnston - Cleveland
- Middle: Johnston - Cleveland
- High: Johnston - W Johnston
Source: Doorify MLS. This data may not be complete. We recommend contacting the local school district to confirm school assignments for this home.
Get a cash offer in 3 minutes
Find out how much your home could sell for in as little as 3 minutes with a no-obligation cash offer.
Estimated market value
$453,800
Get a cash offer in 3 minutes
Find out how much your home could sell for in as little as 3 minutes with a no-obligation cash offer.
Estimated market value
$453,800
- North Carolina
- Johnston County
- Garner
- 27529
- 681 Ravensworth Dr
Nearby cities
Nearby neighborhoods
Nearby zip codes
Other Garner Topics
