Skip main navigation
Closed
  • $435,000

    623 Teal Dr, Winder, GA 30680

    3beds
    2,294sqft
    Single Family Residence
    Built in 2001
    -- sqft lot
    $436,700 Zestimate®
    $190/sqft
    $2,122 Estimated rent

    Home value

    $436,700

    $389,000 - $489,000

    $2,122/mo

    Zestimate® history
    Loading
    Loading...

    Owner options

    List your home for rent

    $2,122/mo

    Rent Zestimate®

    Find your next renter with Zillow Rental Manager. Plus, with online applications, you can quickly screen prospective tenants – for free.

    Learn more

    $2,122/mo

    Rent Zestimate®

    Refinance and save

    $2,597/mo

    Est. payment

    Refinancing to a lower rate could help reduce your monthly payments and save thousands over the life of the loan.

    See today's rates

    $2,597/mo

    Est. payment

    Explore your selling options

    Work with a Zillow partner agent

    Leverage their expertise and Zillow's premium Showcase listings to get your home seen by more buyers.

    Get started

    List with your own agent

    Get your home in front of millions of buyers by listing it on Zillow.

    Learn how to do it

    Sell it yourself

    Take full control of how buyers see your home on Zillow by listing For Sale by Owner (FSBO).

    List your home

    What's special

    Partially fenced in backyardGorgeous hardwood floorsTons of windowsNewer appliancesOversized family roomBreakfast areaAutomatic garage door opener
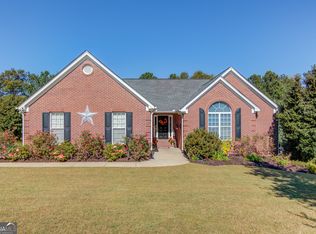
    Immaculate is the only word I can use! This ranch style 4 sided brick home is situated on a large lot that backs up to City Pond in Winder. Outside features include a large lighted gazebo, a large outbuilding with power with an additional shed for lawn mower storage, partially fenced in backyard for the pets and extended parking area for your RV or camper with an electrical outlet for charging . The outbuilding is perfect for a workshop or play house for the kids. As you enter this beautiful home, you will immediately notice the gorgeous hardwood floors throughout. The well appointed living room features vaulted ceiling and fireplace. The roomy secondary bedrooms are just steps away along with an updated secondary bathroom. The spacious kitchen has also been updated with solid surface countertop and newer appliances with plenty of counterspace. A nice breakfast area is located in the kitchen area and the separate room just step away can be a formal dining room or an office. A separate exterior door accesses the dining room/office. The spacious master bedroom features a nice walk in closet and vaulted ceiling with ceiling fan light fixture along with its own beautiful master bathroom with a stand alone soaking tub and updated tile shower with glass surround, tile floors and double sinks with solid surface countertop. The laundry room features a separate sink and cabinet for folding and an entrance to the two car garage with automatic garage door opener which activates the exterior flood lights when opened. Attic storage space has partially floored and built in shelving.Then the best part is the oversized family room with tons of windows that overlooks City Pond. Just step away is the fun gazebo to enjoy the view of the pond on the cool fall evenings along with access to the pond where you can enjoy fishing and hiking around the pond on the walking trail! This home is wired for a generator for any electrical outages that may occur. So many upgrades! Don't miss out on this gorgeous home ready for its new family! No HOA!

    Zillow last checked:

    Listing updated:

    Listed by:

    Deborah N Pharr 770-307-7533,

    Athena Pharr Realty

    Bought with:

    Georgia Tira, 374297

    Virtual Properties Realty.com

    Source: GAMLS,MLS#: 10633374MLS Logo

    Facts & features

    Interior

    Bedrooms & bathrooms
    • Bedrooms: 3
    • Bathrooms: 2
    • Full bathrooms: 2
    • Main level bathrooms: 2
    • Main level bedrooms: 3
    Dining room
    • Features: Separate Room
    Kitchen
    • Features: Breakfast Area, Kitchen Island, Pantry, Solid Surface Counters
    Heating
    • Central, Electric, Heat Pump, Hot Water
    Cooling
    • Ceiling Fan(s), Central Air, Electric, Heat Pump
    Appliances
    • Included: Dishwasher, Electric Water Heater, Ice Maker, Microwave, Oven/Range (Combo), Refrigerator
    • Laundry: Mud Room
    Features
    • Master On Main Level, Roommate Plan, Separate Shower, Soaking Tub, Split Bedroom Plan, Vaulted Ceiling(s), Walk-In Closet(s)
    • Flooring: Hardwood, Other, Tile
    • Basement: None
    • Number of fireplaces: 1
    • Fireplace features: Family Room, Gas Log, Gas Starter
    Interior area
    • Total structure area: 2,294
    • Total interior livable area: 2,294 sqft
    • Finished area above ground: 2,294
    • Finished area below ground: 0

    Property

    Parking
    • Total spaces: 2
    • Parking features: Attached, Garage, Garage Door Opener, Parking Pad, RV/Boat Parking
    • Has attached garage: Yes
    • Has uncovered spaces: Yes
    Accessibility
    • Accessibility features: Accessible Entrance
    Features
    • Levels: One
    • Stories: 1
    • Patio & porch: Patio
    • Fencing: Back Yard,Chain Link
    • Has view: Yes
    • View description: Lake
    • Has water view: Yes
    • Water view: Lake
    • Waterfront features: Pond
    • Body of water: City Pond
    Lot
    • Features: Level, Open Lot, Other
    Details
    • Additional structures: Gazebo, Outbuilding, Workshop
    • Parcel number: WN03 102

    Construction

    Type & style
    • Home type: SingleFamily
    • Architectural style: Brick 4 Side,Ranch
    • Property subtype: Single Family Residence
    Materials
    • Brick
    • Foundation: Slab
    • Roof: Composition
    Condition
    • Resale
    • New construction: No
    • Year built: 2001

    Utilities & green energy

    • Sewer: Public Sewer
    • Water: Public
    • Utilities for property: Electricity Available, High Speed Internet, Propane, Underground Utilities

    Community & neighborhood

    Community
    • Community features: Lake, Street Lights
    Location
    • Region: Winder
    • Subdivision: Overlook

    Other

    Other facts
    • Listing agreement: Exclusive Right To Sell

    Price history

    DateEventPrice
    12/8/2025Sold$435,000-3.3%$190/sqft
    Source: GAMLS #10633374 Report a problem
    11/18/2025Pending sale$449,900$196/sqft
    Source: GAMLS #10633374 Report a problem
    10/29/2025Listed for sale$449,900+118.4%$196/sqft
    Source: GAMLS #10633374 Report a problem
    8/30/2017Sold$206,000$90/sqft
    Source: Public Record Report a problem

    Public tax history

    YearProperty taxesTax assessment
    2025$1,414 -41.4%$153,207 +2.5%
    2024$2,413 +0.3%$149,493
    2023$2,405 +96%$149,493 +69.1%
    2022$1,227 -9.1%$88,382
    2021$1,350 +17.5%$88,382 +7.2%
    2020$1,149 +1.2%$82,417
    2019$1,135 +21.3%$82,417 +2.2%
    2018$936 +30.9%$80,610 +30.8%
    2017$715 +3.8%$61,640 +3%
    2016$689 $59,841
    2015$689 +0.1%$59,841 +15.1%
    2014$689 +32.5%$52,004 +5.8%
    2013$520 $49,156
    2012-- --
    2011-- --
    2010-- --
    2009-- --
    2008-- --
    2007-- --
    2005-- --
    2004-- --
    2003-- --

    Find assessor info on the county website

    Neighborhood: 30680

    Nearby schools

    GreatSchools rating
    Schools provided by the listing agent
    • Elementary: Winder
    • Middle: Russell
    • High: Winder Barrow

    Source: GAMLS. This data may not be complete. We recommend contacting the local school district to confirm school assignments for this home.

    Get a cash offer in 3 minutes
    Find out how much your home could sell for in as little as 3 minutes with a no-obligation cash offer.
    Estimated market value
    $436,700
    Get a cash offer in 3 minutes
    Find out how much your home could sell for in as little as 3 minutes with a no-obligation cash offer.
    Estimated market value
    $436,700