Welcome to a world of luxury and comfort in the highly sought-after Hammocks community of Cane Bay Plantation. This stunning, move-in ready home recently featured in Cane Bay Living Magazine, is a masterpiece of modern living, boasting 6 bedrooms, 4.5 bathrooms, and an expansive 4,374 SF of living space. Built by the renowned Crescent Homes, this Hamilton II floor plan is better than new, with numerous upgrades throughout.As you approach the home, you'll be captivated by its impeccable curb appeal and meticulously manicured lawn. Step inside and be greeted by the elegant LVP floors, exquisite trim work, freshly painted walls, and soaring 9' smooth ceilings. To your right, French doors beckon you into a sophisticated office that seamlessly flows into the butler's pantry,providing ample storage for your culinary essentials. The heart of the home is the open kitchen and living room area, where two sets of French doors lead out to a delightful sunroom. The kitchen is a chef's dream, featuring a generous island with abundant seating, pendant lighting, pristine white cabinetry, top-of-the-line stainless steel appliances, a gas cooktop, stunning granite counters, a chic subway tile backsplash, and a wifi-connected double oven. Retreat to the spacious primary master bedroom on the first floor, complete with a cozy sitting room, tray ceilings, walk-in closets, and a luxurious bathroom with a stand-up shower and a free-standing soaking tub. The first floor also includes a conveniently located laundry room and access to the expansive three-car garage. For added peace of mind, the home is pre-wired for a security system. Ascend the stairs to discover five additional bedrooms and three full bathrooms, including a secondary master suite that rivals the first, with a walk-in closet and a spectacular custom tile shower featuring dual rain shower heads and dual wall shower heads. Step outside into your private oasis - a fenced-in backyard perfect for entertaining. Enjoy the stamped concrete patio, pergola, palm trees with an uplighting package, and a cozy water fountain feature that was converted from a fire pit (which can be easily converted back if desired). The newly sodded backyard and the hot tub itself add to the allure of this true entertainer's delight. As a resident of Cane Bay Plantation, you'll have access to exceptional neighborhood amenities, including two pools, playgrounds, sidewalks, trails, and serene ponds. A brand-new community pool and playground are just across the street, and the Cane Bay YMCA and library are within close proximity. Everything you need is mere minutes away. This home is protected by a termite bond and features a lawn irrigation system for your convenience. The floor plan and elevation is the highly desirable Hamilton II, complete with a first-floor master bedroom extension, first-floor sunroom, third stall garage addition, and second-floor master bedroom addition. Don't miss this amazing opportunity to make this incredible home yours. Schedule a viewing today and experience the epitome of luxury living in Cane Bay Plantation, complete with an outdoor lighted kitchen that adds to the home's entertaining appeal.
Closed
Zillow last checked:
Listing updated:
Bought with:
Keller Williams Realty Charleston
Source: CTMLS,MLS#: 24010793
Price history
| Date | Event | Price |
|---|---|---|
| 6/6/2024 | Sold | $645,000-0.8%$147/sqft |
Source:  CTMLS #24010793 Report a problem CTMLS #24010793 Report a problem | ||
| 5/8/2024 | Contingent | $650,000$149/sqft |
Source: CTMLS #24010793 Report a problem | ||
| 4/30/2024 | Listed for sale | $650,000+0%$149/sqft |
Source: CTMLS #24010793 Report a problem | ||
| 4/13/2024 | Listing removed | -- |
Source: CTMLS #24001880 Report a problem | ||
| 3/2/2024 | Contingent | $649,900$149/sqft |
Source: CTMLS #24001880 Report a problem | ||
| 2/23/2024 | Price change | $649,900-1.5%$149/sqft |
Source: CTMLS #24001880 Report a problem | ||
| 2/5/2024 | Price change | $659,900-1.5%$151/sqft |
Source: CTMLS #24001880 Report a problem | ||
| 1/24/2024 | Price change | $669,900-0.5%$153/sqft |
Source: CTMLS #24001880 Report a problem | ||
| 1/11/2024 | Price change | $673,400-0.1%$154/sqft |
Source: CTMLS #23024866 Report a problem | ||
| 11/6/2023 | Listed for sale | $673,900+7.8%$154/sqft |
Source: CTMLS #23024866 Report a problem | ||
| 1/24/2023 | Sold | $625,000$143/sqft |
Source: CTMLS #22026531 Report a problem | ||
| 11/24/2022 | Contingent | $625,000$143/sqft |
Source: CTMLS #22026531 Report a problem | ||
| 10/15/2022 | Listed for sale | $625,000+44.7%$143/sqft |
Source: CTMLS #22026531 Report a problem | ||
| 12/13/2019 | Sold | $432,028$99/sqft |
Source: CTMLS #19007162 Report a problem | ||
Nearby homes
- $402,6964 bd3 ba2.4k sqft567 Yellow Leaf Ln, Summerville, SC 29486Sold
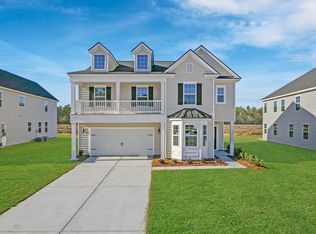
- $407,8004 bd2 ba1.9k sqft624 Yellow Leaf Ln, Summerville, SC 29486Off Market
- $458,9004 bd4 ba2.7k sqft622 Yellow Leaf Ln, Summerville, SC 29486Off Market
- $476,800-- bd-- ba2.1k sqft621 Yellow Leaf Ln, Summerville, SC 29486Off Market
Get a cash offer in 3 minutes
Find out how much your home could sell for in as little as 3 minutes with a no-obligation cash offer.
Estimated market value
$680,300
