Skip main navigation
Closed
  • $477,800

    625 Yellow Leaf Ln, Summerville, SC 29486

    4beds
    2,984sqft
    Single Family Residence
    Built in 2019
    7,405 Square Feet Lot
    $477,800 Zestimate®
    $160/sqft
    $3,062 Estimated rent

    Home value

    $477,800

    $454,000 - $502,000

    $3,062/mo

    Zestimate® history
    Loading
    Loading...

    Owner options

    List your home for rent

    $3,062/mo

    Rent Zestimate®

    Find your next renter with Zillow Rental Manager. Plus, with online applications, you can quickly screen prospective tenants – for free.

    Learn more

    $3,062/mo

    Rent Zestimate®

    Refinance and save

    $2,762/mo

    Est. payment

    Refinancing to a lower rate could help reduce your monthly payments and save thousands over the life of the loan.

    See today's rates

    $2,762/mo

    Est. payment

    Explore your selling options

    Work with a Zillow partner agent

    Leverage their expertise and Zillow's premium Showcase listings to get your home seen by more buyers.

    Get started

    List with your own agent

    Get your home in front of millions of buyers by listing it on Zillow.

    Learn how to do it

    Sell it yourself

    Take full control of how buyers see your home on Zillow by listing For Sale by Owner (FSBO).

    List your home

    What's special

    Walk-in closetFarmhouse sinkBeautiful trim workQuality construction homeLarge upgraded cabinetryUpgraded trim packageSpacious fenced-in backyard

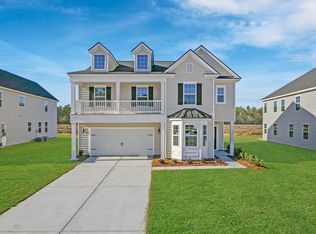
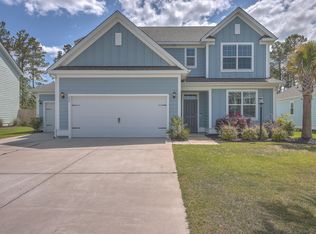
    Located in Hammocks of Cane Bay Plantation, this stunning and expansive like-new home features 4 bedrooms PLUS a loft, 3.5 bathrooms, two car garage, and almost 3000 SF just built in 2019 and lightly lived in by only one owner. This Franklin floor plan by Crescent Homes provides an optimal floorplan with well-designed space. Why wait for new construction with base level finishes when you can buy this upgraded, quality construction home that is lightly lived in and better than new? If comparing to new construction in the neighborhood, be sure to notice the upgrades in this one- upgraded trim package, professional mature landscaping with mature palm trees, fencing, gutters, and irrigation system. This home is walking distance to the pool and to the YMCA and Library!The curb appeal and well-manicured lawn immediately invites you in. Upon entering downstairs, you will notice the wide plank LVP floors, beautiful trim work, and 9' smooth ceilings. Immediately on the left you will find a flex room that could be an office, dining room, or play room. Down the wide hallway and past the powder room, you move into a large open kitchen, dining area, and den. This creates a nice open space for entertaining. The kitchen has large upgraded cabinetry, beautiful granite counters, stainless appliances to include double oven, gas cooktop, microwave and fridge, an island with farmhouse sink, subway tile backsplash, and a walk-in pantry. Just off the den is a sunroom and screen porch leading to the spacious fenced-in backyard. Owner has also fenced in a smaller section of the yard for gardening or keeping small dogs. Upstairs you will find four bedrooms and a loft. The primary master bedroom is spacious with trey ceiling, walk-in closet, large bathroom with free-standing tub and shower, and double vanity. The secondary master bedroom has its own private bathroom, perfect for a guest suite. Then two more bedrooms share a full bathroom in the hallway. The loft area is perfect for an office or playroom with lots of natural light. The exceptional neighborhood amenities include two pools, playgrounds, sidewalks, trails, ponds, and more. There is a brand-new community pool and playground across the street. The Cane Bay YMCA and library are very close by. Cane Bay offers all the amenities and services you could need within minutes. The home has a termite bond and has a lawn irrigation system as well. The floorplan and elevation is the Franklin A with the sunroom and screen porch addition. Come check out this amazing opportunity today.

    This property is off market, which means it's not currently listed for sale or rent on Zillow. This may be different from what's available on other websites or public sources.

    Zillow last checked:

    Listing updated:

    Listed by:

    Keller Williams Realty Charleston West Ashley

    Bought with:

    Keller Williams Realty Charleston

    Source: CTMLS,MLS#: 23006453MLS Logo

    Facts & features

    Interior

    Bedrooms & bathrooms
    • Bedrooms: 4
    • Bathrooms: 4
    • Full bathrooms: 3
    • 1/2 bathrooms: 1
    Rooms
    • Room types: Family Room, Loft, Dining Room, Sun Room, Eat-In-Kitchen, Family, Foyer, Pantry, Separate Dining, Sun
    Heating
    • Natural Gas
    Cooling
    • Central Air
    Appliances
    • Laundry: Electric Dryer Hookup, Washer Hookup
    Features
    • Ceiling - Smooth, Tray Ceiling(s), High Ceilings, Garden Tub/Shower, Kitchen Island, Eat-in Kitchen, Entrance Foyer, Pantry
    • Flooring: Carpet, Ceramic Tile, Laminate, Luxury Vinyl, Vinyl
    • Has fireplace: No
    Interior area
    • Total structure area: 2,984
    • Total interior livable area: 2,984 sqft

    Property

    Parking
    • Total spaces: 2
    • Parking features: Garage, Attached
    • Attached garage spaces: 2
    Features
    • Levels: Two
    • Stories: 2
    • Entry location: Ground Level
    • Patio & porch: Patio, Front Porch, Screened
    • Exterior features: Lawn Irrigation
    • Fencing: Privacy,Wood
    Lot
    • Size: 7,405 Square Feet
    • Features: High, Interior Lot
    Details
    • Parcel number: 1791503005

    Construction

    Type & style
    • Home type: SingleFamily
    • Architectural style: Traditional
    • Property subtype: Single Family Residence
    Materials
    • Cement Siding
    • Foundation: Slab
    • Roof: Architectural
    Condition
    • New construction: No
    • Year built: 2019

    Utilities & green energy

    • Sewer: Public Sewer
    • Water: Public
    • Utilities for property: BCW & SA, Berkeley Elect Co-Op

    Community & HOA

    Community
    • Features: Clubhouse, Park, Pool, Walk/Jog Trails
    • Security: Security System
    • Subdivision: Cane Bay Plantation
    Location
    • Region: Summerville

    Financial & listing details

    • Price per square foot: $160/sqft
    • Tax assessed value: $491,100
    • Annual tax amount: $7,208
    • Date on market: 3/24/2023
    • Listing terms: Any,Cash,Conventional,FHA,VA Loan

    Price history

    DateEventPrice
    7/5/2023Sold$460,000-4.1%$154/sqft
    Source: CTMLS #23006453 Report a problem
    5/17/2023Contingent$479,900$161/sqft
    Source: CTMLS #23006453 Report a problem
    5/5/2023Price change$479,900-1.1%$161/sqft
    Source: CTMLS #23006453 Report a problem
    3/24/2023Listed for sale$485,000-3%$163/sqft
    Source: CTMLS #23006453 Report a problem
    2/16/2023Listing removed$499,990$168/sqft
    Source: CTMLS #23002565 Report a problem
    2/5/2023Listed for sale$499,990+52%$168/sqft
    Source: CTMLS #23002565 Report a problem
    12/13/2019Sold$328,902-31.6%$110/sqft
    Source: CTMLS #19007163 Report a problem
    5/15/2017Sold$480,561$161/sqft
    Source: Public Record Report a problem

    Public tax history

    YearProperty taxesTax assessment
    2024$7,208 +40.2%$29,470 +49.8%
    2023$5,141 -4.9%$19,670
    2022$5,403 +0.4%$19,670
    2021$5,384 -1.5%$19,670
    2020$5,466 $19,670
    Find assessor info on the county website

    Neighborhood: 29486

    Nearby schools

    GreatSchools rating
    Schools provided by the listing agent
    • Elementary: Cane Bay
    • Middle: Cane Bay
    • High: Cane Bay High School

    Source: CTMLS. This data may not be complete. We recommend contacting the local school district to confirm school assignments for this home.

    Get a cash offer in 3 minutes
    Find out how much your home could sell for in as little as 3 minutes with a no-obligation cash offer.
    Estimated market value
    $477,800
    Get a cash offer in 3 minutes
    Find out how much your home could sell for in as little as 3 minutes with a no-obligation cash offer.
    Estimated market value
    $477,800