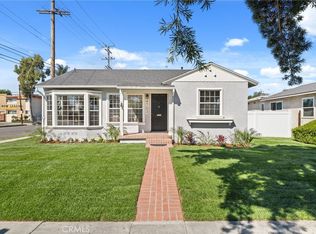
Welcome to 6230 E Pageantry, a well-maintained four-bedroom, two-bathroom residence offering classic charm and spacious living. The home features both a formal living room, as well as a family room featuring a beautiful brick fireplace as the focal point. Both the living and family rooms have indoor-outdoor transitions through sliding glass doors that open onto a cozy patio, perfect for morning coffee or evening gatherings, and a private backyard. The kitchen, updated in recent years, has plenty of cabinetry and opens directly into the family room, making it easy to stay connected while cooking. The floor plan offers a separation of space, with the generously-sized primary suite situated on one side of the home and three additional bedrooms and bathroom on the other. Outside, the property impresses with great curb appeal, a wide driveway, an attached garage and a rear gate that has the potential for RV parking. The home has been freshly painted, with dual-pane windows throughout, and the comfort of a central heating and air conditioning system. While meticulously cared for by the same owners for nearly seventy years, this home presents a wonderful opportunity to bring your own design vision to life. Located moments away from expansive El Dorado Park, highly-rated schools, local dining favorites, grocery stores, and convenient transit options, this property offers a fantastic lifestyle in an incredible location.
Pending
Listed by: Compass • Michele Kreinheder • Contact: 562-243-2171
$1,050,000
6230 E Pageantry St, Long Beach, CA 90808
4beds
1,624sqft
Single Family Residence
Built in 1953
5,592 Square Feet Lot
$1,063,300 Zestimate®
$647/sqft
$-- HOA
What's special
- 7 days |
- 78 |
- 1 |
Likely to sell faster than
Zillow last checked:
Listing updated:
Listed by:
Michele Kreinheder DRE #01884449 562-243-2171,
Compass,
Suzanne Padilla Gillogly DRE #01718096 562-833-3150,
Compass
Source: CRMLS,MLS#: PW26137603 Originating MLS: California Regional MLS
Originating MLS: California Regional MLSFacts & features
Interior
Bedrooms & bathrooms
- Bedrooms: 4
- Bathrooms: 2
- Full bathrooms: 2
- Main level bathrooms: 2
- Main level bedrooms: 4
Rooms
- Room types: Bedroom, Family Room, Primary Bedroom
Primary bedroom
- Features: Primary Suite
Bedroom
- Features: All Bedrooms Down
Bathroom
- Features: Bathroom Exhaust Fan, Bathtub, Tub Shower, Walk-In Shower
Heating
- Central
Cooling
- Central Air
Appliances
- Included: Dishwasher, Gas Range
- Laundry: In Garage, See Remarks
Features
- Quartz Counters, All Bedrooms Down, Primary Suite
- Flooring: Tile, Vinyl, Wood
- Has fireplace: Yes
- Fireplace features: Family Room
- Common walls with other units/homes: No Common Walls
Interior area
- Total interior livable area: 1,624 sqft
Property
Parking
- Total spaces: 2
- Parking features: Direct Access, Driveway, Garage Faces Front, Garage, RV Potential, See Remarks
- Attached garage spaces: 2
Accessibility
- Accessibility features: No Stairs
Features
- Levels: One
- Stories: 1
- Entry location: Front door
- Patio & porch: Covered, Patio, See Remarks
- Pool features: None
- Spa features: None
- Fencing: Block,Wood
- Has view: Yes
- View description: Neighborhood
Lot
- Size: 5,592 Square Feet
- Features: Back Yard
Details
- Parcel number: 7191027013
- Special conditions: Trust
Construction
Type & style
- Home type: SingleFamily
- Property subtype: Single Family Residence
Materials
- Roof: Composition
Condition
- New construction: No
- Year built: 1953
Utilities & green energy
- Sewer: Public Sewer
- Water: Public
Community & HOA
Community
- Features: Sidewalks
- Subdivision: Plaza North Of Spring (Pzn)
Location
- Region: Long Beach
Financial & listing details
- Price per square foot: $647/sqft
- Tax assessed value: $101,019
- Annual tax amount: $1,611
- Date on market: 6/25/2026
- Cumulative days on market: 7 days
- Listing terms: Cash,Cash to Existing Loan,Conventional,FHA,VA Loan
Estimated market value
$1,063,300
$1.01M - $1.12M
$4,349/mo
Price history
| Date | Event | Price |
|---|---|---|
| 7/21/2026 | Pending sale | $1,050,000$647/sqft |
Source:  CRMLS #PW26137603 Report a problem CRMLS #PW26137603 Report a problem | ||
| 7/2/2026 | Contingent | $1,050,000$647/sqft |
Source: CRMLS #PW26137603 Report a problem | ||
| 6/25/2026 | Listed for sale | $1,050,000$647/sqft |
Source: CRMLS #PW26137603 Report a problem | ||
Public tax history
| Year | Property taxes | Tax assessment |
|---|---|---|
| 2025 | $1,611 +4.6% | $101,019 +2% |
| 2024 | $1,540 +1.7% | $99,039 +2% |
| 2023 | $1,514 +5.9% | $97,098 +2% |
| 2022 | $1,430 +2.7% | $95,195 +2% |
| 2021 | $1,392 +0.5% | $93,330 +1% |
| 2020 | $1,385 | $92,374 +2% |
| 2019 | $1,385 +11.9% | $90,564 +2% |
| 2018 | $1,238 | $88,789 +2% |
| 2017 | $1,238 +1.4% | $87,049 +2% |
| 2016 | $1,220 +8.5% | $85,343 +1.5% |
| 2015 | $1,125 +3.8% | $84,062 +2% |
| 2014 | $1,084 | $82,417 +2.5% |
| 2012 | -- | $80,438 +2% |
| 2011 | -- | $78,862 +0.8% |
| 2010 | -- | $78,274 -0.2% |
| 2009 | -- | $78,461 +2% |
| 2008 | -- | $76,923 +11% |
| 2007 | -- | $69,316 +2% |
| 2006 | -- | $67,958 |
| 2005 | -- | $67,958 +4% |
| 2004 | -- | $65,321 +1.9% |
| 2003 | -- | $64,125 +2% |
| 2002 | -- | $62,868 +4% |
| 2000 | -- | $60,428 |
Find assessor info on the county website
Monthly payment
Est. payment
Payment breakdown
Explore the cost of this home by adjusting the details. Changes won't be saved.Climate risks
Neighborhood: The Plaza
Nearby schools
GreatSchools rating
- 7/10Cubberley K-8Grades: K-8Distance: 0.5 mi
- 8/10Millikan High SchoolGrades: 9-12Distance: 0.3 mi
- $868,9003 bd1 ba946 sqft6226 E Pageantry St, Long Beach, CA 90808Off Market
- $1,068,8003 bd2 ba1.6k sqft6236 E Pageantry St, Long Beach, CA 90808Off Market
- $1,050,5004 bd2 ba1.4k sqft3062 Tevis Ave, Long Beach, CA 90808Off Market
- $1,100,8003 bd2 ba1.5k sqft3063 Carfax Ave, Long Beach, CA 90808Off Market
- $1,034,4004 bd2 ba1.7k sqft6220 E Pageantry St, Long Beach, CA 90808Off Market
- $1,385,0004 bd2 ba2.2k sqft6242 E Pageantry St, Long Beach, CA 90808For Sale
- $1,018,0003 bd2 ba1.3k sqft3068 Tevis Ave, Long Beach, CA 90808Off Market
- $1,049,5004 bd2 ba1.8k sqft3069 Carfax Ave, Long Beach, CA 90808Off Market
A local agent can set up tours, give advice and negotiate with sellers.
Similar homes
- $1,049,0004 bd2 ba1.4k sqft8350 E Blithedale St, Long Beach, CA 90808For Sale
 MLS ID #PW26122907, Dave Chamberlain, Team Chamberlain Realty Exe.. CRMLS
 - $1,099,0003 bd2 ba1.4k sqft3541 Fela Ave, Long Beach, CA 90808For Sale
 MLS ID #PW26142554, Sarah Ireland, Ignite RE Group. CRMLS
 - $995,0003 bd2 ba1k sqft4703 N Bellflower Blvd, Long Beach, CA 90808For Sale
 MLS ID #PW26058988, Lana Zimprich, HomeWay. CRMLS
 - $1,075,0003 bd3 ba1.7k sqft2162 Charlemagne Ave, Long Beach, CA 90815For Sale
 MLS ID #PW26138936, Ariana Comstock, T.N.G. Real Estate Consultants. CRMLS
 - $1,045,0003 bd2 ba1.6k sqft10411 Larry Dr, Anaheim, CA 92804For SaleMLS ID #PW26156465, Todd Foust, Century 21 Discovery. CRMLS
- $1,299,0003 bd3 ba1.4k sqft6926 E Peabody St, Long Beach, CA 90808For SaleMLS ID #PW26076070, Katie Reid, Keller Williams Pacific Estate. CRMLS
- $1,079,9994 bd2 ba1.4k sqft7689 Holder St, Buena Park, CA 90620For SaleMLS ID #PW26122239, Samantha Thammavongsa, KAM Financial & Realty, Inc.. CRMLS
- $999,0003 bd2 ba1.3k sqft3357 W Olinda Ln, Anaheim, CA 92804For SaleMLS ID #GD26122240, Ravi Sharma, NextHome Grandview. CRMLS
- $1,197,3973 bd2 ba1.5k sqft1837 N Studebaker Rd, Long Beach, CA 90815For SaleMLS ID #PW26013698, Sheri Schuster, Coldwell Banker Realty. CRMLS
- $1,099,0003 bd2 ba1.2k sqft1006 E Ridgewood St, Long Beach, CA 90807For SaleMLS ID #OC26098532, Victoria Hill, Seven Gables Real Estate. CRMLS
- $949,0004 bd2 ba1.5k sqft8359 San Clemente Way, Buena Park, CA 90620For SaleMLS ID #RS26145660, Christine Almarines, Caliber Real Estate Group. CRMLS
- $975,0003 bd2 ba1k sqft10441 Saint Alban St, Cypress, CA 90630For SaleMLS ID #WS26135033, JACK CHEN, WEST SHORES REALTY, INC.. CRMLS
- $899,9003 bd2 ba1.3k sqft3005 Cedar Ave, Long Beach, CA 90806For SaleMLS ID #CV26151129, Cesar Gomez, ALIGN HOMES. CRMLS
- $1,100,0004 bd2 ba2.2k sqft12345 Birchdale Ave, Downey, CA 90242For SaleMLS ID #IG26126109, Sandee Hwang-Smith, Sandee Hwang-Smith, Broker. CRMLS
- $875,0003 bd1 ba1k sqft4228 Carfax Ave, Lakewood, CA 90713For SaleMLS ID #OC26146504, Diana Perna, PK Real Estate & Investments. CRMLS
- $1,049,9994 bd3 ba2.1k sqft15804 Dalton Ave, Gardena, CA 90247For SaleMLS ID #TR26135547, Jonathan Minerick, Homecoin.com. CRMLS
- $825,0003 bd2 ba1.2k sqft3342 Bradbury Rd, Los Alamitos, CA 90720For SaleMLS ID #PW26156278, Melissa Keye, Main Street Realtors. CRMLS
- $899,9003 bd2 ba1.8k sqft3219 Fairman St, Lakewood, CA 90712For SaleMLS ID #PW26124531, Allison Van Wig, Keller Williams Coastal Prop.. CRMLS
- $995,0003 bd2 ba1.3k sqft14481 Mansa Dr, La Mirada, CA 90638For SaleMLS ID #CV26144832, Jeffrey Egure, KELLER WILLIAMS PREMIER PROPER. CRMLS
- $995,0004 bd3 ba2k sqft332 W 231st St, Carson, CA 90745For SaleMLS ID #PV26129226, Cristina Go, Estate Properties. CRMLS
Local buyer's agents are ready to help
