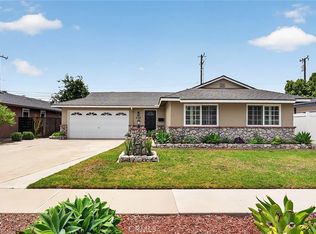
Welcome to Pageantry Haus, an impeccably updated four-bedroom home spanning over 2,200 square feet in The Plaza, one of 90808's most sought-after neighborhoods. A bold teal front door and brick paver entry set the tone, while inside, mid-century meets coastal quiet luxury with a refined palette of neutrals and natural finishes that make this home feel warm yet elevated.
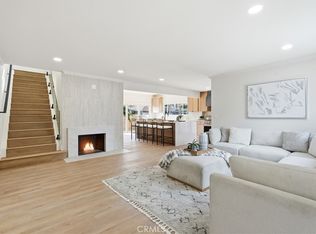
The expansive kitchen centers on a full-length island with wood under-cabinets, generous storage, and a waterfall edge, creating the natural hub for cooking and entertaining. White shaker uppers, brass hardware, a geometric tile backsplash, and a stainless range hood layer in architectural detail. An open-concept floorplan allows light and movement to flow between the kitchen, dining area, and living room, anchored by a wood-burning fireplace with charcoal surround.
The primary suite is generously sized and flooded with light, with dual closets providing ample storage. The en-suite bath features an oversized walk-in shower with horizontal stacked subway tile, basketweave tile floors, and a white oak dual vanity. A generously sized fourth bedroom functions as a second primary, with the opportunity to convert the adjacent oversized laundry room into a third bathroom for a true dual-primary wing.
Multiple sliders create a seamless transition between indoors and out to enjoy SoCal weather year-round. The backyard unfolds in distinct zones with brick pavers, a smooth-troweled privacy wall, brick wainscot accents, and overhead string lights for entertaining, lounging, and relaxing. An attached two-car garage plus a two-car driveway provides parking for four vehicles total. Drought-tolerant landscaping completes the picture out front. Close proximity to shopping, dining, fitness, nearby parks, and award-winning schools.
Under contract
Listed by: Keller Williams Pacific Estate • Beatrix Whipple • Contact: 562-972-4336
Price cut: $40K (6/4)
$1,385,000
6242 E Pageantry St, Long Beach, CA 90808
4beds
2,202sqft
:
Get pre-qualified$8,995/mo
Single Family Residence
Built in 1953
5,597 Square Feet Lot
$1,370,700 Zestimate®
$629/sqft
$-- HOA
What's special
- 79 days |
- 1,277 |
- 68 |
Likely to sell faster than
Zillow last checked:
Listing updated:
Listed by:
Beatrix Whipple DRE #01355505 562-972-4336,
Keller Williams Pacific Estate
Source: CRMLS,MLS#: PW26096789 Originating MLS: California Regional MLS
Originating MLS: California Regional MLSFacts & features
Interior
Bedrooms & bathrooms
- Bedrooms: 4
- Bathrooms: 2
- Full bathrooms: 2
- Main level bathrooms: 2
- Main level bedrooms: 4
Rooms
- Room types: Bedroom, Entry/Foyer, Kitchen, Laundry, Living Room, Primary Bathroom, Primary Bedroom, Dining Room
Primary bedroom
- Features: Main Level Primary
Bedroom
- Features: All Bedrooms Down
Bedroom
- Features: Bedroom on Main Level
Bathroom
- Features: Dual Sinks, Quartz Counters, Separate Shower, Tub Shower
Kitchen
- Features: Granite Counters, Kitchen Island
Heating
- Central
Cooling
- Central Air
Appliances
- Included: Dishwasher, Disposal, Gas Oven, Gas Range
- Laundry: Washer Hookup, Gas Dryer Hookup, Inside, Laundry Room
Features
- Separate/Formal Dining Room, Open Floorplan, Stone Counters, Recessed Lighting, All Bedrooms Down, Bedroom on Main Level, Main Level Primary
- Flooring: Vinyl
- Doors: Sliding Doors
- Has fireplace: Yes
- Fireplace features: Living Room, Wood Burning
- Common walls with other units/homes: No Common Walls
Interior area
- Total interior livable area: 2,202 sqft
Video & virtual tour
Property
Parking
- Total spaces: 4
- Parking features: Driveway, Garage
- Attached garage spaces: 2
- Uncovered spaces: 2
Features
- Levels: One
- Stories: 1
- Entry location: 1
- Patio & porch: Patio
- Pool features: None
- Spa features: None
- Has view: Yes
- View description: Neighborhood
Lot
- Size: 5,597 Square Feet
- Features: 0-1 Unit/Acre
Details
- Parcel number: 7191027015
- Special conditions: Standard
Construction
Type & style
- Home type: SingleFamily
- Property subtype: Single Family Residence
Condition
- New construction: No
- Year built: 1953
Utilities & green energy
- Sewer: Public Sewer
- Water: Public
- Utilities for property: Electricity Connected, Natural Gas Connected, Sewer Connected, Water Connected
Community & HOA
Community
- Features: Sidewalks
- Security: Security System
Location
- Region: Long Beach
Financial & listing details
- Price per square foot: $629/sqft
- Tax assessed value: $1,443,242
- Annual tax amount: $18,858
- Date on market: 5/6/2026
- Cumulative days on market: 80 days
- Listing terms: Cash,Cash to New Loan,Conventional
Estimated market value
$1,370,700
$1.30M - $1.44M
$4,831/mo
Price history
| Date | Event | Price |
|---|---|---|
| 7/21/2026 | Contingent | $1,385,000$629/sqft |
Source:  CRMLS #PW26096789 Report a problem CRMLS #PW26096789 Report a problem | ||
| 6/4/2026 | Price change | $1,385,000-2.8%$629/sqft |
Source: CRMLS #PW26096789 Report a problem | ||
| 5/6/2026 | Listed for sale | $1,425,000-4.7%$647/sqft |
Source: CRMLS #PW26096789 Report a problem | ||
| 9/5/2025 | Listing removed | $1,495,000$679/sqft |
Source:  SDMLS #SB25143231 Report a problem SDMLS #SB25143231 Report a problem | ||
| 6/30/2025 | Listed for sale | $1,495,000+9.9%$679/sqft |
Source: SDMLS #SB25143231 Report a problem | ||
| 4/29/2022 | Sold | $1,360,000+4.7%$618/sqft |
Source: Public Record Report a problem | ||
| 4/21/2022 | Pending sale | $1,299,000$590/sqft |
Source: CRMLS #SB22056104 Report a problem | ||
| 4/10/2022 | Contingent | $1,299,000$590/sqft |
Source: CRMLS #SB22056104 Report a problem | ||
| 3/31/2022 | Listed for sale | $1,299,000+52.8%$590/sqft |
Source: CRMLS #SB22056104 Report a problem | ||
| 10/21/2021 | Sold | $850,000+6.4%$386/sqft |
Source: Public Record Report a problem | ||
| 10/8/2021 | Pending sale | $799,000$363/sqft |
Source: CRMLS #PW21218047 Report a problem | ||
| 10/1/2021 | Listed for sale | $799,000$363/sqft |
Source: CRMLS #PW21218047 Report a problem | ||
Public tax history
| Year | Property taxes | Tax assessment |
|---|---|---|
| 2025 | $18,858 +4.5% | $1,443,242 +2% |
| 2024 | $18,054 +1.7% | $1,414,944 +2% |
| 2023 | $17,758 +67.7% | $1,387,200 +63.2% |
| 2022 | $10,589 +456.5% | $850,000 +562.9% |
| 2021 | $1,903 +0.4% | $128,217 +1% |
| 2020 | $1,895 | $126,903 +2% |
| 2019 | $1,895 +10.3% | $124,416 +2% |
| 2018 | $1,718 | $121,977 +2% |
| 2017 | $1,718 +1.4% | $119,586 +2% |
| 2016 | $1,695 +12.8% | $117,242 +1.5% |
| 2015 | $1,502 +4.1% | $115,482 +2% |
| 2014 | $1,443 | $113,221 +2.5% |
| 2012 | -- | $110,502 +2% |
| 2011 | -- | $108,337 +0.8% |
| 2010 | -- | $107,529 -0.2% |
| 2009 | -- | $107,786 +2% |
| 2008 | -- | $105,673 +2% |
| 2007 | -- | $103,602 +2% |
| 2006 | -- | $101,572 |
| 2005 | -- | $101,572 +4% |
| 2004 | -- | $97,630 +1.9% |
| 2003 | -- | $95,842 +2% |
| 2002 | -- | $93,963 +4% |
| 2000 | -- | $90,316 |
Find assessor info on the county website
Monthly payment
Est. payment
Payment breakdown
Explore the cost of this home by adjusting the details. Changes won't be saved.Climate risks
Neighborhood: The Plaza
Nearby schools
GreatSchools rating
- 7/10Cubberley K-8Grades: K-8Distance: 0.5 mi
- 8/10Millikan High SchoolGrades: 9-12Distance: 0.3 mi
- $849,7003 bd1 ba946 sqft6248 E Pageantry St, Long Beach, CA 90808Off Market
- $1,083,5003 bd2 ba1.6k sqft6236 E Pageantry St, Long Beach, CA 90808Off Market
- $868,6003 bd1 ba1k sqft6254 E Pageantry St, Long Beach, CA 90808Off Market
- $1,050,0004 bd2 ba1.6k sqft6230 E Pageantry St, Long Beach, CA 90808Pending
- $1,113,3003 bd2 ba1.5k sqft3063 Carfax Ave, Long Beach, CA 90808Off Market
- $1,083,6004 bd2 ba2k sqft6258 E Pageantry St, Long Beach, CA 90808Off Market
- $865,3003 bd1 ba946 sqft6226 E Pageantry St, Long Beach, CA 90808Off Market
- $850,1003 bd1 ba987 sqft3062 Carfax Ave, Long Beach, CA 90808Off Market
A local agent can set up tours, give advice and negotiate with sellers.
Similar homes
- $1,325,0004 bd3 ba1.5k sqft3308 Faust Ave, Long Beach, CA 90808For Sale
 MLS ID #PW26123398, Katie Reid, Keller Williams Pacific Estate. CRMLS
 - $1,274,0004 bd2 ba1.6k sqft3635 Conquista Ave, Long Beach, CA 90808For Sale
 MLS ID #PW26006218, Katie Reid, Keller Williams Pacific Estate. CRMLS
 - $1,575,0005 bd3 ba2.3k sqft3675 Palo Verde Ave, Long Beach, CA 90808For Sale
 MLS ID #PW26053021, Katie Reid, Keller Williams Pacific Estate. CRMLS
 - $1,299,0003 bd3 ba1.4k sqft6926 E Peabody St, Long Beach, CA 90808For Sale
 MLS ID #PW26076070, Katie Reid, Keller Williams Pacific Estate. CRMLS
 - $1,149,0003 bd2 ba1.5k sqft3833 Ocana Ave, Long Beach, CA 90808For SaleMLS ID #PW26147345, Beatrix Whipple, Keller Williams Pacific Estate. CRMLS
- $1,249,0004 bd2 ba1.3k sqft1842 Stevely Ave, Long Beach, CA 90815For SaleMLS ID #PW26142886, Harold Betts, The RECollective. CRMLS
- $1,489,0004 bd3 ba2.4k sqft18548 San Gabriel Ave, Cerritos, CA 90703For SaleMLS ID #DW26098075, Katia Fernandez, Equity Smart Real Estate Serv. CRMLS
- $1,348,0004 bd3 ba2k sqft17331 Barnhill Ave, Cerritos, CA 90703For SaleMLS ID #TR26135736, Jose Mari Sanchez, Advantage Real Estate. CRMLS
- $1,020,0003 bd2 ba1.5k sqft4722 Snowden Ave, Lakewood, CA 90713For SaleMLS ID #PW26155407, Janice Sadler, Real Broker. CRMLS
- $1,250,0004 bd2 ba1.9k sqft8172 Acacia St, Cypress, CA 90630For SaleMLS ID #PW26049011, Hayley White, Keller Williams Pacific Estate. CRMLS
- $1,197,3973 bd2 ba1.5k sqft1837 N Studebaker Rd, Long Beach, CA 90815For SaleMLS ID #PW26013698, Sheri Schuster, Coldwell Banker Realty. CRMLS
- $1,438,0005 bd3 ba2.1k sqft8032 Lancashire Cir, La Palma, CA 90623For SaleMLS ID #DW26116061, Christian Ramos, KASE Real Estate. CRMLS
- $1,449,0005 bd4 ba2k sqft11307 Jane Way, Stanton, CA 90680For SaleMLS ID #PW26128211, Tianne Phan, T-Max Realty. CRMLS
- $1,699,0004 bd2 ba1.9k sqft3232 Hillrose Dr, Los Alamitos, CA 90720For SaleMLS ID #PW26082270, Philip DeMatteo, First Team Real Estate. CRMLS
- $1,168,0003 bd3 ba1.4k sqft5502 Carfax Ave, Lakewood, CA 90713For SaleMLS ID #PW26134929, Kyle Nishimi, Reassured Real Estate Inc. CRMLS
- $1,749,0004 bd5 ba2.7k sqft13631 University St, Westminster, CA 92683For SaleMLS ID #OC26157181, Danny Sanchez, Grason Homes. CRMLS
- $1,850,0004 bd4 ba2.1k sqft3721 La Colmena Way, Los Alamitos, CA 90720For SaleMLS ID #PW26118491, Harvey Vargas, First Team Real Estate. CRMLS
- $1,089,0004 bd2 ba1.6k sqft234 S Barbara Way, Anaheim, CA 92806For SaleMLS ID #HD26159359, Johnathon Stewart, RE/MAX FREEDOM. CRMLS
- $1,249,9004 bd3 ba1.9k sqft511 S Wilde St, Anaheim, CA 92802For SaleMLS ID #OC26150301, Sam Beshara, RE/MAX TerraSol. CRMLS
- $1,489,0004 bd3 ba2.1k sqft10332 San Angelo Ave, Westminster, CA 92683For SaleMLS ID #OC26145186, John Nguyen, One Stop Realty and Financial. CRMLS
Local buyer's agents are ready to help
