Skip main navigation
Sold for $800,000
  • $800,000

    6230 Lilting Branch Way, Moseley, VA 23120

    4beds
    5,460sqft
    Single Family Residence
    Built in 2009
    0.58 Acres Lot
    $856,600 Zestimate®
    $147/sqft
    $4,638 Estimated rent

    Home value

    $856,600

    $814,000 - $899,000

    $4,638/mo

    Zestimate® history
    Loading
    Loading...

    Owner options

    List your home for rent

    $4,638/mo

    Rent Zestimate®

    Find your next renter with Zillow Rental Manager. Plus, with online applications, you can quickly screen prospective tenants – for free.

    Learn more

    $4,638/mo

    Rent Zestimate®

    Refinance and save

    $4,853/mo

    Est. payment

    Refinancing to a lower rate could help reduce your monthly payments and save thousands over the life of the loan.

    See today's rates

    $4,853/mo

    Est. payment

    Explore your selling options

    Work with a Zillow partner agent

    Leverage their expertise and Zillow's premium Showcase listings to get your home seen by more buyers.

    Get started

    List with your own agent

    Get your home in front of millions of buyers by listing it on Zillow.

    Learn how to do it

    Sell it yourself

    Take full control of how buyers see your home on Zillow by listing For Sale by Owner (FSBO).

    List your home

    What's special

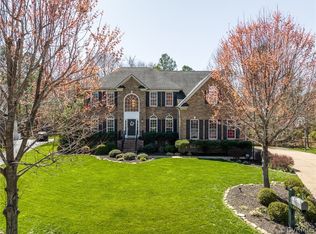
    Welcome to your dream home in the Walkers Chase section of the sought-after Foxcreek Community! This stunning 5,460 square foot transitional-style home boasts four spacious bedrooms and four and a half bathrooms, perfect for modern living. As you enter, you'll be greeted by beautifully resurfaced hardwood floors that flow seamlessly throughout the first level, setting a tone of elegance and sophistication. The gourmet kitchen is a chef's delight, featuring granite countertops, a large center island, stainless steel appliances, and ample cabinet space. The adjacent dining and living areas are ideal for entertaining, enhanced by an integrated sound system that extends to the walk-out basement and first level, creating the perfect ambiance for any occasion. The main floor also includes a versatile office space or study, catering to your professional needs. Upstairs, the Primary Bedroom suite is a serene retreat, offering dual walk-in closets and a luxurious five-fixture en-suite bath, complete with a soaking tub and separate shower. The second floor is thoughtfully designed with two bedrooms sharing a convenient Jack and Jill bathroom, while the third bedroom enjoys its own private en-suite bath. The newly installed hard surface flooring throughout the home ensures durability and ease of maintenance. The walk-out basement provides endless possibilities, from a media room to a home gym, and includes an additional full bathroom for added convenience. Outside, the large back yard offers a peaceful setting for relaxation and outdoor activities. Residents of Foxcreek Community enjoy access to top-notch amenities, including a clubhouse, swimming pool, tennis courts, fitness center, and walking trails. This exceptional home is not just a place to live, but a lifestyle. Don't miss the opportunity to make it yours. Schedule your private tour today and experience the unparalleled charm and sophistication of this magnificent property.

    Zillow last checked:

    Listing updated:

    Listed by:

    Richard Sena bryan.waters@redfin.com,

    Redfin Corporation

    Bought with:

    Jaime Ebanks, 0225255119

    Long & Foster REALTORS

    Source: CVRMLS,MLS#: 2414178MLS LogoOriginating MLS: Central Virginia Regional MLS

    Facts & features

    Interior

    Bedrooms & bathrooms
    • Bedrooms: 4
    • Bathrooms: 5
    • Full bathrooms: 4
    • 1/2 bathrooms: 1
    Primary bedroom
    • Level: Second
    • Dimensions: 0 x 0
    Bedroom 2
    • Level: Second
    • Dimensions: 0 x 0
    Bedroom 3
    • Level: Second
    • Dimensions: 0 x 0
    Bedroom 4
    • Level: Second
    • Dimensions: 0 x 0
    Dining room
    • Level: First
    • Dimensions: 0 x 0
    Family room
    • Level: First
    • Dimensions: 0 x 0
    Other
    • Description: Shower
    • Level: Basement
    Other
    • Description: Tub & Shower
    • Level: Second
    Half bath
    • Level: First
    Living room
    • Level: First
    • Dimensions: 0 x 0
    Office
    • Level: First
    • Dimensions: 0 x 0
    Recreation
    • Level: Basement
    • Dimensions: 0 x 0
    Heating
    • Electric, Forced Air, Heat Pump, Natural Gas, Zoned
    Cooling
    • Central Air, Electric, Zoned
    Appliances
    • Included: Dishwasher, Disposal, Gas Water Heater, Microwave, Oven, Refrigerator, Stove, Water Heater
    • Laundry: Washer Hookup, Dryer Hookup
    Features
    • Breakfast Area, Tray Ceiling(s), Ceiling Fan(s), Dining Area, Separate/Formal Dining Room, Double Vanity, Eat-in Kitchen, French Door(s)/Atrium Door(s), Fireplace, Granite Counters, High Ceilings, High Speed Internet, Jetted Tub, Kitchen Island, Bath in Primary Bedroom, Multiple Primary Suites, Pantry, Recessed Lighting, Cable TV, Wired for Data, Walk-In Closet(s)
    • Flooring: Ceramic Tile, Vinyl, Wood
    • Doors: French Doors, Insulated Doors
    • Windows: Thermal Windows
    • Basement: Full,Partially Finished,Walk-Out Access
    • Attic: Access Only,Pull Down Stairs
    • Has fireplace: Yes
    • Fireplace features: Gas, Vented
    Interior area
    • Total interior livable area: 5,460 sqft
    • Finished area above ground: 4,062
    • Finished area below ground: 1,398

    Property

    Parking
    • Total spaces: 3
    • Parking features: Attached, Direct Access, Driveway, Garage, Garage Door Opener, Off Street, Paved, Two Spaces, Storage
    • Attached garage spaces: 3
    • Has uncovered spaces: Yes
    Features
    • Levels: Two
    • Stories: 2
    • Patio & porch: Front Porch
    • Exterior features: Sprinkler/Irrigation, Paved Driveway
    • Pool features: Community, In Ground, Pool
    • Has spa: Yes
    • Fencing: None
    Lot
    • Size: 0.58 Acres
    • Features: Cul-De-Sac, Landscaped
    Details
    • Parcel number: 712674959200000
    • Zoning description: R12

    Construction

    Type & style
    • Home type: SingleFamily
    • Architectural style: Transitional
    • Property subtype: Single Family Residence
    Materials
    • Brick, Frame, Vinyl Siding
    • Roof: Asphalt,Shingle
    Condition
    • Resale
    • New construction: No
    • Year built: 2009

    Utilities & green energy

    • Sewer: Public Sewer
    • Water: Public

    Community & neighborhood

    Location
    • Region: Moseley
    • Subdivision: Foxcreek

    HOA & financial

    HOA
    • Has HOA: Yes
    • HOA fee: $83 monthly
    • Services included: Association Management, Clubhouse, Common Areas, Pool(s), Recreation Facilities, Road Maintenance, Snow Removal

    Other

    Other facts
    • Ownership: Individuals
    • Ownership type: Sole Proprietor
    • Road surface type: Graded

    Price history

    DateEventPrice
    7/23/2024Sold$800,000+0%$147/sqft
    Source: CVRMLS #2414178 Report a problem
    6/13/2024Pending sale$799,999$147/sqft
    Source: CVRMLS #2414178 Report a problem
    6/3/2024Listed for sale$799,999+13.1%$147/sqft
    Source: CVRMLS #2414178 Report a problem
    10/11/2022Sold$707,500-2.4%$130/sqft
    Source: CVRMLS #2220875 Report a problem
    8/30/2022Pending sale$724,900$133/sqft
    Source: CVRMLS #2220875 Report a problem
    7/27/2022Listed for sale$724,900+61.3%$133/sqft
    Source: CVRMLS #2220875 Report a problem
    10/8/2009Sold$449,328+401.5%$82/sqft
    Source: Public Record Report a problem
    6/1/2009Sold$89,600-81.7%$16/sqft
    Source: Public Record Report a problem
    12/31/2008Listing removed$490,835$90/sqft
    Source: VLS Homes #2839022 Report a problem
    11/22/2008Listed for sale$490,835$90/sqft
    Source: VLS Homes #2839022 Report a problem

    Public tax history

    YearProperty taxesTax assessment
    2025$6,484 -1.1%$728,500
    2024$6,557 +10.1%$728,500 +11.3%
    2023$5,954 +10.9%$654,300 +12.1%
    2022$5,371 +1.5%$583,800 +4.8%
    2021$5,293 +3.4%$557,200 +3.4%
    2020$5,121 +0.4%$539,100 +0.4%
    2019$5,102 +0.5%$537,100 +1.5%
    2018$5,076 +1.9%$529,100 +1.3%
    2017$4,980 $522,300 +1.2%
    2016$4,980 $516,100
    2015$4,980 +3.8%$516,100 +3.9%
    2014$4,795 $496,900 +5.6%
    2013-- $470,700 +5.8%
    2012-- $444,700 -1.4%
    2011-- $451,200 -2.5%
    2010-- $462,600 +414%
    2009-- $90,000
    2008-- $90,000 +20%
    2007-- $75,000

    Find assessor info on the county website

    Neighborhood: 23120

    Nearby schools

    GreatSchools rating
    Schools provided by the listing agent
    • Elementary: Woolridge
    • Middle: Tomahawk Creek
    • High: Cosby

    Source: CVRMLS. This data may not be complete. We recommend contacting the local school district to confirm school assignments for this home.

    Get a cash offer in 3 minutes
    Find out how much your home could sell for in as little as 3 minutes with a no-obligation cash offer.
    Estimated market value
    $856,600
    Get a cash offer in 3 minutes
    Find out how much your home could sell for in as little as 3 minutes with a no-obligation cash offer.
    Estimated market value
    $856,600