Skip main navigation
Sold for $817,500
  • $817,500

    6236 Lilting Branch Way, Moseley, VA 23120

    6beds
    5,091sqft
    Single Family Residence
    Built in 2007
    0.84 Acres Lot
    $853,200 Zestimate®
    $161/sqft
    $4,510 Estimated rent

    Home value

    $853,200

    $811,000 - $896,000

    $4,510/mo

    Zestimate® history
    Loading
    Loading...

    Owner options

    List your home for rent

    $4,510/mo

    Rent Zestimate®

    Find your next renter with Zillow Rental Manager. Plus, with online applications, you can quickly screen prospective tenants – for free.

    Learn more

    $4,510/mo

    Rent Zestimate®

    Refinance and save

    $5,151/mo

    Est. payment

    Refinancing to a lower rate could help reduce your monthly payments and save thousands over the life of the loan.

    See today's rates

    $5,151/mo

    Est. payment

    Explore your selling options

    Work with a Zillow partner agent

    Leverage their expertise and Zillow's premium Showcase listings to get your home seen by more buyers.

    Get started

    List with your own agent

    Get your home in front of millions of buyers by listing it on Zillow.

    Learn how to do it

    Sell it yourself

    Take full control of how buyers see your home on Zillow by listing For Sale by Owner (FSBO).

    List your home

    What's special

    Private bathStone front fireplaceLarge rec areaWet barLarge bathNew carpetFormal living
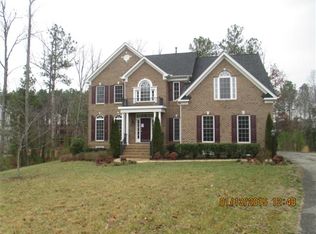
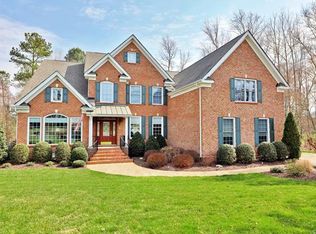
    Nestled within the prestigious FoxCreek community, this stunning 6-bedroom, 5-bath home sits on an expansive, quiet, cul-de-sac lot, with a deck, patio and fenced rear yard. The first floor features beautiful hardwood floors, a bedroom w/full bath, sunroom, stone front fireplace, formal living and dining rooms and a chef’s kitchen with eat-in area, an island, granite countertops, wall ovens and a pantry. There is also a mudroom as you enter from the 2-car garage. The second floor features new carpet and a palatial owners suite, with a sitting area, tray ceiling, 2 walk-in closets, and a large bath with his and her vanities, shower, and jetted tub. Three additional generously sized bedrooms, one with a private bath and the other two connected by a Jack & Jill bath, complete the second floor. The finished walkout basement has a versatile layout that includes a large rec area, bedroom, a full bath, and a media room, providing the perfect backdrop for movie nights or game days. With plumbing already in place, the potential to add a wet bar or kitchen is an easy upgrade. Couple this with all the community amenities – pool, exercise room, trails, fields, and more, plus all the local shops, grocery stores and restaurants – this is a Must See!

    Zillow last checked:

    Listing updated:

    Listed by:

    Erin Williams (804)218-7653,

    Long & Foster REALTORS

    Bought with:

    Jocelyn Richardson, 0225235098

    804 Real Estate, LLC

    Source: CVRMLS,MLS#: 2406826MLS LogoOriginating MLS: Central Virginia Regional MLS

    Facts & features

    Interior

    Bedrooms & bathrooms
    • Bedrooms: 6
    • Bathrooms: 5
    • Full bathrooms: 5
    Primary bedroom
    • Description: Huge! Sitting area/2 WIC/Tray Ceiling/Bath
    • Level: Second
    • Dimensions: 28.0 x 18.0
    Bedroom 2
    • Description: New Carpet/En Suite Bath/WIC
    • Level: Second
    • Dimensions: 13.0 x 11.0
    Bedroom 3
    • Description: Spacious - Jack&Jill Bath/WW Carpet
    • Level: Second
    • Dimensions: 13.0 x 14.0
    Bedroom 4
    • Description: Spacious - J&J Bath/WIC/WW Carpet
    • Level: Second
    • Dimensions: 11.0 x 20.0
    Bedroom 5
    • Description: 1st Floor Bedroom w/Full Bath!
    • Level: First
    • Dimensions: 10.0 x 11.0
    Additional room
    • Description: Unfin - Utility Area/Conditioned Storage
    • Level: Basement
    • Dimensions: 21.0 x 14.0
    Additional room
    • Description: 6th Bedroom. Carpet
    • Level: Basement
    • Dimensions: 14.0 x 12.0
    Additional room
    • Description: Addl room w/surround sound. Theater/Game Room
    • Level: Basement
    • Dimensions: 13.0 x 16.0
    Additional room
    • Description: Mud room from garage to kitchen.
    • Level: First
    • Dimensions: 0 x 0
    Dining room
    • Description: Formal/Hardwood Floors
    • Level: First
    • Dimensions: 13.0 x 11.0
    Family room
    • Description: Hardwood Floors/Stone Surround FP/CFan
    • Level: First
    • Dimensions: 19.0 x 19.0
    Florida room
    • Description: Sunroom Lots of windows. Access to deck.
    • Level: First
    • Dimensions: 14.0 x 11.0
    Foyer
    • Description: Two-story/Open/Hardwood Floors
    • Level: First
    • Dimensions: 8.0 x 15.0
    Other
    • Description: Shower
    • Level: Basement
    Other
    • Description: Tub & Shower
    • Level: First
    Other
    • Description: Tub & Shower
    • Level: Second
    Living room
    • Description: Formal/Hardwood Floors/Lots of Light
    • Level: First
    • Dimensions: 11.0 x 20.0
    Recreation
    • Description: HUGE space. Carpet. Possibilities are endless!
    • Level: Basement
    • Dimensions: 34.0 x 22.0
    Sitting room
    • Description: Eat-in area of kitchen. Door to deck.
    • Level: First
    • Dimensions: 10.0 x 10.0
    Heating
    • Electric, Natural Gas, Zoned
    Cooling
    • Zoned
    Appliances
    • Included: Built-In Oven, Double Oven, Dishwasher, Disposal, Gas Water Heater, Humidifier, Microwave, Stove
    • Laundry: Washer Hookup, Dryer Hookup
    Features
    • Bedroom on Main Level, Ceiling Fan(s), Separate/Formal Dining Room, Double Vanity, Eat-in Kitchen, Fireplace, High Ceilings, Jetted Tub, Kitchen Island, Pantry, Walk-In Closet(s)
    • Flooring: Carpet, Tile, Wood
    • Basement: Full,Partially Finished,Walk-Out Access
    • Attic: Pull Down Stairs
    • Number of fireplaces: 1
    • Fireplace features: Gas
    Interior area
    • Total interior livable area: 5,091 sqft
    • Finished area above ground: 3,761
    • Finished area below ground: 1,330

    Property

    Parking
    • Total spaces: 2
    • Parking features: Attached, Direct Access, Driveway, Garage, Oversized, Paved, Garage Faces Rear, Garage Faces Side
    • Attached garage spaces: 2
    • Has uncovered spaces: Yes
    Features
    • Levels: Two
    • Stories: 2
    • Patio & porch: Patio, Stoop, Deck
    • Exterior features: Deck, Sprinkler/Irrigation, Paved Driveway
    • Pool features: Pool, Community
    • Has spa: Yes
    • Fencing: Back Yard,Wrought Iron,Fenced
    Lot
    • Size: 0.84 Acres
    • Features: Landscaped, Level, Cul-De-Sac
    Details
    • Parcel number: 713674008200000
    • Zoning description: R12

    Construction

    Type & style
    • Home type: SingleFamily
    • Architectural style: Transitional
    • Property subtype: Single Family Residence
    Materials
    • Brick, Drywall, Frame
    Condition
    • Resale
    • New construction: No
    • Year built: 2007

    Utilities & green energy

    • Sewer: Public Sewer
    • Water: Public

    Community & neighborhood

    Community
    • Community features: Common Grounds/Area, Clubhouse, Pool
    Location
    • Region: Moseley
    • Subdivision: Foxcreek

    HOA & financial

    HOA
    • Has HOA: Yes
    • HOA fee: $272 quarterly
    • Services included: Clubhouse, Common Areas, Pool(s), Recreation Facilities

    Other

    Other facts
    • Ownership: Individuals
    • Ownership type: Sole Proprietor

    Price history

    DateEventPrice
    6/3/2024Sold$817,500$161/sqft
    Source: CVRMLS #2406826 Report a problem
    3/31/2024Pending sale$817,500$161/sqft
    Source: CVRMLS #2406826 Report a problem
    3/29/2024Listed for sale$817,500+54.3%$161/sqft
    Source: CVRMLS #2406826 Report a problem
    6/28/2019Sold$529,900$104/sqft
    Source: CVRMLS #1913607 Report a problem
    1/14/2019Price change$529,900-1.9%$104/sqft
    Source: EXP Realty LLC #1837405 Report a problem
    8/8/2018Price change$539,9000%$106/sqft
    Source: EXP Realty LLC #1815354 Report a problem
    8/6/2018Price change$540,000-1.8%$106/sqft
    Source: EXP Realty LLC #1815354 Report a problem
    5/2/2018Listed for sale$549,900-12%$108/sqft
    Source: EXP Realty LLC #1815354 Report a problem
    4/2/2017Listing removed$624,999$123/sqft
    Source: Owner Report a problem
    12/31/2016Listed for sale$624,999+2.1%$123/sqft
    Source: Owner Report a problem
    6/11/2007Sold$611,883$120/sqft
    Source: Public Record Report a problem

    Public tax history

    YearProperty taxesTax assessment
    2025$6,145 -0.1%$690,500 +1%
    2024$6,152 +8.8%$683,600 +10%
    2023$5,653 +11.9%$621,200 +13.1%
    2022$5,052 +1.4%$549,100 +4.8%
    2021$4,980 +3.2%$524,200 +3.2%
    2020$4,824 +1%$507,800 +1%
    2019$4,778 +0.4%$502,900 +1.5%
    2018$4,758 +1.8%$495,600 +1.2%
    2017$4,672 $489,500 +1.1%
    2016$4,672 $484,100
    2015$4,672 +3.8%$484,100 +3.8%
    2014$4,501 $466,200 +5.5%
    2013-- $441,900 +5.8%
    2012-- $417,800 -1.4%
    2011-- $423,900 -2.6%
    2010-- $435,100 -11.9%
    2009-- $493,600 -8.4%
    2008-- $538,700 +11.3%
    2007-- $484,200

    Find assessor info on the county website

    Neighborhood: 23120

    Nearby schools

    GreatSchools rating
    Schools provided by the listing agent
    • Elementary: Woolridge
    • Middle: Tomahawk Creek
    • High: Cosby

    Source: CVRMLS. This data may not be complete. We recommend contacting the local school district to confirm school assignments for this home.

    Get a cash offer in 3 minutes
    Find out how much your home could sell for in as little as 3 minutes with a no-obligation cash offer.
    Estimated market value
    $853,200
    Get a cash offer in 3 minutes
    Find out how much your home could sell for in as little as 3 minutes with a no-obligation cash offer.
    Estimated market value
    $853,200