REDUCED TO FINAL CLOSEOUT PRICE, Ready For IMMEDIATE MOVE IN , 4 Bedroom, 3 Full Baths, 3 Car Garage on Huge Lot. Study, Game Room, Media Room, this one Has it All. Beautiful Circular Wrought Iron Stairway in Entry, Ceramic Wood Look Tile Flooring, Home Office, Open Kitchen-Living, Large Island, Custom Cabinets and Backsplash, Huge Walk in Pantry, Primary Bedroom with Large Walk in Closet, Garden Tub and Separate Shower, upstairs 2 Bedrooms, Game Room and Media Room for Entertaining and the Big Games. 2nd Bedroom Downstairs for Guest or In-Laws. Fully Sodded and Sprinklered Yard with Privacy Fence and Covered Back Patio. Buyer to verify all information including but not limited to square footage, room dimensions, schools etc.
Sold
Price Unknown
6230 Mill Valley Dr, Midlothian, TX 76065
4beds
2,968sqft
Single Family Residence
Built in 2023
0.33 Acres Lot
$500,200 Zestimate®
$--/sqft
$3,594 Estimated rent
Home value
$500,200
$465,000 - $540,000
$3,594/mo
Zestimate® history
Owner options
List your home for rent
$3,594/mo
Rent Zestimate®
Find your next renter with Zillow Rental Manager. Plus, with online applications, you can quickly screen prospective tenants – for free.
$3,594/mo
Rent Zestimate®
Refinance and save
$500/mo
Est. payment
Refinancing to a lower rate could help reduce your monthly payments and save thousands over the life of the loan.
$500/mo
Est. payment
Explore your selling options
Work with a Zillow partner agent
Leverage their expertise and Zillow's premium Showcase listings to get your home seen by more buyers.
Get startedList with your own agent
Get your home in front of millions of buyers by listing it on Zillow.
Learn how to do itSell it yourself
Take full control of how buyers see your home on Zillow by listing For Sale by Owner (FSBO).
List your homeWhat's special
Privacy fenceHome officeHuge lotOpen kitchen-livingCovered back patioLarge walk in closetGame room
Zillow last checked:
Listing updated:
Listed by:
Randy Mccool 0579174 817-304-0738,
RGP Realty Group, LLC 817-304-0738
Bought with:
Amanda Garcia
Monument Realty
Source: NTREIS,MLS#: 20575693
Facts & features
Interior
Bedrooms & bathrooms
- Bedrooms: 4
- Bathrooms: 3
- Full bathrooms: 3
Primary bedroom
- Level: First
- Dimensions: 14 x 18
Bedroom
- Level: First
- Dimensions: 10 x 12
Bedroom
- Level: Second
- Dimensions: 12 x 12
Bedroom
- Level: Second
- Dimensions: 11 x 16
Dining room
- Level: First
- Dimensions: 12 x 12
Game room
- Level: Second
- Dimensions: 15 x 20
Kitchen
- Level: First
- Dimensions: 12 x 16
Living room
- Level: First
- Dimensions: 16 x 19
Media room
- Level: Second
- Dimensions: 12 x 14
Office
- Level: First
- Dimensions: 12 x 12
Heating
- Electric
Cooling
- Electric
Appliances
- Included: Dishwasher, Electric Range, Disposal
Features
- Decorative/Designer Lighting Fixtures, Cable TV
- Flooring: Carpet, Ceramic Tile
- Has basement: No
- Number of fireplaces: 1
- Fireplace features: Wood Burning
Interior area
- Total interior livable area: 2,968 sqft
Property
Parking
- Total spaces: 3
- Parking features: Garage, Garage Door Opener
- Attached garage spaces: 3
Features
- Levels: Two
- Stories: 2
- Pool features: None
Lot
- Size: 0.33 Acres
Details
- Parcel number: 264472
Construction
Type & style
- Home type: SingleFamily
- Architectural style: Traditional,Detached
- Property subtype: Single Family Residence
Materials
- Brick, Rock, Stone
- Foundation: Slab
- Roof: Composition
Condition
- New construction: Yes
- Year built: 2023
Utilities & green energy
- Sewer: Public Sewer
- Water: Public
- Utilities for property: Sewer Available, Water Available, Cable Available
Community & HOA
Community
- Subdivision: Horizon Estates
HOA
- Has HOA: Yes
- Services included: Association Management
- HOA fee: $500 annually
- HOA name: Nu Roc
Location
- Region: Midlothian
Financial & listing details
- Tax assessed value: $487,394
- Annual tax amount: $1,301
- Date on market: 4/1/2024
- Cumulative days on market: 224 days
- Listing terms: Cash,Conventional,FHA,VA Loan
Price history
| Date | Event | Price |
|---|---|---|
| 12/11/2024 | Sold | -- |
Source: NTREIS #20575693 Report a problem | ||
| 11/11/2024 | Pending sale | $499,990$168/sqft |
Source: NTREIS #20575693 Report a problem | ||
| 9/30/2024 | Listed for sale | $499,990-2%$168/sqft |
Source: NTREIS #20575693 Report a problem | ||
| 8/20/2024 | Listing removed | $509,990$172/sqft |
Source: NTREIS #20575693 Report a problem | ||
| 5/25/2024 | Price change | $509,990-5.6%$172/sqft |
Source: NTREIS #20575693 Report a problem | ||
| 4/1/2024 | Listed for sale | $539,990+4%$182/sqft |
Source: NTREIS #20575693 Report a problem | ||
| 2/5/2024 | Listing removed | -- |
Source: NTREIS #20476084 Report a problem | ||
| 1/23/2024 | Price change | $519,000-2.1%$175/sqft |
Source: NTREIS #20476084 Report a problem | ||
| 11/25/2023 | Price change | $529,990-1.9%$179/sqft |
Source: NTREIS #20476084 Report a problem | ||
| 11/13/2023 | Listed for sale | $539,990$182/sqft |
Source: NTREIS #20476084 Report a problem | ||
Public tax history
| Year | Property taxes | Tax assessment |
|---|---|---|
| 2025 | $9,722 +16.3% | $487,394 +16.7% |
| 2024 | $8,359 +542.8% | $417,747 +552.7% |
| 2023 | $1,300 +29% | $64,000 +42.2% |
| 2022 | $1,008 | $45,000 +33.3% |
| 2021 | -- | $33,750 |
| 2020 | -- | $33,750 +12.5% |
| 2019 | $755 | $30,000 +17.6% |
| 2018 | -- | $25,500 +131.8% |
| 2017 | -- | $11,000 +114.4% |
| 2016 | -- | $5,130 |
Find assessor info on the county website
Neighborhood: Longbranch
Nearby homes
- $408,8004 bd-- ba2.1k sqft6226 Mill Valley Dr, Midlothian, TX 76065Off Market
- $--4 bd3 ba2.4k sqft741 Willow Crest Dr, Midlothian, TX 76065Sold
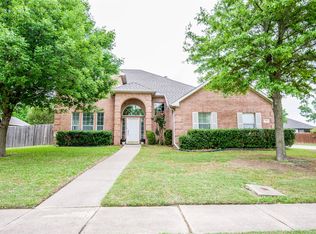
- $404,6004 bd2 ba2.2k sqft737 Willow Crest Dr, Midlothian, TX 76065Off Market
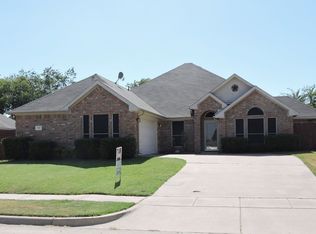
- $359,5003 bd2 ba2k sqft6233 Cynthia Dr, Midlothian, TX 76065Off Market
- $--3 bd2 ba2.3k sqft733 Willow Crest Dr, Midlothian, TX 76065Sold
- $407,6004 bd-- ba2.3k sqft6222 Mill Valley Dr, Midlothian, TX 76065Off Market
- $356,2004 bd2 ba2.1k sqft722 Clover St, Midlothian, TX 76065Off Market
- $354,9003 bd2 ba2k sqft6229 Cynthia Dr, Midlothian, TX 76065Off Market
Nearby schools
GreatSchools rating
- 8/10Longbranch Elementary SchoolGrades: PK-5Distance: 0.3 mi
- 9/10Walnut Grove Middle SchoolGrades: 6-8Distance: 1.6 mi
- 7/10Midlothian Heritage High SchoolGrades: 9-12Distance: 1.8 mi
Schools provided by the listing agent
- Elementary: Longbranch
- Middle: Walnut Grove
- High: Heritage
- District: Midlothian ISD
Source: NTREIS. This data may not be complete. We recommend contacting the local school district to confirm school assignments for this home.
Get a cash offer in 3 minutes
Find out how much your home could sell for in as little as 3 minutes with a no-obligation cash offer.
Estimated market value
$500,200
Get a cash offer in 3 minutes
Find out how much your home could sell for in as little as 3 minutes with a no-obligation cash offer.
Estimated market value
$500,200
- Texas
- Ellis County
- Midlothian
- 76065
- Longbranch
- 6230 Mill Valley Dr
Nearby cities
Nearby neighborhoods
Nearby zip codes
Other Midlothian Topics
