A true jewel of a home! Well-maintained home with beautifully landscaped front & back yards featuring mature trees, shrubs, and perennial flowers. Walk inside thru a glass storm door & a leaded glass front door into a formal living & dining room combination. This large space could be used as a FLEX space such as a game room too. True front office with french doors & a closet. The kitchen skylight brings in natural light that radiates throughout the breakfast area too. Extra cabinets for a pantry & an island to prepare & serve meals from. Family room has a beautiful white fireplace, large picturesque windows in which you can view your beautiful yard. Open floor plan is great for entertaining. The master bedroom suite is split from the other 2 bedrooms & bath. The master suite has a separate bathtub & shower, double sink vanities, linen & 2 clothes closets. The backyard boasts many towering trees & a covered patio that block out the west sun. Behind the rolling gate fence is a large parking pad to keep your extra vehicles, boat or play basketball. The storage shed remains. This home won't last long! Don't delay, see this one today!
Sold
Price Unknown
733 Willow Crest Dr, Midlothian, TX 76065
3beds
2,342sqft
Single Family Residence
Built in 2003
9,626 Square Feet Lot
$394,300 Zestimate®
$--/sqft
$2,893 Estimated rent
Home value
$394,300
$359,000 - $430,000
$2,893/mo
Zestimate® history
Owner options
List your home for rent
$2,893/mo
Rent Zestimate®
Find your next renter with Zillow Rental Manager. Plus, with online applications, you can quickly screen prospective tenants – for free.
$2,893/mo
Rent Zestimate®
Refinance and save
$210/mo
Est. payment
Refinancing to a lower rate could help reduce your monthly payments and save thousands over the life of the loan.
$210/mo
Est. payment
Explore your selling options
Work with a Zillow partner agent
Leverage their expertise and Zillow's premium Showcase listings to get your home seen by more buyers.
Get startedList with your own agent
Get your home in front of millions of buyers by listing it on Zillow.
Learn how to do itSell it yourself
Take full control of how buyers see your home on Zillow by listing For Sale by Owner (FSBO).
List your homeWhat's special
Beautiful white fireplaceOpen floor planLarge parking padLarge picturesque windowsCovered patioPerennial flowersSeparate bathtub and shower
Zillow last checked:
Listing updated:
Listed by:
Judie Burnham 0459351 972-723-8231,
CENTURY 21 Judge Fite Company 972-723-8231
Bought with:
Kim Tucker-Cameron
CENTURY 21 Judge Fite Company
Source: NTREIS,MLS#: 20916349
Facts & features
Interior
Bedrooms & bathrooms
- Bedrooms: 3
- Bathrooms: 2
- Full bathrooms: 2
Primary bedroom
- Features: Ceiling Fan(s)
- Level: First
- Dimensions: 16 x 14
Bedroom
- Features: Ceiling Fan(s)
- Level: First
- Dimensions: 12 x 11
Bedroom
- Features: Ceiling Fan(s)
- Level: First
- Dimensions: 12 x 11
Breakfast room nook
- Features: Breakfast Bar
- Level: First
- Dimensions: 18 x 8
Dining room
- Level: First
- Dimensions: 15 x 11
Family room
- Features: Ceiling Fan(s), Fireplace
- Level: First
- Dimensions: 19 x 18
Kitchen
- Features: Breakfast Bar, Kitchen Island
- Level: First
- Dimensions: 18 x 10
Laundry
- Level: First
- Dimensions: 13 x 6
Living room
- Level: First
- Dimensions: 15 x 11
Office
- Features: Ceiling Fan(s)
- Level: First
- Dimensions: 14 x 11
Heating
- Central, Electric
Cooling
- Central Air, Ceiling Fan(s), Electric
Appliances
- Included: Dishwasher, Electric Oven, Disposal, Microwave
Features
- Eat-in Kitchen, High Speed Internet, Kitchen Island, Open Floorplan, Walk-In Closet(s)
- Flooring: Carpet, Ceramic Tile
- Windows: Window Coverings
- Has basement: No
- Number of fireplaces: 1
- Fireplace features: Wood Burning
Interior area
- Total interior livable area: 2,342 sqft
Property
Parking
- Total spaces: 2
- Parking features: Additional Parking, Parking Pad, Garage Faces Side, Boat, RV Access/Parking
- Attached garage spaces: 2
- Has uncovered spaces: Yes
Features
- Levels: One
- Stories: 1
- Patio & porch: Rear Porch, Covered
- Pool features: None
- Fencing: Back Yard,Wood
Lot
- Size: 9,626 Square Feet
- Features: Interior Lot, Few Trees
Details
- Parcel number: 225979
Construction
Type & style
- Home type: SingleFamily
- Architectural style: Traditional,Detached
- Property subtype: Single Family Residence
- Attached to another structure: Yes
Materials
- Foundation: Slab
- Roof: Composition
Condition
- Year built: 2003
Utilities & green energy
- Sewer: Public Sewer
- Water: Public
- Utilities for property: Sewer Available, Water Available
Community & HOA
Community
- Security: Fire Alarm
- Subdivision: Meadows At Longbranch
HOA
- Has HOA: Yes
- Services included: Maintenance Grounds
- HOA fee: $210 annually
- HOA name: Goddard Mgmt
- HOA phone: 972-920-5474
Location
- Region: Midlothian
Financial & listing details
- Tax assessed value: $353,155
- Annual tax amount: $6,951
- Date on market: 5/1/2025
- Cumulative days on market: 48 days
- Listing terms: Cash,Conventional,FHA,VA Loan
- Exclusions: small stain glass above back door, two 24" hanging lights in garage
Price history
| Date | Event | Price |
|---|---|---|
| 7/17/2025 | Sold | -- |
Source: NTREIS #20916349 Report a problem | ||
| 6/23/2025 | Pending sale | $394,500$168/sqft |
Source: NTREIS #20916349 Report a problem | ||
| 6/17/2025 | Contingent | $394,500$168/sqft |
Source: NTREIS #20916349 Report a problem | ||
| 6/6/2025 | Price change | $394,500-1.4%$168/sqft |
Source: NTREIS #20916349 Report a problem | ||
| 5/1/2025 | Listed for sale | $399,900$171/sqft |
Source: NTREIS #20916349 Report a problem | ||
Public tax history
| Year | Property taxes | Tax assessment |
|---|---|---|
| 2025 | $4,694 -6.2% | $353,155 +1.7% |
| 2024 | $5,004 +8.1% | $347,378 +10% |
| 2023 | $4,628 -15.3% | $315,798 +10% |
| 2022 | $5,463 | $287,089 +10% |
| 2021 | -- | $260,990 +2.4% |
| 2020 | -- | $254,760 +1.1% |
| 2019 | $5,137 +16.5% | $252,080 +11.5% |
| 2018 | $4,411 | $226,000 +16.7% |
| 2017 | $4,411 +5.2% | $193,630 +5.6% |
| 2016 | $4,191 +9.9% | $183,350 +9.8% |
| 2015 | $3,816 | $166,930 +2.9% |
| 2014 | $3,816 | $162,220 +7% |
| 2013 | -- | $151,610 -0.9% |
| 2012 | -- | $153,000 -0.9% |
| 2011 | -- | $154,390 -2.3% |
| 2010 | -- | $158,020 -1.8% |
| 2009 | -- | $160,890 +0% |
| 2008 | -- | $160,860 -2.3% |
| 2007 | -- | $164,610 +5.1% |
| 2006 | -- | $156,560 +0.9% |
| 2005 | -- | $155,090 -0.8% |
| 2004 | -- | $156,370 |
Find assessor info on the county website
Neighborhood: Longbranch
Nearby homes
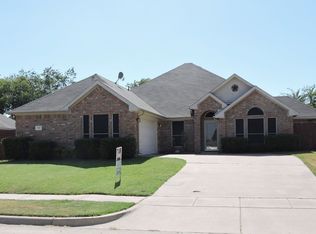
- $397,2004 bd2 ba2.2k sqft737 Willow Crest Dr, Midlothian, TX 76065Off Market
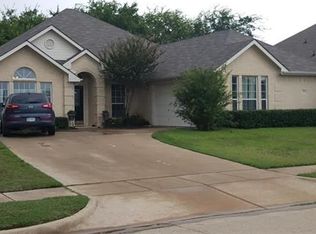
- $353,4003 bd2 ba2.1k sqft729 Willow Crest Dr, Midlothian, TX 76065Off Market
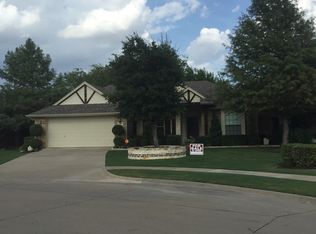
- $348,3004 bd2 ba2.1k sqft722 Clover St, Midlothian, TX 76065Off Market
- $351,9003 bd2 ba2k sqft6233 Cynthia Dr, Midlothian, TX 76065Off Market
- $--4 bd3 ba2.9k sqft6230 Mill Valley Dr, Midlothian, TX 76065Sold
- $378,6004 bd2 ba2k sqft725 Willow Crest Dr, Midlothian, TX 76065Off Market
- $--4 bd3 ba2.4k sqft741 Willow Crest Dr, Midlothian, TX 76065Sold
- $376,2004 bd2 ba2.2k sqft6401 Hill Valley Ct, Midlothian, TX 76065Off Market
Nearby schools
GreatSchools rating
- 9/10Longbranch Elementary SchoolGrades: PK-5Distance: 0.3 mi
- 9/10Walnut Grove Middle SchoolGrades: 6-8Distance: 1.6 mi
- 7/10Midlothian Heritage High SchoolGrades: 9-12Distance: 1.9 mi
Schools provided by the listing agent
- Elementary: Longbranch
- Middle: Walnut Grove
- High: Heritage
- District: Midlothian ISD
Source: NTREIS. This data may not be complete. We recommend contacting the local school district to confirm school assignments for this home.
Get a cash offer in 3 minutes
Find out how much your home could sell for in as little as 3 minutes with a no-obligation cash offer.
Estimated market value
$394,300
Get a cash offer in 3 minutes
Find out how much your home could sell for in as little as 3 minutes with a no-obligation cash offer.
Estimated market value
$394,300
- Texas
- Ellis County
- Midlothian
- 76065
- Longbranch
- 733 Willow Crest Dr
