Exceptional Opportunity in the Heart of Solon’s Prestigious Chagrin Highlands. Discover refined living in this beautifully updated home, perfectly nestled on a scenic 1.4-acre lot. This residence offers a rare blend of sophistication and comfort, designed to impress from the moment you step inside. Recently refreshed with matching luxury vinyl flooring throughout the entire first floor and neutral interior paint.
The newly remodeled modern kitchen features a waterfall-style wood-toned island, dramatic chevron-pattern marble backsplash extending all the way to the ceiling, quartz countertops, sleek new cabinetry with glass accents as well as a decorative hood. The kitchen opens to the expansive family room, complete with high ceilings and a cozy fireplace, creating the ideal setting for gatherings and everyday living. The main level also includes a spacious office, a light-filled living room, and a gracious dining room—offering versatile spaces for both formal and casual entertaining. Upstairs, retreat to the oversized primary suite with two walk-in closets and a luxurious en-suite bath. Three additional bedrooms and another full bathroom provide ample space for family or guests. The finished lower level is a standout, offering a guest suite complete with a full bathroom and flexible space perfect for a media room, game area, or even a dance floor!
Outside, enjoy the peaceful beauty of your private wooded backyard, beautifully maintained grounds, and a spacious 3-car garage. Sidewalk-lined streets add to the neighborhood’s charm, where residents are often seen jogging, walking, and enjoying the community’s welcoming atmosphere.
If you’re searching for luxury living in Solon with a serene, wooded setting and thoughtful updates throughout, this home is must-see. Be sure to review the improvement list for details on the many updates to this exceptional home including a 2024 new HVAC system.
Closed
$690,000
6230 Penfield Ln, Solon, OH 44139
4beds
5,044sqft
Single Family Residence
Built in 1995
1.4 Acres Lot
$716,300 Zestimate®
$137/sqft
$4,339 Estimated rent
Home value
$716,300
$652,000 - $788,000
$4,339/mo
Zestimate® history
Owner options
List your home for rent
$4,339/mo
Rent Zestimate®
Find your next renter with Zillow Rental Manager. Plus, with online applications, you can quickly screen prospective tenants – for free.
$4,339/mo
Rent Zestimate®
Refinance and save
$4,296/mo
Est. payment
Refinancing to a lower rate could help reduce your monthly payments and save thousands over the life of the loan.
$4,296/mo
Est. payment
Explore your selling options
Work with a Zillow partner agent
Leverage their expertise and Zillow's premium Showcase listings to get your home seen by more buyers.
Get startedList with your own agent
Get your home in front of millions of buyers by listing it on Zillow.
Learn how to do itSell it yourself
Take full control of how buyers see your home on Zillow by listing For Sale by Owner (FSBO).
List your homeWhat's special
Waterfall-style wood-toned islandSleek new cabinetryBeautifully maintained groundsFinished lower levelGuest suiteSpacious officeOversized primary suite
Zillow last checked:
Listing updated:
Listed by:
Karine J Garfield karinegarfield@howardhanna.com216-695-9677,
Howard Hanna
Bought with:
Rushil Rana, 2022007903
Coldwell Banker Realty
Source: MLS Now,MLS#: 5129939Originating MLS: Akron Cleveland Association of REALTORS
Facts & features
Interior
Bedrooms & bathrooms
- Bedrooms: 4
- Bathrooms: 4
- Full bathrooms: 3
- 1/2 bathrooms: 1
- Main level bathrooms: 1
Heating
- Forced Air
Cooling
- Central Air
Appliances
- Included: Dryer, Dishwasher, Disposal, Microwave, Range, Refrigerator, Washer
- Laundry: Main Level, Laundry Room
Features
- Double Vanity, Entrance Foyer, Eat-in Kitchen, High Ceilings, Kitchen Island, Open Floorplan, Pantry, Stone Counters, Walk-In Closet(s)
- Basement: Full,Finished
- Number of fireplaces: 1
- Fireplace features: Family Room
Interior area
- Total structure area: 5,044
- Total interior livable area: 5,044 sqft
- Finished area above ground: 3,340
- Finished area below ground: 1,704
Property
Parking
- Parking features: Attached, Concrete, Drain, Garage, Garage Door Opener, Garage Faces Side
- Attached garage spaces: 3
Features
- Levels: Two
- Stories: 2
- Patio & porch: Deck
- Fencing: Chain Link,Partial
- Has view: Yes
- View description: Trees/Woods
Lot
- Size: 1.4 Acres
- Features: Wooded
Details
- Parcel number: 95507025
Construction
Type & style
- Home type: SingleFamily
- Architectural style: Colonial
- Property subtype: Single Family Residence
Materials
- Brick, Vinyl Siding
- Foundation: Block
- Roof: Asphalt
Condition
- Year built: 1995
Utilities & green energy
- Sewer: Public Sewer
- Water: Public
Green energy
- Energy efficient items: Thermostat
Community & HOA
Community
- Subdivision: Chagrin Highlands
HOA
- Has HOA: Yes
- Services included: Other
- HOA fee: $275 annually
- HOA name: Chagrin Highlands
Location
- Region: Solon
Financial & listing details
- Price per square foot: $137/sqft
- Tax assessed value: $541,800
- Annual tax amount: $10,376
- Date on market: 8/15/2025
- Cumulative days on market: 44 days
- Listing agreement: Exclusive Right To Sell
Price history
| Date | Event | Price |
|---|---|---|
| 7/28/2025 | Sold | $690,000$137/sqft |
Source: Public Record Report a problem | ||
| 7/24/2025 | Pending sale | $690,000$137/sqft |
Source: MLS Now #5129939 Report a problem | ||
| 6/18/2025 | Contingent | $690,000$137/sqft |
Source: MLS Now #5129939 Report a problem | ||
| 6/13/2025 | Listed for sale | $690,000+17.9%$137/sqft |
Source: MLS Now #5129939 Report a problem | ||
| 3/25/2024 | Sold | $585,000-5.5%$116/sqft |
Source: MLS Now #5010776 Report a problem | ||
| 2/27/2024 | Pending sale | $618,900$123/sqft |
Source: MLS Now #5010776 Report a problem | ||
| 2/14/2024 | Price change | $618,900-4.8%$123/sqft |
Source: MLS Now #5010776 Report a problem | ||
| 1/12/2024 | Listed for sale | $650,000+68.8%$129/sqft |
Source: MLS Now #5010776 Report a problem | ||
| 4/14/2005 | Sold | $385,000+492.3%$76/sqft |
Source: Public Record Report a problem | ||
| 5/24/1995 | Sold | $65,000$13/sqft |
Source: Public Record Report a problem | ||
Public tax history
| Year | Property taxes | Tax assessment |
|---|---|---|
| 2025 | $10,378 +0% | $189,630 |
| 2024 | $10,377 -0.1% | $189,630 +22.3% |
| 2023 | $10,391 +0.2% | $155,050 |
| 2022 | $10,369 +1.1% | $155,050 |
| 2021 | $10,252 -6.7% | $155,050 +2% |
| 2020 | $10,989 +1.2% | $152,010 +0% |
| 2019 | $10,863 +14% | $152,000 0% |
| 2018 | $9,531 +2.9% | $152,010 +8.8% |
| 2017 | $9,263 +1% | $139,690 |
| 2016 | $9,175 | $139,690 |
| 2015 | $9,175 +3.2% | $139,690 +7% |
| 2014 | $8,892 +1.4% | $130,550 |
| 2013 | $8,767 +3.5% | $130,550 |
| 2012 | $8,467 -2.7% | $130,550 -4.5% |
| 2011 | $8,702 0% | $136,640 |
| 2010 | $8,702 +1010.2% | $136,640 |
| 2009 | $784 -90.1% | $136,640 -4% |
| 2008 | $7,890 +2.5% | $142,350 |
| 2007 | $7,697 +1.8% | $142,350 +1.7% |
| 2006 | $7,563 -13.2% | $140,000 -9.2% |
| 2005 | $8,715 +13.4% | $154,210 |
| 2004 | $7,683 +3.8% | $154,210 +1.2% |
| 2003 | $7,404 +2.9% | $152,430 +7% |
| 2002 | $7,193 -44% | $142,450 |
| 2001 | $12,849 +8.2% | $142,450 |
| 2000 | $11,880 | $142,450 |
Find assessor info on the county website
Neighborhood: 44139
Nearby homes
- $1,081,4005 bd7 ba5.4k sqft6220 Penfield Ln, Solon, OH 44139Off Market
- $814,7004 bd6 ba5.3k sqft37560 Delamere Ct, Solon, OH 44139Off Market
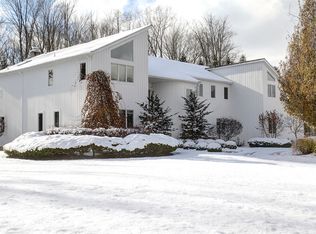
- $1,061,2004 bd7 ba7k sqft6190 Penfield Ln, Solon, OH 44139Off Market
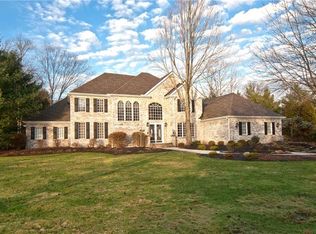
- $923,1004 bd5 ba4.3k sqft37540 Delamere Ct, Solon, OH 44139Off Market
- $607,3004 bd3 ba3.4k sqft6229 Penfield Ln, Solon, OH 44139Off Market
- $830,0004 bd4 ba6.7k sqft6223 Penfield Ln, Solon, OH 44139Sold
- $1,105,6004 bd5 ba4.4k sqft6195 Penfield Ln, Solon, OH 44139Off Market
- $986,4005 bd5 ba6.7k sqft6174 Penfield Ln, Solon, OH 44139Off Market
Nearby schools
GreatSchools rating
- 7/10Parkside Elementary SchoolGrades: K-4Distance: 1.9 mi
- 9/10Solon Middle SchoolGrades: 7-9Distance: 1.8 mi
- 10/10Solon High SchoolGrades: 9-12Distance: 1.9 mi
Schools provided by the listing agent
- District: Solon CSD - 1828
Source: MLS Now. This data may not be complete. We recommend contacting the local school district to confirm school assignments for this home.
Get a cash offer in 3 minutes
Find out how much your home could sell for in as little as 3 minutes with a no-obligation cash offer.
Estimated market value
$716,300
Get a cash offer in 3 minutes
Find out how much your home could sell for in as little as 3 minutes with a no-obligation cash offer.
Estimated market value
$716,300
- Ohio
- Cuyahoga County
- Solon
- 44139
- 6230 Penfield Ln
Nearby cities
Nearby zip codes
Other Solon Topics
