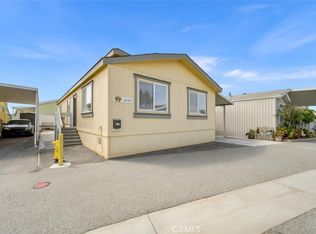
Move in ready Belmont Shore Mobile Estate home, in a 24 hour gated and guarded Senior Community for 55 and over? Community located next to the Marina - Common areas are currently undergoing renovations. Common areas includes; clubhouse - library - year round heated Pool & Spa, both pool and spa have access lift - gym - billiard room - conference room, and laundry room. walking trails along the marina - sitting area overlooking the marina. Home is a 2005 Hallmark built located in the middle of the track. The inside of the home is fleshly painted - new carpet installed - new waterproof laminated flooring in kitchen, dining, and entry - new built in microwave - new garbage disposal - new ceiling lights throughout - new fans with remote in the living room and both bedrooms - new lights in bathroom - new porch lights - all new door handles and locks, -new window screens - many windows for great lighting - cathedral ceilings - open kitchen with island - built in microwave - inside laundry, with storage - spacious master suite bedrooms, master bath with oversized oval tube, separate shower with dual sinks - front Covered Porch - access porch on the side through the laundry room - slab patio yard area behind the side porch for extra hangout space and gardening opportunity - partial fence in back for added privacy - wide carport area - 2 car parking- shed- home is southwest facing for beautiful sunset and nice ocean breeze - Across the street from Bixby Village golf course - proximity to freeways(405,22,605), shops and restaurant
Sold for $234,900
$234,900
6231 E Emerald Cove Dr #159, Long Beach, CA 90803
2beds
1,250sqft
MobileManufactured
Built in 2005
-- sqft lot
$267,400 Zestimate®
$188/sqft
$3,148 Estimated rent
Home value
$267,400
$235,000 - $308,000
$3,148/mo
Zestimate® history
Owner options
List your home for rent
$3,148/mo
Rent Zestimate®
Find your next renter with Zillow Rental Manager. Plus, with online applications, you can quickly screen prospective tenants – for free.
$3,148/mo
Rent Zestimate®
Refinance and save
$1,547/mo
Est. payment
Refinancing to a lower rate could help reduce your monthly payments and save thousands over the life of the loan.
$1,547/mo
Est. payment
Explore your selling options
Work with a Zillow partner agent
Leverage their expertise and Zillow's premium Showcase listings to get your home seen by more buyers.
Get startedList with your own agent
Get your home in front of millions of buyers by listing it on Zillow.
Learn how to do itSell it yourself
Take full control of how buyers see your home on Zillow by listing For Sale by Owner (FSBO).
List your homeWhat's special
Facts & features
Interior
Bedrooms & bathrooms
- Bedrooms: 2
- Bathrooms: 2
- Full bathrooms: 2
Heating
- Forced air
Appliances
- Included: Dishwasher, Dryer, Garbage disposal, Microwave, Range / Oven, Refrigerator, Washer
- Laundry: Inside, Individual Room, Dryer Included, Washer Included, Community
Features
- Tile Counters, Balcony, Ceiling Fan(s), Open Floorplan, Cathedral Ceiling(s), High Ceilings
Interior area
- Total interior livable area: 1,250 sqft
Property
Parking
- Total spaces: 2
- Parking features: Carport, Garage - Attached
Features
- Levels: One
- Pool features: Association, In Ground, Heated, Community
- Spa features: Association, Heated, In Ground, Community
Lot
- Features: Paved, Patio Home
Details
- Lease amount: $1,400
- Special conditions: Standard
Construction
Type & style
- Home type: MobileManufactured
Condition
- Turnkey
- Year built: 2005
Utilities & green energy
- Sewer: Sewer Paid
- Water: Public
Community & HOA
Location
- Region: Long Beach
Financial & listing details
- Price per square foot: $188/sqft
- Road surface type: Paved
Price history
| Date | Event | Price |
|---|---|---|
| 11/7/2024 | Sold | $234,900+47.7%$188/sqft |
Source: Agent Provided Report a problem | ||
| 5/6/2021 | Listing removed | -- |
Source:  Keller Williams Report a problem Keller Williams Report a problem | ||
| 1/15/2021 | Pending sale | $159,000$127/sqft |
Source: Keller Williams #PW20098451 Report a problem | ||
| 1/9/2021 | Contingent | $159,000$127/sqft |
Source:  CRMLS #PW20098451 Report a problem CRMLS #PW20098451 Report a problem | ||
| 1/9/2021 | Pending sale | $159,000$127/sqft |
Source: Keller Williams Pacific Estate #PW20098451 Report a problem | ||
| 8/28/2020 | Price change | $159,000-11.7%$127/sqft |
Source: Keller Williams Pacific Estate #PW20098451 Report a problem | ||
| 6/7/2020 | Price change | $180,000-10%$144/sqft |
Source: Keller Williams Pacific Estate #PW20098451 Report a problem | ||
| 5/23/2020 | Listed for sale | $200,000$160/sqft |
Source: Keller Williams Pacific Estate #PW20098451 Report a problem | ||
Public tax history
Tax history is unavailable.
Neighborhood: Marina Area
Nearby homes
- $169,0003 bd2 ba1.2k sqft6224 Beachcomber Dr #127, Long Beach, CA 90803Sold
- $190,900-- bd-- ba1k sqft6233 E Emerald Cove Dr, Long Beach, CA 90803Off Market
- $261,100-- bd-- ba1.2k sqft6229 E Emerald Cove Dr, Long Beach, CA 90803Off Market
- $245,0002 bd2 ba1.2k sqft6231 E Emerald Cove Dr, Long Beach, CA 90803Sold

- $254,800-- bd-- ba1k sqft6214 Beachcomber Dr, Long Beach, CA 90803Off Market
- $214,6002 bd2 ba875 sqft6232 E Emerald Cove Dr, Long Beach, CA 90803Off Market
- $199,0003 bd2 ba1.2k sqft6224 Beachcomber Dr, Long Beach, CA 90803For Sale
- $266,900-- bd-- ba1.2k sqft6227 E Emerald Cove Dr, Long Beach, CA 90803Off Market
Nearby schools
GreatSchools rating
- 8/10Kettering Elementary SchoolGrades: K-5Distance: 0.5 mi
- 8/10Rogers Middle SchoolGrades: 6-8Distance: 1.1 mi
- 6/10Wilson High SchoolGrades: 9-12Distance: 1.7 mi
Schools provided by the listing agent
- District: Long Beach Unified
Source: The MLS. This data may not be complete. We recommend contacting the local school district to confirm school assignments for this home.
Get a cash offer in 3 minutes
Find out how much your home could sell for in as little as 3 minutes with a no-obligation cash offer.
Estimated market value
$267,400
Get a cash offer in 3 minutes
Find out how much your home could sell for in as little as 3 minutes with a no-obligation cash offer.
Estimated market value
$267,400
- California
- Los Angeles County
- Long Beach
- 90803
- Marina Area
- 6231 E Emerald Cove Dr Unit 159
Nearby cities
Nearby neighborhoods
Nearby zip codes
Other Long Beach Topics
