Beautifully maintained 3-bedroom, 2-bath manufactured home located in a premier 55+ gated community in Long Beach. This turnkey residence features vaulted ceilings, skylights, an open-concept floor plan, a spacious living and dining area, and a fully equipped kitchen with included appliances. Enjoy the convenience of an indoor laundry room, covered carport, and access to resort-style community amenities including a heated pool and spa. Move-in ready and ideal for comfortable senior living.
For sale
Listed by: Briteway Investments • Oneisha James • Contact: 6267558379
$199,000
6224 Beachcomber Dr, Long Beach, CA 90803
3beds
1,278sqft
Manufactured Home
Built in 2003
-- sqft lot
$188,900 Zestimate®
$156/sqft
$1,750/mo HOA
What's special
- 137 days
- 508
- 24
Zillow last checked:
Listing updated:
Listed by:
Oneisha James DRE #02209529 6267558379,
Briteway Investments
Source: CRMLS,MLS#: WS26119814 Originating MLS: California Regional MLS
Originating MLS: California Regional MLSFacts & features
Interior
Bedrooms & bathrooms
- Bedrooms: 3
- Bathrooms: 2
- Full bathrooms: 1
- 3/4 bathrooms: 1
- Main level bathrooms: 2
- Main level bedrooms: 3
Rooms
- Room types: Bedroom, Laundry, Primary Bathroom, Primary Bedroom
Bedroom
- Features: All Bedrooms Down
Heating
- Central
Cooling
- None, See Remarks
Appliances
- Included: Built-In Range, Dishwasher, Gas Oven, Gas Range, Dryer, Washer
- Laundry: Washer Hookup, Gas Dryer Hookup, Inside
Features
- Ceiling Fan(s), Ceramic Counters, Cathedral Ceiling(s), High Ceilings, All Bedrooms Down
- Flooring: Carpet, Laminate
- Doors: Panel Doors, Sliding Doors
- Windows: Blinds, Screens
- Has fireplace: No
- Fireplace features: None
- Common walls with other units/homes: No Common Walls
Interior area
- Total interior livable area: 1,278 sqft
Property
Parking
- Total spaces: 1
- Parking features: Covered, Carport
- Carport spaces: 1
Accessibility
- Accessibility features: Low Pile Carpet
Features
- Levels: One
- Stories: 1
- Entry location: 1
- Pool features: Association, Community, Heated, In Ground
- Has spa: Yes
- Spa features: Association, Community, Heated, In Ground
- Fencing: Good Condition,Security
- Has view: Yes
- View description: Neighborhood
Lot
- Features: 0-1 Unit/Acre
Details
- Parcel number: 8950522163
- On leased land: Yes
- Lease amount: $1,650
- Special conditions: Standard
Construction
Type & style
- Home type: MobileManufactured
- Property subtype: Manufactured Home
Materials
- Wood Siding
- Foundation: Pier Jacks
- Roof: Other
Condition
- Turnkey
- New construction: No
- Year built: 2003
Utilities & green energy
- Electric: Standard
- Sewer: Public Sewer, Sewer Assessment(s)
- Water: Public
- Utilities for property: Cable Available, Electricity Connected, Natural Gas Connected, Sewer Connected, Water Connected
Community & HOA
Community
- Features: Dog Park, Gated, Pool
- Security: Carbon Monoxide Detector(s), Gated with Guard, Gated Community, Gated with Attendant, Resident Manager, Smoke Detector(s)
- Senior community: Yes
- Subdivision: Belmont Shore (Bsd)
HOA
- Has HOA: Yes
- HOA fee: $1,750 monthly
Location
- Region: Long Beach
Financial & listing details
- Price per square foot: $156/sqft
- Tax assessed value: $40,461
- Date on market: 6/9/2026
- Cumulative days on market: 137 days
- Listing terms: Cash,Cash to New Loan
Estimated market value
$188,900
$179,000 - $198,000
Not available
Price history
| Date | Event | Price |
|---|---|---|
| 6/9/2026 | Listed for sale | $199,000$156/sqft |
Source:  CRMLS #WS26119814 Report a problem CRMLS #WS26119814 Report a problem | ||
Public tax history
| Year | Property taxes | Tax assessment |
|---|---|---|
| 2026 | -- | $40,461 -1.8% |
| 2025 | $622 +7.9% | $41,199 +3.3% |
| 2024 | $577 -1.8% | $39,893 -1.5% |
| 2023 | $588 +7.1% | $40,513 +3.3% |
| 2022 | $549 +13% | $39,227 +13.2% |
| 2021 | $486 -0.7% | $34,664 -0.4% |
| 2020 | $489 | $34,805 +7.3% |
| 2019 | $489 +5.4% | $32,427 |
| 2018 | $465 | $32,427 |
| 2017 | $465 +1.8% | -- |
| 2016 | $456 +9.2% | -- |
| 2015 | $418 -7.5% | -- |
| 2014 | $452 | -- |
| 2012 | -- | -- |
| 2011 | -- | $33,232 -2.4% |
| 2010 | -- | $34,038 -54.2% |
| 2008 | -- | $74,330 -1.4% |
| 2007 | -- | $75,377 |
Find assessor info on the county website
Monthly payment
Climate risks
Neighborhood: Marina Area
- $246,500-- bd-- ba1k sqft6214 Beachcomber Dr, Long Beach, CA 90803Off Market

- $297,800-- bd-- ba1.3k sqft6232 Beachcomber Dr, Long Beach, CA 90803Off Market

- $191,200-- bd-- ba1k sqft6233 E Emerald Cove Dr, Long Beach, CA 90803Off Market
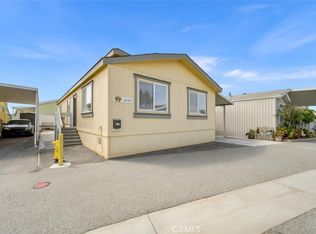
- $169,0003 bd2 ba1.2k sqft6224 Beachcomber Dr #127, Long Beach, CA 90803Sold
Similar homes
- $185,0002 bd2 ba1k sqft6254 E Sea Breeze Dr #96, Long Beach, CA 90803For Sale
 MLS ID #PW26191559, Kristen Lanctot, The Agency. CRMLS
 - $198,0003 bd2 ba960 sqft7887 Lampson Ave Space 91, Garden Grove, CA 92841For Sale
 MLS ID #PW26198179, Thao Doan, Ana Real Estate. CRMLS
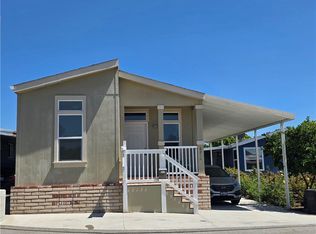
 - $269,0002 bd2 ba1.1k sqft6214 E Beachcomber Dr #122, Long Beach, CA 90803For Sale
 MLS ID #PW26172353, Jill Ochoa, Beach Cities Properties, Inc.. CRMLS
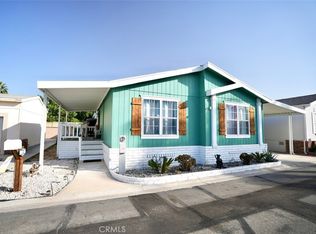
 - $220,0003 bd2 ba1.6k sqft19127 Pioneer Blvd Space 4, Artesia, CA 90701For Sale
 MLS ID #PW26117053, Helida Patricio, Circle Real Estate. CRMLS
