Imagine waking up each morning in a home where tranquility and privacy are your daily companions. Nestled on a sprawling corner lot, this ranch-style retreat offers an unparalleled sense of seclusion, with no neighbors on the block, and the ones you can see are hundreds of feet away on the other side of the pond. The property is surrounded by nearly four acres of open space, and graced by a large, shimmering pond that reflects the beauty of the natural world, providing a serene backdrop to your life.
In the heart of The Village at Castle Pines, an exclusive, gated community, this home is your private sanctuary. The master suite, a haven of luxury, invites you to unwind in its cozy sitting area by the grand fireplace. The five-piece bathroom is your personal spa, complete with a SanSpa Therapy Jacuzzi Hot Tub and a custom stone sauna/shower, where you can let the stresses of the day melt away.
Step outside into your backyard, where an outdoor living space awaits. Gather around the fire pit on cool evenings, or challenge friends to a game of horseshoes. The spacious patio is perfect for summer barbecues, while the twin bench swing offers a peaceful spot to sit and take in the breathtaking views of the pond and surrounding open space. With no one to overlook your property, the sense of privacy here is absolute.
Living in The Village at Castle Pines means more than just owning a home; it means being part of a community that offers unparalleled amenities. With 24-hour gated security, emergency services, and home protection alarm monitoring, your safety and peace of mind are assured. Enjoy access to three community pools, clubhouses, tennis and pickle-ball courts, a fitness center, parks, and trails. And for golf enthusiasts, two world-class golf and country clubs—Castle Pines Golf Club and The Country Club at Castle Pines—are just moments away.
This is not just a home; it's a lifestyle, where every day feels like a retreat in a world of your own. Past photos!
Sold for $1,320,000
$1,320,000
6231 Oxford Peak Lane, Castle Rock, CO 80108
4beds
5,040sqft
Single Family Residence
Built in 2005
0.64 Acres Lot
$1,401,800 Zestimate®
$262/sqft
$6,051 Estimated rent
Home value
$1,401,800
$1.30M - $1.50M
$6,051/mo
Zestimate® history
Owner options
List your home for rent
$6,051/mo
Rent Zestimate®
Find your next renter with Zillow Rental Manager. Plus, with online applications, you can quickly screen prospective tenants – for free.
$6,051/mo
Rent Zestimate®
Refinance and save
$6,663/mo
Est. payment
Refinancing to a lower rate could help reduce your monthly payments and save thousands over the life of the loan.
$6,663/mo
Est. payment
Explore your selling options
Work with a Zillow partner agent
Leverage their expertise and Zillow's premium Showcase listings to get your home seen by more buyers.
Get startedList with your own agent
Get your home in front of millions of buyers by listing it on Zillow.
Learn how to do itSell it yourself
Take full control of how buyers see your home on Zillow by listing For Sale by Owner (FSBO).
List your homeWhat's special
Grand fireplaceBreathtaking viewsLarge shimmering pondSpacious patioCorner lotFire pitMaster suite
Zillow last checked:
Listing updated:
Listed by:
Stanley Birch 303-895-4700 sbirch777@gmail.com,
Keller Williams Advantage Realty LLC
Bought with:
Wes Manning, 100048397
Lark+CO LLC
Source: REcolorado as distributed by MLS GRID,MLS#: 5770622
Facts & features
Interior
Bedrooms & bathrooms
- Bedrooms: 4
- Bathrooms: 5
- Full bathrooms: 4
- 1/2 bathrooms: 1
- Main level bathrooms: 2
- Main level bedrooms: 1
Primary bedroom
- Description: Spacious Main Floor Master Bedroom
- Level: Main
Bedroom
- Description: Private Bedroom With Ensuite Bathroom, Access Door To Back Deck
- Level: Basement
Bedroom
- Description: Private Bedroom With Ensuite Bathroom
- Level: Basement
Bedroom
- Level: Basement
Bathroom
- Description: Spa-Like 5-Piece Bathroom
- Level: Main
Bathroom
- Description: Powder Bathroom
- Level: Main
Bathroom
- Description: Ensuite Bathroom
- Level: Basement
Bathroom
- Description: Ensuite Bathroom
- Level: Basement
Bathroom
- Description: Large Bathroom
- Level: Basement
Dining room
- Description: Large Formal Dining Room
- Level: Main
Family room
- Description: Spacious Family Room With Enough Room For A Home Theatre, Workout, And Game Areas
- Level: Basement
Kitchen
- Description: Spacious, Large Island, Stainless Appliances, Granite Countertops, Nook, Access To Deck
- Level: Main
Laundry
- Description: Cabinets And Laundry Sink
- Level: Main
Library
- Level: Main
Living room
- Description: Vaulted Great Room With Built-In Cabinets, And Shelves
- Level: Main
Office
- Description: Office Built-In Desk, Cabinets, And Shelves
- Level: Main
Utility room
- Level: Basement
Heating
- Forced Air
Cooling
- Central Air
Appliances
- Included: Convection Oven, Cooktop, Dishwasher, Disposal, Gas Water Heater, Microwave, Refrigerator, Self Cleaning Oven
Features
- Built-in Features, Ceiling Fan(s), Eat-in Kitchen, Entrance Foyer, Five Piece Bath, Granite Counters, High Ceilings, High Speed Internet, Kitchen Island, Open Floorplan, Vaulted Ceiling(s), Walk-In Closet(s)
- Flooring: Tile, Wood
- Windows: Double Pane Windows
- Basement: Daylight,Finished,Full,Sump Pump,Walk-Out Access
- Number of fireplaces: 2
- Fireplace features: Basement, Bedroom, Living Room
Interior area
- Total structure area: 5,040
- Total interior livable area: 5,040 sqft
- Finished area above ground: 2,535
- Finished area below ground: 1,948
Property
Parking
- Total spaces: 3
- Parking features: Concrete, Dry Walled, Lighted, Storage
- Attached garage spaces: 3
Features
- Levels: One
- Stories: 1
- Patio & porch: Deck, Patio
- Exterior features: Fire Pit, Gas Valve, Private Yard
- Spa features: Steam Room
- Fencing: None
- Has view: Yes
- View description: Lake, Water
- Has water view: Yes
- Water view: Lake,Water
- Waterfront features: Pond
Lot
- Size: 0.64 Acres
- Features: Corner Lot, Cul-De-Sac, Greenbelt, Irrigated, Landscaped, Many Trees, Master Planned, Open Space, Sprinklers In Front, Sprinklers In Rear, Wetlands
Details
- Parcel number: R0439161
- Zoning: PDU
- Special conditions: Standard
Construction
Type & style
- Home type: SingleFamily
- Property subtype: Single Family Residence
Materials
- Frame, Stone, Stucco
Condition
- Year built: 2005
Details
- Builder name: Toll Brothers
Utilities & green energy
- Electric: 110V, 220 Volts
- Sewer: Public Sewer
- Water: Public
- Utilities for property: Cable Available, Electricity Connected, Internet Access (Wired), Natural Gas Connected
Community & HOA
Community
- Security: Carbon Monoxide Detector(s), Radon Detector
- Subdivision: Castle Pines Village
HOA
- Has HOA: Yes
- Amenities included: Clubhouse, Fitness Center, Garden Area, Gated, Park, Playground, Pond Seasonal, Pool, Spa/Hot Tub, Tennis Court(s), Trail(s)
- Services included: On-Site Check In, Recycling, Road Maintenance, Security, Trash
- HOA fee: $400 monthly
- HOA name: The Village at Castle Pines
- HOA phone: 303-814-1345
Location
- Region: Castle Rock
Financial & listing details
- Price per square foot: $262/sqft
- Tax assessed value: $1,460,555
- Annual tax amount: $11,670
- Date on market: 8/16/2024
- Listing terms: Cash,Conventional,Jumbo,VA Loan
- Exclusions: Personal Property
- Ownership: Corporation/Trust
- Electric utility on property: Yes
- Road surface type: Paved
Price history
| Date | Event | Price |
|---|---|---|
| 12/13/2024 | Sold | $1,320,000-5.4%$262/sqft |
Source:  REcolorado as distributed by MLS GRID #5770622 Report a problem REcolorado as distributed by MLS GRID #5770622 Report a problem | ||
| 10/20/2024 | Pending sale | $1,395,000$277/sqft |
Source: REcolorado as distributed by MLS GRID #5770622 Report a problem | ||
| 9/28/2024 | Price change | $1,395,000-6.4%$277/sqft |
Source: REcolorado as distributed by MLS GRID #5770622 Report a problem | ||
| 9/19/2024 | Price change | $1,490,000-5.4%$296/sqft |
Source: REcolorado as distributed by MLS GRID #5770622 Report a problem | ||
| 8/16/2024 | Listed for sale | $1,575,000+43.2%$313/sqft |
Source: REcolorado as distributed by MLS GRID #5770622 Report a problem | ||
| 9/2/2020 | Sold | $1,100,000+21.5%$218/sqft |
Source: Public Record Report a problem | ||
| 10/5/2019 | Listing removed | $4,600$1/sqft |
Source: Zillow Rental Manager Report a problem | ||
| 9/4/2019 | Price change | $4,600-4.2%$1/sqft |
Source: Zillow Rental Manager Report a problem | ||
| 8/17/2019 | Listed for rent | $4,800$1/sqft |
Source: Zillow Rental Manager Report a problem | ||
| 3/30/2018 | Sold | $905,000-4.6%$180/sqft |
Source: Public Record Report a problem | ||
| 3/5/2018 | Pending sale | $948,888$188/sqft |
Source: Madison & Company Properties #3802663 Report a problem | ||
| 2/3/2018 | Listed for sale | $948,888-2.7%$188/sqft |
Source: Madison & Company Properties #3802663 Report a problem | ||
| 9/30/2017 | Listing removed | $975,000$193/sqft |
Source: Madison & Company Properties #4440342 Report a problem | ||
| 8/18/2017 | Price change | $975,000-0.4%$193/sqft |
Source: Madison & Company Properties #4440342 Report a problem | ||
| 8/3/2017 | Listed for sale | $979,000+16.2%$194/sqft |
Source: Keller Williams Clients Choice Realty #5668950 Report a problem | ||
| 3/28/2005 | Sold | $842,566$167/sqft |
Source: Public Record Report a problem | ||
Public tax history
| Year | Property taxes | Tax assessment |
|---|---|---|
| 2025 | $11,579 -0.8% | $91,280 -10.8% |
| 2024 | $11,670 +53.4% | $102,310 -1% |
| 2023 | $7,607 -3.6% | $103,300 +55.6% |
| 2022 | $7,894 | $66,370 -2.8% |
| 2021 | -- | $68,290 +3.3% |
| 2020 | $7,669 -3.1% | $66,120 |
| 2019 | $7,911 | $66,120 -1.6% |
| 2018 | $7,911 +5.6% | $67,180 |
| 2017 | $7,493 +99.9% | $67,180 +1.4% |
| 2016 | $3,748 -50.8% | $66,220 |
| 2015 | $7,625 +14.6% | $66,220 +20.7% |
| 2014 | $6,651 | $54,870 |
| 2013 | -- | $54,870 -4% |
| 2012 | -- | $57,140 |
| 2011 | -- | $57,140 -19.4% |
| 2010 | -- | $70,920 +18.7% |
| 2009 | $3,579 | $59,730 |
| 2008 | -- | $59,730 +9.1% |
| 2007 | -- | $54,770 |
| 2006 | $6,038 +738.7% | $54,770 +786.2% |
| 2004 | $720 +79.8% | $6,180 +163% |
| 2003 | $401 | $2,350 |
Find assessor info on the county website
Neighborhood: 80108
Nearby homes
- $1,709,9006 bd7 ba6.6k sqft6285 Oxford Peak Pl, Castle Rock, CO 80108Off Market
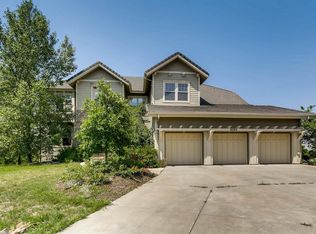
- $1,396,9004 bd4 ba4.4k sqft6232 Oxford Peak Ln, Castle Rock, CO 80108Off Market
- $1,555,0004 bd5 ba4.6k sqft6283 Oxford Peak Pl, Castle Rock, CO 80108Off Market
- $1,458,0005 bd5 ba5.7k sqft6234 Oxford Peak Ln, Castle Rock, CO 80108Off Market
- $1,650,0006 bd6 ba7.4k sqft6257 Oxford Peak Ct, Castle Rock, CO 80108Sold
- $1,344,0004 bd5 ba5k sqft6255 Oxford Peak Ct, Castle Rock, CO 80108Off Market
- $1,701,8005 bd5 ba5.8k sqft6233 Oxford Peak Ln, Castle Rock, CO 80108Off Market
- $1,604,0005 bd6 ba6.9k sqft6284 Oxford Peak Pl, Castle Rock, CO 80108Off Market
Nearby schools
GreatSchools rating
- 6/10Buffalo Ridge Elementary SchoolGrades: PK-5Distance: 0.6 mi
- 8/10Rocky Heights Middle SchoolGrades: 6-8Distance: 4.3 mi
- 9/10Rock Canyon High SchoolGrades: 9-12Distance: 4.6 mi
Schools provided by the listing agent
- Elementary: Buffalo Ridge
- Middle: Rocky Heights
- High: Rock Canyon
- District: Douglas RE-1
Source: REcolorado as distributed by MLS GRID. This data may not be complete. We recommend contacting the local school district to confirm school assignments for this home.
Get a cash offer in 3 minutes
Find out how much your home could sell for in as little as 3 minutes with a no-obligation cash offer.
Estimated market value
$1,401,800
Get a cash offer in 3 minutes
Find out how much your home could sell for in as little as 3 minutes with a no-obligation cash offer.
Estimated market value
$1,401,800
- Colorado
- Douglas County
- Castle Rock
- 80108
- 6231 Oxford Peak Lane
Nearby cities
Nearby neighborhoods
Nearby zip codes
Other Castle Rock Topics
