Nestled at the end of a quiet cul-de-sac within the prestigious gated community of Castle Pines Village, 6257 Oxford Peak Court offers refined Colorado living surrounded by mature landscaping and natural beauty. This exceptional estate blends timeless elegance, sophisticated design, and resort-style amenities in one of the area's most sought-after communities.
A grand entry welcomes you into an impressive interior where soaring ceilings, expansive windows, and abundant natural light create a bright, open atmosphere. Designed for both comfortable living and effortless entertaining, the home features formal living and dining rooms alongside a dramatic great room that serves as the heart of the residence.
The chef’s kitchen is beautifully appointed with premium countertops, a large center island, professional-grade appliances, a walk-in pantry, and a butler’s pantry. A sunlit breakfast nook offers the perfect setting for casual dining and morning coffee.
The main-level primary suite provides a private retreat complete with a sitting area and spa-inspired five-piece bath. A dedicated office, laundry room, guest powder bath, and secondary workspace add convenience and flexibility to the main floor.
Upstairs, three en suite bedrooms offer comfort and privacy for family and guests. The finished lower level expands the living space with a full wet bar, recreation room, media area, fitness space, additional en suite bedroom, and generous storage.
Step outside to a covered deck designed for relaxing and enjoying Colorado’s natural beauty. Residents enjoy 24-hour gated security, exceptional community amenities, nearby golf, scenic trails, and convenient access to Denver and Colorado Springs.
Combining luxury, privacy, and an exceptional lifestyle, this remarkable residence offers the very best of Castle Pines Village living.
Sold for $1,650,000
$1,650,000
6257 Oxford Peak Court, Castle Rock, CO 80108
6beds
7,409sqft
Single Family Residence
Built in 2006
0.53 Acres Lot
$1,644,100 Zestimate®
$223/sqft
$7,519 Estimated rent
Home value
$1,644,100
$1.56M - $1.73M
$7,519/mo
Zestimate® history
Owner options
List your home for rent
$7,519/mo
Rent Zestimate®
Find your next renter with Zillow Rental Manager. Plus, with online applications, you can quickly screen prospective tenants – for free.
$7,519/mo
Rent Zestimate®
Refinance and save
$8,283/mo
Est. payment
Refinancing to a lower rate could help reduce your monthly payments and save thousands over the life of the loan.
$8,283/mo
Est. payment
Explore your selling options
Work with a Zillow partner agent
Leverage their expertise and Zillow's premium Showcase listings to get your home seen by more buyers.
Get startedList with your own agent
Get your home in front of millions of buyers by listing it on Zillow.
Learn how to do itSell it yourself
Take full control of how buyers see your home on Zillow by listing For Sale by Owner (FSBO).
List your homeWhat's special
Generous storageMain-level primary suiteGrand entrySitting areaWalk-in pantryAdditional en suite bedroomGuest powder bath
Zillow last checked:
Listing updated:
Listed by:
Anne Dresser Kocur 303-893-3200 ADresser@LivSothebysRealty.com,
LIV Sotheby's International Realty
Bought with:
Chris Vinci, 40039926
LIV Sotheby's International Realty
Source: REcolorado as distributed by MLS GRID,MLS#: 5105205
Facts & features
Interior
Bedrooms & bathrooms
- Bedrooms: 6
- Bathrooms: 6
- Full bathrooms: 4
- 3/4 bathrooms: 1
- 1/2 bathrooms: 1
- Main level bathrooms: 2
- Main level bedrooms: 1
Bedroom
- Description: Private Main Floor Retreat, Juliet Balcony, Coffered Ceiling + Ceiling Fan.
- Features: Primary Suite
- Level: Main
- Area: 315 Square Feet
- Dimensions: 21 x 15
Bedroom
- Description: Secondary Upper Bedroom, Plantation Shutters, Ceiling Fan.
- Level: Upper
- Area: 156 Square Feet
- Dimensions: 13 x 12
Bedroom
- Description: Secondary Upper Bedroom, Plantation Shutters, Ceiling Fan.
- Level: Upper
- Area: 156 Square Feet
- Dimensions: 13 x 12
Bedroom
- Description: Secondary Upper Bedroom, Plantation Shutters, Ceiling Fan.
- Level: Upper
- Area: 132 Square Feet
- Dimensions: 11 x 12
Bedroom
- Description: Non-Conforming Bedroom. Currently Used As The Perfect In-Home Gym, Rubber Floors, Lots Of Natural Light.
- Level: Basement
- Area: 240 Square Feet
- Dimensions: 12 x 20
Bedroom
- Description: Guest Suite, Built-In Shelving, Ceiling Fan.
- Level: Basement
Bathroom
- Description: Main Floor Powder Bath.
- Level: Main
Bathroom
- Description: Spa Like 5-Piece Bath, Lovely Soaking Bath And Large Walk-In Closet.
- Features: En Suite Bathroom, Primary Suite
- Level: Main
Bathroom
- Description: Full Bath Ensuite
- Features: En Suite Bathroom
- Level: Upper
Bathroom
- Description: Full Bath Ensuite
- Features: En Suite Bathroom
- Level: Upper
Bathroom
- Description: Full Bath Ensuite
- Features: En Suite Bathroom
- Level: Upper
Bathroom
- Description: Beautifully Updated 3/4 Bath.
- Features: En Suite Bathroom
- Level: Basement
Dining room
- Description: Formal Dining Room, Coffered Ceiling And Elegant Chandelier, Hardwood Floors.
- Level: Main
- Area: 180 Square Feet
- Dimensions: 12 x 15
Family room
- Description: Cozy Family Room Just Off The Kitchen, Stone Fireplace, Built-In Shelving, Large Picture Window Overlooking Lush Landscaping And Trees.
- Level: Main
- Area: 361 Square Feet
- Dimensions: 19 x 19
Family room
- Description: Rec Room / Game Room
- Level: Basement
- Area: 385 Square Feet
- Dimensions: 11 x 35
Kitchen
- Description: Gourmet Kitchen With Quartz Countertops, Stainless Steel Appliances, Classic Subway Tile Backsplash.
- Level: Main
- Area: 168 Square Feet
- Dimensions: 12 x 14
Laundry
- Description: Laundry Room With Utility Sink And Extra Cabinet Space.
- Level: Main
- Area: 80 Square Feet
- Dimensions: 8 x 10
Living room
- Description: Formal Living Room With Soaring Ceilings, Dual Sided Fireplace, Lots Of Natural Light.
- Level: Main
- Area: 256 Square Feet
- Dimensions: 16 x 16
Media room
- Description: Entertainer's Dream - Media Area, Wet Bar With Bar Seating, Fireplace.
- Level: Basement
- Area: 312 Square Feet
- Dimensions: 12 x 26
Office
- Description: "office Nook" By The Back Stair Case.
- Level: Main
- Area: 35 Square Feet
- Dimensions: 7 x 5
Office
- Description: Main Floor Office Set Behind Double Doors. Crown Molding Accents.
- Level: Main
- Area: 143 Square Feet
- Dimensions: 13 x 11
Heating
- Forced Air, Natural Gas
Cooling
- Central Air
Appliances
- Included: Cooktop, Dishwasher, Double Oven, Dryer, Freezer, Humidifier, Microwave, Refrigerator, Washer, Wine Cooler
Features
- Built-in Features, Ceiling Fan(s), Eat-in Kitchen, Entrance Foyer, Five Piece Bath, Granite Counters, High Ceilings, Kitchen Island, Open Floorplan, Pantry, Primary Suite, Quartz Counters, Vaulted Ceiling(s), Walk-In Closet(s), Wet Bar
- Flooring: Carpet, Tile, Wood
- Basement: Daylight,Finished,Full
- Number of fireplaces: 2
- Fireplace features: Basement, Family Room, Living Room
Interior area
- Total structure area: 7,409
- Total interior livable area: 7,409 sqft
- Finished area above ground: 4,351
- Finished area below ground: 1,833
Property
Parking
- Total spaces: 3
- Parking features: Exterior Access Door, Lighted, Oversized
- Attached garage spaces: 3
Features
- Levels: Two
- Stories: 2
- Patio & porch: Covered, Deck, Front Porch, Patio, Wrap Around
- Exterior features: Balcony, Fire Pit, Garden, Lighting, Private Yard, Water Feature
- Has view: Yes
- View description: Mountain(s)
Lot
- Size: 0.53 Acres
- Features: Cul-De-Sac, Landscaped, Secluded, Sprinklers In Front, Sprinklers In Rear
Details
- Parcel number: R0439208
- Zoning: PDU
- Special conditions: Standard
Construction
Type & style
- Home type: SingleFamily
- Property subtype: Single Family Residence
Materials
- Frame, Rock, Stucco
- Roof: Concrete
Condition
- Updated/Remodeled
- Year built: 2006
Utilities & green energy
- Sewer: Public Sewer
- Water: Public
- Utilities for property: Cable Available, Electricity Connected, Natural Gas Connected
Community & HOA
Community
- Subdivision: Castle Pines Village
HOA
- Has HOA: Yes
- Amenities included: Clubhouse, Pool, Tennis Court(s)
- Services included: Maintenance Grounds, Recycling, Trash
- HOA fee: $455 monthly
- HOA name: Village of Castle Pines HOA
- HOA phone: 303-814-1345
Location
- Region: Castle Rock
Financial & listing details
- Price per square foot: $223/sqft
- Tax assessed value: $1,622,649
- Annual tax amount: $12,858
- Date on market: 5/1/2026
- Listing terms: Cash,Conventional,Other
- Exclusions: Sellers Personal Property, All Area Rugs, Dining Room Mirror, All Wall Hangings. Mounted Tv's in Lower Level And Lower Level Soundbar Negotiable.
- Ownership: Relo Company
- Electric utility on property: Yes
Price history
| Date | Event | Price |
|---|---|---|
| 7/15/2026 | Sold | $1,650,000$223/sqft |
Source:  REcolorado as distributed by MLS GRID #5105205 Report a problem REcolorado as distributed by MLS GRID #5105205 Report a problem | ||
| 6/22/2026 | Pending sale | $1,650,000$223/sqft |
Source: REcolorado as distributed by MLS GRID #5105205 Report a problem | ||
| 5/29/2026 | Price change | $1,650,000-5.7%$223/sqft |
Source: REcolorado as distributed by MLS GRID #5105205 Report a problem | ||
| 5/1/2026 | Listed for sale | $1,750,000+84.2%$236/sqft |
Source: REcolorado as distributed by MLS GRID #5105205 Report a problem | ||
| 8/2/2016 | Sold | $950,000-4.9%$128/sqft |
Source: Public Record Report a problem | ||
| 7/27/2016 | Pending sale | $999,000$135/sqft |
Source: LIV Sotheby's International Realty #6659488 Report a problem | ||
| 5/25/2016 | Listed for sale | $999,000+40.7%$135/sqft |
Source: LIV Sotheby's International Realty #6659488 Report a problem | ||
| 7/14/2009 | Sold | $710,000-18.9%$96/sqft |
Source: Public Record Report a problem | ||
| 4/1/2009 | Listed for sale | $875,000+6.5%$118/sqft |
Source: Listhub #757070 Report a problem | ||
| 12/15/2006 | Sold | $821,291$111/sqft |
Source: Public Record Report a problem | ||
Public tax history
| Year | Property taxes | Tax assessment |
|---|---|---|
| 2025 | $13,256 -0.8% | $101,420 -13% |
| 2024 | $13,360 +54.7% | $116,590 -1% |
| 2023 | $8,634 -3.6% | $117,730 +56.3% |
| 2022 | $8,958 | $75,330 -2.8% |
| 2021 | -- | $77,490 -0.5% |
| 2020 | $9,030 -6.3% | $77,860 |
| 2019 | $9,637 0% | $77,860 -4.9% |
| 2018 | $9,637 +5.6% | $81,830 |
| 2017 | $9,127 -1.3% | $81,830 +0.1% |
| 2016 | $9,249 -1.7% | $81,710 |
| 2015 | $9,409 +150.9% | $81,710 +32% |
| 2014 | $3,750 | $61,880 |
| 2013 | -- | $61,880 -2.7% |
| 2012 | -- | $63,600 |
| 2011 | -- | $63,600 -24.3% |
| 2010 | -- | $84,050 +14.4% |
| 2009 | $4,404 | $73,500 |
| 2008 | -- | $73,500 +361.7% |
| 2007 | -- | $15,920 -64.2% |
| 2006 | $5,048 +601.1% | $44,510 +620.2% |
| 2004 | $720 +79.8% | $6,180 +163% |
| 2003 | $401 | $2,350 |
Find assessor info on the county website
Neighborhood: 80108
Nearby homes
- $1,337,7004 bd5 ba5k sqft6255 Oxford Peak Ct, Castle Rock, CO 80108Off Market
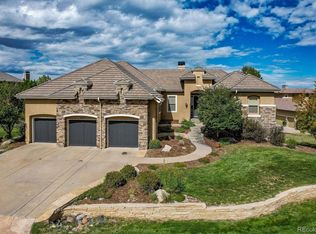
- $1,420,8004 bd5 ba5k sqft6259 Oxford Peak Ct, Castle Rock, CO 80108Off Market

- $1,446,9005 bd5 ba5.8k sqft6258 Oxford Peak Ct, Castle Rock, CO 80108Off Market
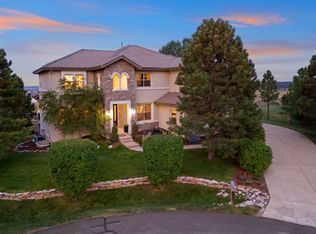
- $1,396,9004 bd4 ba4.4k sqft6232 Oxford Peak Ln, Castle Rock, CO 80108Off Market
- $1,698,4006 bd7 ba6.6k sqft6285 Oxford Peak Pl, Castle Rock, CO 80108Off Market
- $1,922,6006 bd6 ba6.8k sqft6256 Oxford Peak Ct, Castle Rock, CO 80108Off Market
- $1,536,5003 bd5 ba4.4k sqft6254 Oxford Peak Ct, Castle Rock, CO 80108Off Market
- $1,320,0004 bd5 ba5k sqft6231 Oxford Peak Ln, Castle Rock, CO 80108Sold
Nearby schools
GreatSchools rating
- 6/10Buffalo Ridge Elementary SchoolGrades: PK-5Distance: 0.7 mi
- 8/10Rocky Heights Middle SchoolGrades: 6-8Distance: 4.4 mi
- 9/10Rock Canyon High SchoolGrades: 9-12Distance: 4.7 mi
Schools provided by the listing agent
- Elementary: Buffalo Ridge
- Middle: Rocky Heights
- High: Rock Canyon
- District: Douglas RE-1
Source: REcolorado as distributed by MLS GRID. This data may not be complete. We recommend contacting the local school district to confirm school assignments for this home.
Get a cash offer in 3 minutes
Find out how much your home could sell for in as little as 3 minutes with a no-obligation cash offer.
Estimated market value
$1,644,100
Get a cash offer in 3 minutes
Find out how much your home could sell for in as little as 3 minutes with a no-obligation cash offer.
Estimated market value
$1,644,100
- Colorado
- Douglas County
- Castle Rock
- 80108
- 6257 Oxford Peak Court
Nearby cities
Nearby neighborhoods
Nearby zip codes
Other Castle Rock Topics
