Skip main navigation
Off market
  • $1,446,900

    6258 Oxford Peak Ct, Castle Rock, CO 80108

    5beds
    5,856sqft
    Single Family Residence
    Built in ----
    -- sqft lot
    $1,446,900 Zestimate®
    $247/sqft
    $7,089 Estimated rent

    Home value

    $1,446,900

    $1.37M - $1.52M

    $7,089/mo

    Zestimate® history
    Loading
    Loading...

    Owner options

    List your home for rent

    $7,089/mo

    Rent Zestimate®

    Find your next renter with Zillow Rental Manager. Plus, with online applications, you can quickly screen prospective tenants – for free.

    Learn more

    $7,089/mo

    Rent Zestimate®

    Refinance and save

    $6,865/mo

    Est. payment

    Refinancing to a lower rate could help reduce your monthly payments and save thousands over the life of the loan.

    See today's rates

    $6,865/mo

    Est. payment

    Explore your selling options

    Work with a Zillow partner agent

    Leverage their expertise and Zillow's premium Showcase listings to get your home seen by more buyers.

    Get started

    List with your own agent

    Get your home in front of millions of buyers by listing it on Zillow.

    Learn how to do it

    Sell it yourself

    Take full control of how buyers see your home on Zillow by listing For Sale by Owner (FSBO).

    List your home

    What's special

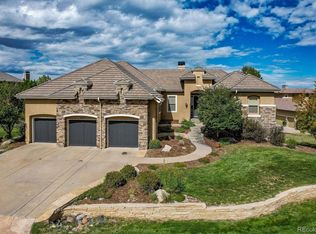
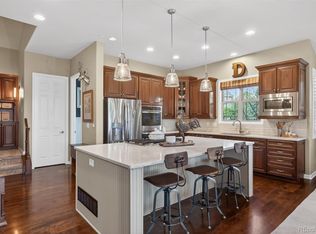
    NEWLY REPAINTED INTERIOR IN MAY OF 2026 INCLUDING THE FOYER, OFFICE, GREAT ROOM, KITCHEN, MAIN LEVEL POWDER ROOM, DINING ROOM, LIVING ROOM AND THE ENTIRE LOWER LEVEL. Located at the end of a quiet cul-de-sac and steps away from Gate 5 in the private, coveted Village at Castle Pines community, this well-appointed 5 bedroom | 5 bathroom residence offers stunning sunrise views, thoughtfully designed spaces, and immediate access to exceptional community amenities. The open concept great room showcases soaring ceilings, double-height windows overlooking a large back yard, and a floor-to-ceiling stone fireplace. The adjacent kitchen features a Wolf six-burner gas range and hood, granite counters, stainless steel appliances, and outdoor access to a lovely deck - perfect for morning coffee. Hardwood floors are found throughout the main level, and enhance the formal dining room and living room. Further, an office with French doors and built-in cabinets offers a quiet, refined workspace. Additional rooms found on the main level include a powder bathroom, convenient laundry | mud room, and 3-car garage with epoxy floor. Upstairs, the huge primary bedroom with sitting area is enhanced by a tray ceiling and mountain views, and is paired with a sizable primary bathroom and closet. Three additional bedrooms with walk-in closets are complemented by two full bathrooms, one shared and one en suite. A loft-style workspace adds functionality and completes the upper level. Moving to the lower level, high ceilings give the finished basement an open feel, highlighted by a large game room and wet bar. Additional spaces include a wine closet, workout room, bedroom, and 3/4 bathroom. With mature landscaping, sizable patio, fire pit, hot tub, a front water feature, and located a short 5-minute walk to The Summit Club pool | park complex and the Country Club at Castle Pines, this elegant home offers a perfect palette for your entry into the neighborhood. Furnishings: Dining Room, Family Room, Guest Room, Surround Sound System, Back Patio Speakers, Plantation Shutters. 12 Month Minimum Lease Term Owner pays for taxes, lawn service and HOA. Renter is responsible for gas, electric and water/sewage. First month's rent and security deposit due at signing. No smoking allowed. Up to two pets total allowed (Negotiable based on size).

    This property is not currently displayed as for sale or rent on Zillow. This may be different from what's on other websites or public sources.

    Zillow last checked:

    Listing updated:

    Source: Zillow Rentals

    Facts & features

    Interior

    Bedrooms & bathrooms
    • Bedrooms: 5
    • Bathrooms: 5
    • Full bathrooms: 5
    Rooms
    • Room types: Dining Room, Office
    Heating
    • Forced Air, Fireplace
    Cooling
    • Central Air
    Appliances
    • Included: Dishwasher, Dryer, Freezer, Microwave, Oven, Refrigerator, Washer
    • Laundry: In Unit
    Features
    • Flooring: Carpet, Hardwood, Tile
    • Has fireplace: Yes
    • Furnished: Yes
    Interior area
    • Total interior livable area: 5,856 sqft

    Property

    Parking
    • Parking features: Attached
    • Has attached garage: Yes
    • Details: Contact manager
    Features
    • Patio & porch: Patio
    • Exterior features: Electric Vehicle Charging Station, Electricity not included in rent, Fire Pit, Gas not included in rent, Heating system: Forced Air, Lawn Care included in rent, Loft-style Workspace, Pool Table, Sewage not included in rent, Water Feature, Water not included in rent
    • Has spa: Yes
    • Spa features: Hottub Spa
    Details
    • Parcel number: 235109408004

    Construction

    Type & style
    • Home type: SingleFamily
    • Property subtype: Single Family Residence

    Community & HOA

    Community
    • Deposit fee: $6,995
    Location
    • Region: Castle Rock

    Financial & listing details

    • Price per square foot: $247/sqft
    • Tax assessed value: $1,333,492
    • Annual tax amount: $10,188
    • Date on market: 6/16/2026
    • Date available: 06/16/2026
    • Lease term: 1 Year

    Price history

    DateEventPrice
    7/15/2026Listing removed$7,500$1/sqft
    Source: Zillow Rentals Report a problem
    6/30/2026Price change$7,500+7.2%$1/sqft
    Source: Zillow Rentals Report a problem
    6/24/2026Price change$6,995-4.2%$1/sqft
    Source: Zillow Rentals Report a problem
    6/21/2026Price change$7,300-6.4%$1/sqft
    Source: Zillow Rentals Report a problem
    6/16/2026Listed for rent$7,800$1/sqft
    Source: Zillow Rentals Report a problem
    3/16/2012Sold$680,000-2.7%$116/sqft
    Source: YOUR CASTLE REAL ESTATE solds #1041628_80108 Report a problem
    10/8/2011Listed for sale$699,000-2.8%$119/sqft
    Source: Your Castle Real Estate #1041628 Report a problem
    9/1/2011Listing removed$719,000$123/sqft
    Source: RE/MAX Professionals #936714 Report a problem
    4/29/2011Price change$719,000-1.5%$123/sqft
    Source: RE/MAX PROFESSIONALS #936714 Report a problem
    4/28/2011Price change$729,900-2.6%$125/sqft
    Source: RE/MAX PROFESSIONALS #936714 Report a problem
    3/17/2011Price change$749,000-6.3%$128/sqft
    Source: RE/MAX PROFESSIONALS #936714 Report a problem
    3/4/2011Price change$799,000+6.7%$136/sqft
    Source: RE/MAX PROFESSIONALS #936714 Report a problem
    2/26/2011Price change$749,000-6.3%$128/sqft
    Source: RE/MAX Professionals #936714 Report a problem
    6/5/2010Price change$799,000-6%$136/sqft
    Source: Your Castle Real Estate #917835 Report a problem
    2/18/2010Listed for sale$850,000-12.8%$145/sqft
    Source: Your Castle Real Estate #917835 Report a problem
    1/27/2009Listing removed$975,000$166/sqft
    Source: Listhub #682693 Report a problem
    1/9/2009Price change$975,000-15.2%$166/sqft
    Source: Listhub #682693 Report a problem
    7/23/2008Listed for sale$1,150,000+43.4%$196/sqft
    Source: Keller Williams Realty #682693 Report a problem
    9/19/2006Sold$802,224$137/sqft
    Source: Public Record Report a problem

    Public tax history

    YearProperty taxesTax assessment
    2025$10,188 -0.8%$83,340 -7.9%
    2024$10,268 +34.5%$90,450 -1%
    2023$7,632 -3.6%$91,330 +37.2%
    2022$7,918 $66,590 -2.8%
    2021-- $68,500 +4.6%
    2020$7,594 -3.2%$65,480
    2019$7,842 $65,480 -1.7%
    2018$7,842 +5.6%$66,590
    2017$7,427 -2.3%$66,590 -0.8%
    2016$7,600 -1.7%$67,140
    2015$7,731 +23.1%$67,140 +29.5%
    2014$6,283 $51,830
    2013-- $51,830 -0.4%
    2012-- $52,040
    2011-- $52,040 -19.9%
    2010-- $64,940 +2%
    2009$3,815 $63,680
    2008-- $63,680 +300%
    2007-- $15,920 -64.2%
    2006$5,048 +601.1%$44,510 +620.2%
    2004$720 +79.8%$6,180 +163%
    2003$401 $2,350
    Find assessor info on the county website

    Neighborhood: 80108

    Nearby schools

    GreatSchools rating
    Get a cash offer in 3 minutes
    Find out how much your home could sell for in as little as 3 minutes with a no-obligation cash offer.
    Estimated market value
    $1,446,900
    Get a cash offer in 3 minutes
    Find out how much your home could sell for in as little as 3 minutes with a no-obligation cash offer.
    Estimated market value
    $1,446,900