55+ CO-OP Community. WELCOME HOME to this inviting, well-maintained condo featuring a beautiful CUSTOM BRICK & STONE ENTRYWAY and SPACIOUS FRONT PORCH-perfect for relaxing mornings or quiet evenings. The GREAT ROOM features a vaulted, sloped ceiling and SOLID HICKORY HARDWOOD FLOORING, creating a warm, open feel. The kitchen features GRANITE COUNTERTOPS, STRIKING BACKSPLASH, and ample cabinetry flowing seamlessly to the main living area-ideal for everyday living and entertaining. Two bedrooms on the main level with full bath. The finished WALKOUT LOWER LEVEL adds exceptional living space with a cozy FAMILY ROOM with fireplace, third bedroom with WALK-IN CLOSET, full bath, and private patio. Private courtyard entry, in-unit laundry, and ample storage throughout. HOA includes WATER, EXTERIOR MAINTENANCE, ROOF, SNOW REMOVAL, POOL, CLUBHOUSE, and SOME MECHANICALS. Conveniently located near town, shopping, dining, and walking/bike trails. Don't miss this perfect blend of comfort, space, and low-maintenance.
Sold for $163,000
$163,000
62310 Arlington Cir #3, South Lyon, MI 48178
2beds
1,600sqft
Condominium
Built in 2001
-- sqft lot
$165,200 Zestimate®
$102/sqft
$2,030 Estimated rent
Home value
$165,200
$157,000 - $173,000
$2,030/mo
Zestimate® history
Owner options
List your home for rent
$2,030/mo
Rent Zestimate®
Find your next renter with Zillow Rental Manager. Plus, with online applications, you can quickly screen prospective tenants – for free.
$2,030/mo
Rent Zestimate®
Refinance and save
$1,598/mo
Est. payment
Refinancing to a lower rate could help reduce your monthly payments and save thousands over the life of the loan.
$1,598/mo
Est. payment
Explore your selling options
Work with a Zillow partner agent
Leverage their expertise and Zillow's premium Showcase listings to get your home seen by more buyers.
Get startedList with your own agent
Get your home in front of millions of buyers by listing it on Zillow.
Learn how to do itSell it yourself
Take full control of how buyers see your home on Zillow by listing For Sale by Owner (FSBO).
List your homeWhat's special
Finished walkout lower levelSpacious front porchGranite countertopsSolid hickory hardwood flooringIn-unit laundryPrivate patioAmple storage throughout
Zillow last checked:
Listing updated:
Listed by:
Melissa A Socha 734-265-0564,
Modern Way Realty LLC
Bought with:
Gavin Almeida, 6501453437
The Brand Real Estate
Source: Realcomp II,MLS#: 20261016554
Facts & features
Interior
Bedrooms & bathrooms
- Bedrooms: 2
- Bathrooms: 2
- Full bathrooms: 2
Primary bedroom
- Level: Entry
- Area: 140
- Dimensions: 14 X 10
Bedroom
- Level: Entry
- Area: 110
- Dimensions: 11 X 10
Other
- Level: Entry
Other
- Level: Basement
Family room
- Level: Basement
- Area: 320
- Dimensions: 20 X 16
Great room
- Level: Entry
- Area: 294
- Dimensions: 21 X 14
Kitchen
- Level: Entry
- Area: 105
- Dimensions: 15 X 7
Laundry
- Level: Basement
- Area: 48
- Dimensions: 8 X 6
Other
- Level: Basement
- Area: 168
- Dimensions: 14 X 12
Heating
- Forced Air, Natural Gas
Cooling
- Ceiling Fans, Central Air
Appliances
- Included: Dishwasher, Disposal, Dryer, Free Standing Electric Range, Free Standing Refrigerator, Microwave, Washer
Features
- High Speed Internet
- Basement: Finished,Walk Out Access
- Has fireplace: Yes
- Fireplace features: Basement, Gas
Interior area
- Total interior livable area: 1,600 sqft
- Finished area above ground: 900
- Finished area below ground: 700
Property
Parking
- Parking features: No Garage
Features
- Levels: One
- Stories: 1
- Entry location: GroundLevel
- Patio & porch: Covered, Patio, Porch
- Pool features: Community, In Ground
Lot
- Features: Fifty Five Community
Details
- Parcel number: COOP
- Special conditions: Short Sale No,Standard
Construction
Type & style
- Home type: Condo
- Architectural style: Traditional
- Property subtype: Condominium
Materials
- Brick, Vinyl Siding
- Foundation: Basement, Poured, Sump Pump
Condition
- New construction: No
- Year built: 2001
Utilities & green energy
- Sewer: Public Sewer
- Water: Public
Community & HOA
Community
- Senior community: Yes
HOA
- Has HOA: Yes
- Services included: Maintenance Grounds, Maintenance Structure, Snow Removal, Trash
- HOA fee: $475 monthly
- HOA phone: 248-644-4650
Location
- Region: South Lyon
Financial & listing details
- Price per square foot: $102/sqft
- Annual tax amount: $1,578
- Date on market: 3/26/2026
- Cumulative days on market: 6 days
- Listing agreement: Exclusive Agency
- Listing terms: Cash
Price history
| Date | Event | Price |
|---|---|---|
| 4/30/2026 | Sold | $163,000-1.2%$102/sqft |
Source:  Realcomp II #20261016554 Report a problem Realcomp II #20261016554 Report a problem | ||
| 4/2/2026 | Pending sale | $165,000$103/sqft |
Source: Realcomp II #20261016554 Report a problem | ||
| 3/26/2026 | Listed for sale | $165,000$103/sqft |
Source: Realcomp II #20261016554 Report a problem | ||
Public tax history
Tax history is unavailable.
Neighborhood: 48178
Nearby homes
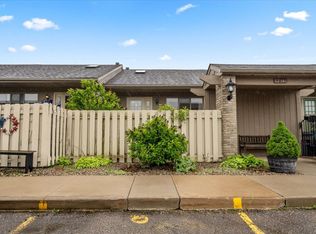
- $177,0002 bd2 ba1.6k sqft62340 Arlington Cir UNIT 5, South Lyon, MI 48178Sold
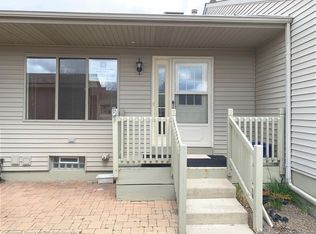
- $140,0002 bd2 ba1.6k sqft62351 Arlington Cir UNIT 2, South Lyon, MI 48178Sold
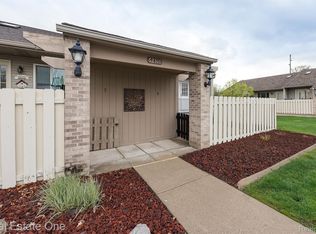
- $174,5002 bd2 ba1.7k sqft62310 Arlington Cir UNIT 6, South Lyon, MI 48178Sold
- $195,0003 bd2 ba1.7k sqft62310 Arlington Cir UNIT 1, South Lyon, MI 48178Sold

- $140,0002 bd2 ba1.6k sqft62330 Arlington Cir UNIT 3, South Lyon, MI 48178Sold
- $---- bd-- ba-- sqft61960 Arlington Cir UNIT 5, South Lyon, MI 48178Off Market
- $---- bd-- ba-- sqft61960 Arlington Cir UNIT 4, South Lyon, MI 48178Off Market
- $---- bd-- ba-- sqft61961 Arlington Cir UNIT 2, South Lyon, MI 48178Off Market
Nearby schools
GreatSchools rating
- 6/10Frank E. Bartlett SchoolGrades: PK-5Distance: 0.7 mi
- 8/10Centennial Middle SchoolGrades: 6-8Distance: 1.9 mi
- 8/10South Lyon High SchoolGrades: 9-12Distance: 0.5 mi
Get a cash offer in 3 minutes
Find out how much your home could sell for in as little as 3 minutes with a no-obligation cash offer.
Estimated market value
$165,200
Get a cash offer in 3 minutes
Find out how much your home could sell for in as little as 3 minutes with a no-obligation cash offer.
Estimated market value
$165,200
- Michigan
- Oakland County
- South Lyon
- 48178
- 62310 Arlington Cir Unit 3
Nearby cities
Nearby zip codes
Other South Lyon Topics
