Experience the perfect blend of comfort and community living in this beautiful ranch-style condo, designed specifically for active adults 55+. This stunning 2-bedroom, 2-bathroom home features a spacious open floor plan, with hardwood flooring offering plenty of natural light which is perfect for relaxing and entertaining. With a full finished walk-out basement. Enjoy the serene surroundings from the expansive walkout basement, ideal for additional living space or storage. Resort-style amenities await you in the community, from clubhouse gatherings to outdoor recreation. Make this wonderful condo your forever home, where every day feels like a vacation. Close to Downtown South Lyon for extra enjoyment
Sold
$177,000
62340 Arlington Cir Unit 5, South Lyon, MI 48178
2beds
1,650sqft
Condominium
Built in 1999
-- sqft lot
$181,700 Zestimate®
$107/sqft
$2,081 Estimated rent
Home value
$181,700
$169,000 - $194,000
$2,081/mo
Zestimate® history
Owner options
List your home for rent
$2,081/mo
Rent Zestimate®
Find your next renter with Zillow Rental Manager. Plus, with online applications, you can quickly screen prospective tenants – for free.
$2,081/mo
Rent Zestimate®
Refinance and save
$1,688/mo
Est. payment
Refinancing to a lower rate could help reduce your monthly payments and save thousands over the life of the loan.
$1,688/mo
Est. payment
Explore your selling options
Work with a Zillow partner agent
Leverage their expertise and Zillow's premium Showcase listings to get your home seen by more buyers.
Get startedList with your own agent
Get your home in front of millions of buyers by listing it on Zillow.
Learn how to do itSell it yourself
Take full control of how buyers see your home on Zillow by listing For Sale by Owner (FSBO).
List your homeWhat's special
Zillow last checked:
Listing updated:
Listed by:
Stephen MacKenzie 734-788-2439,
Keller Williams Professionals
Bought with:
John Collins, 6501225209
Century 21 Curran & Oberski
Source: MichRIC,MLS#: 25025438
Facts & features
Interior
Bedrooms & bathrooms
- Bedrooms: 2
- Bathrooms: 2
- Full bathrooms: 2
- Main level bedrooms: 1
Primary bedroom
- Description: Expansive wall of windows, large open closets, for plenty of storage
- Level: Main
- Area: 225
- Dimensions: 15.00 x 15.00
Bedroom 2
- Description: With extra large walk in closet for tons of clothing storage
- Level: Basement
- Area: 168
- Dimensions: 14.00 x 12.00
Primary bathroom
- Description: Step right in shower, and fully updated
- Level: Main
- Area: 60
- Dimensions: 10.00 x 6.00
Bathroom 2
- Description: Updated perfection with complete step in shower
- Level: Basement
- Area: 50
- Dimensions: 10.00 x 5.00
Dining area
- Description: Adjacent to kitchen, and open to Family Room, Large open Great Room Concept
- Level: Main
- Area: 104
- Dimensions: 13.00 x 8.00
Family room
- Description: Bright open and airy with lots of natural light, large open Great Room concept
- Level: Main
- Area: 169
- Dimensions: 13.00 x 13.00
Family room
- Description: Full walkout basement, with large gas fireplace, and plenty of light
- Level: Basement
- Area: 340
- Dimensions: 20.00 x 17.00
Kitchen
- Description: Beautiful, clean bright and airy with wonderful skylight
- Level: Main
- Area: 105
- Dimensions: 15.00 x 7.00
Laundry
- Description: Enclosed, with the HVAC system and Central Vacuum System
- Level: Basement
- Area: 102
- Dimensions: 17.00 x 6.00
Other
- Description: Spectacular 3 season sunroom, with lots of natural light, great for year round entertaining
- Level: Basement
- Area: 110
- Dimensions: 10.00 x 11.00
Heating
- Forced Air
Cooling
- Central Air
Appliances
- Included: Humidifier, Iron Water FIlter, Dishwasher, Disposal, Dryer, Microwave, Range, Refrigerator, Washer, Water Softener Owned
- Laundry: In Basement, Laundry Room
Features
- Ceiling Fan(s), Central Vacuum, Eat-in Kitchen, Pantry
- Flooring: Carpet, Ceramic Tile, Tile, Wood
- Windows: Insulated Windows
- Basement: Full,Walk-Out Access
- Number of fireplaces: 1
- Fireplace features: Family Room, Gas Log
Interior area
- Total structure area: 900
- Total interior livable area: 1,650 sqft
- Finished area below ground: 750
Property
Features
- Stories: 1
- Pool features: Association
- Fencing: Privacy
Details
- Parcel number: 802119276005
Construction
Type & style
- Home type: Condo
- Architectural style: Ranch
- Property subtype: Condominium
Materials
- Brick, Vinyl Siding
- Roof: Asphalt
Condition
- New construction: No
- Year built: 1999
Utilities & green energy
- Sewer: Public Sewer
- Water: Public
Community & HOA
Community
- Security: Carbon Monoxide Detector(s), Fire Alarm
- Subdivision: Colonial Acres Phase V
HOA
- Has HOA: Yes
- Amenities included: Clubhouse, Pool
- Services included: Water, Trash, Snow Removal, Sewer, Maintenance Grounds
- HOA fee: $450 monthly
- HOA phone: 810-458-6065
Location
- Region: South Lyon
Financial & listing details
- Price per square foot: $107/sqft
- Tax assessed value: $65,790
- Annual tax amount: $1,738
- Date on market: 6/7/2025
- Listing terms: Cash
- Road surface type: Paved
Price history
| Date | Event | Price |
|---|---|---|
| 7/25/2025 | Sold | $177,000$107/sqft |
Source:  MichRIC #25025438 Report a problem MichRIC #25025438 Report a problem | ||
| 7/10/2025 | Pending sale | $177,000$107/sqft |
Source: MichRIC #25025438 Report a problem | ||
| 6/7/2025 | Listed for sale | $177,000+5.4%$107/sqft |
Source: MichRIC #25025438 Report a problem | ||
| 10/6/2022 | Sold | $168,000$102/sqft |
Source: Agent Provided Report a problem | ||
| 9/4/2022 | Pending sale | $168,000$102/sqft |
Source:  Realcomp II #20221036703 Report a problem Realcomp II #20221036703 Report a problem | ||
| 8/31/2022 | Listed for sale | $168,000+56.3%$102/sqft |
Source: Realcomp II #20221036703 Report a problem | ||
| 4/28/2017 | Sold | $107,500-2.3%$65/sqft |
Source: Agent Provided Report a problem | ||
| 4/10/2017 | Pending sale | $110,000$67/sqft |
Source: Keller Williams - Brighton #217026525 Report a problem | ||
| 4/6/2017 | Listed for sale | $110,000+20.9%$67/sqft |
Source: Keller Williams Rlty-Brighton #217026525 Report a problem | ||
| 7/9/2015 | Sold | $91,000$55/sqft |
Source: Agent Provided Report a problem | ||
Public tax history
Tax history is unavailable.
Neighborhood: 48178
Nearby homes
- $163,0002 bd2 ba1.6k sqft62310 Arlington Cir #3, South Lyon, MI 48178Sold

- $140,0002 bd2 ba1.6k sqft62351 Arlington Cir UNIT 2, South Lyon, MI 48178Sold
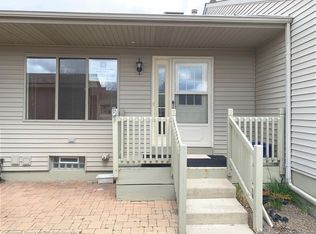
- $169,9002 bd2 ba1.6k sqft62341 Arlington Cir UNIT 6, South Lyon, MI 48178Sold
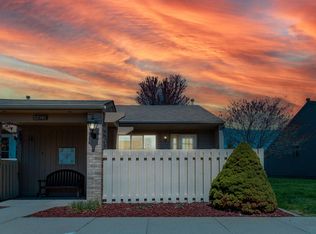
- $174,5002 bd2 ba1.7k sqft62310 Arlington Cir UNIT 6, South Lyon, MI 48178Sold
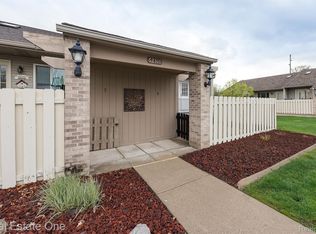
- $195,0003 bd2 ba1.7k sqft62310 Arlington Cir UNIT 1, South Lyon, MI 48178Sold
- $140,0002 bd2 ba1.6k sqft62330 Arlington Cir UNIT 3, South Lyon, MI 48178Sold
- $---- bd-- ba-- sqft61960 Arlington Cir UNIT 5, South Lyon, MI 48178Off Market
- $---- bd-- ba-- sqft61960 Arlington Cir UNIT 4, South Lyon, MI 48178Off Market
Nearby schools
GreatSchools rating
- 6/10Frank E. Bartlett SchoolGrades: PK-5Distance: 0.7 mi
- 8/10Centennial Middle SchoolGrades: 6-8Distance: 1.9 mi
- 8/10South Lyon High SchoolGrades: 9-12Distance: 0.5 mi
Get a cash offer in 3 minutes
Find out how much your home could sell for in as little as 3 minutes with a no-obligation cash offer.
Estimated market value
$181,700
Get a cash offer in 3 minutes
Find out how much your home could sell for in as little as 3 minutes with a no-obligation cash offer.
Estimated market value
$181,700
- Michigan
- Oakland County
- South Lyon
- 48178
- 62340 Arlington Cir Unit 5
Nearby cities
Nearby zip codes
Other South Lyon Topics
