Discover a harmonious blend of classic charm and modern comfort in this inviting bi-level home, featuring attractive curb appeal with its brick and wood siding facade, complemented by verdant lawns and mature landscaping. Step inside a spacious foyer with tiled flooring, where an open staircase leads to the upper level. The naturally illuminated living room boasts rich hardwood flooring and a large picture window, creating an ideal setting for comfortable gatherings. Adjoining this space, the dining area also features lustrous hardwood floors and ample windows, seamlessly connecting to a well-appointed kitchen. This kitchen offers ample cabinetry and modern appliances. Each comfortable bedroom on the upper level is graced with hardwood flooring and ceiling fans, ensuring a serene retreat. The lower level provides versatile living options, including a spacious recreation room with plush carpeting and a charming white brick fireplace, or a wood-floored space with a granite-topped bar. A dedicated laundry area includes a washer and dryer. An additional generously sized bedroom with plush carpeting resides on the lower level along with another full bathroom. Enjoy outdoor living with a spacious backyard featuring a patio and an inviting above-ground pool. A detached two-car garage provides ample storage and utility space, completing this exceptional property.
For sale
$480,000
6232 Dove Dr, Bethlehem, PA 18017
4beds
2,975sqft
Single Family Residence
Built in 1979
0.57 Acres Lot
$478,400 Zestimate®
$161/sqft
$-- HOA
What's special
- 5 days |
- 1,490 |
- 122 |
Likely to sell faster than
Zillow last checked:
Listing updated:
Listed by:
Kimberly D. Rosado 484-357-9284,
Keller Williams Allentown 610-435-1800,
Ana M. Baez 610-435-1800,
Keller Williams Allentown
Source: GLVR,MLS#: 780743 Originating MLS: Lehigh Valley MLS
Originating MLS: Lehigh Valley MLSFacts & features
Interior
Bedrooms & bathrooms
- Bedrooms: 4
- Bathrooms: 2
- Full bathrooms: 2
Primary bedroom
- Description: Hardwood Flooring, Ceiling Fan
- Level: First
- Dimensions: 15.00 x 10.00
Bedroom
- Description: Hardwood Flooring, Ceiling Fan
- Level: First
- Dimensions: 13.00 x 12.00
Bedroom
- Description: Hardwood Flooring, Ceiling Fan
- Level: First
- Dimensions: 10.00 x 12.00
Bedroom
- Description: Wall-To-Wall Carpet, Ceiling Fan
- Level: Lower
- Dimensions: 13.00 x 15.00
Breakfast room nook
- Description: Dining Area, Hardwood Flooring
- Level: First
- Dimensions: 11.00 x 10.00
Family room
- Description: Wall-To-Wall Carpet, Fireplace
- Level: Lower
- Dimensions: 23.00 x 24.00
Foyer
- Description: Tile Flooring
- Level: First
- Dimensions: 8.00 x 7.00
Other
- Description: Tile Flooring
- Level: First
- Dimensions: 5.00 x 10.00
Other
- Description: Laminate Flooring, Dual Vanity
- Level: Lower
- Dimensions: 9.00 x 10.00
Kitchen
- Description: Tile Flooring, SS Appliances
- Level: First
- Dimensions: 10.00 x 11.00
Laundry
- Description: Laminate Flooring
- Level: Lower
- Dimensions: 9.00 x 10.00
Living room
- Description: Hardwood Flooring
- Level: First
- Dimensions: 20.00 x 14.00
Other
- Description: Pantry
- Level: First
- Dimensions: 4.00 x 3.00
Other
- Description: Kitchenette, Laminate Flooring
- Level: Lower
- Dimensions: 18.00 x 13.00
Heating
- Electric
Cooling
- Central Air
Appliances
- Included: Dishwasher, Electric Water Heater, Gas Oven, Gas Range, Refrigerator
- Laundry: Lower Level
Features
- Dining Area, Separate/Formal Dining Room, Family Room Lower Level, In-Law Floorplan, Walk-In Closet(s)
- Flooring: Carpet, Hardwood, Laminate, Resilient
- Basement: Other
- Has fireplace: Yes
- Fireplace features: Lower Level
Interior area
- Total interior livable area: 2,975 sqft
- Finished area above ground: 2,200
- Finished area below ground: 775
Property
Parking
- Total spaces: 2
- Parking features: Detached, Garage
- Garage spaces: 2
Features
- Stories: 2
- Patio & porch: Patio
- Exterior features: Pool, Patio
- Has private pool: Yes
- Pool features: Above Ground
Lot
- Size: 0.57 Acres
Details
- Parcel number: M5 4 32H 0508
- Zoning: Sr-Suburban Residential
- Special conditions: None
Construction
Type & style
- Home type: SingleFamily
- Architectural style: Bi-Level
- Property subtype: Single Family Residence
Materials
- Brick
- Roof: Asphalt,Fiberglass
Condition
- Year built: 1979
Utilities & green energy
- Sewer: Septic Tank
- Water: Public
Community & HOA
Community
- Subdivision: Country Place
Location
- Region: Bethlehem
Financial & listing details
- Price per square foot: $161/sqft
- Tax assessed value: $68,600
- Annual tax amount: $5,201
- Date on market: 7/15/2026
- Cumulative days on market: 5 days
- Ownership type: Fee Simple
Estimated market value
$478,400
$454,000 - $502,000
$3,000/mo
Price history
| Date | Event | Price |
|---|---|---|
| 7/18/2026 | Listed for sale | $480,000+2.8%$161/sqft |
Source:  GLVR #780743 Report a problem GLVR #780743 Report a problem | ||
| 8/2/2023 | Listing removed | $467,000$157/sqft |
Source: GLVR #720860 Report a problem | ||
| 7/19/2023 | Listed for sale | $467,000$157/sqft |
Source: GLVR #720860 Report a problem | ||
| 7/19/2023 | Listing removed | $467,000$157/sqft |
Source: GLVR #715332 Report a problem | ||
| 7/15/2023 | Price change | $467,000-2.1%$157/sqft |
Source: GLVR #715332 Report a problem | ||
| 6/21/2023 | Price change | $477,000-2.7%$160/sqft |
Source: GLVR #715332 Report a problem | ||
| 6/13/2023 | Price change | $490,000-1%$165/sqft |
Source: GLVR #715332 Report a problem | ||
| 4/26/2023 | Listed for sale | $495,000+16.5%$166/sqft |
Source: GLVR #715332 Report a problem | ||
| 4/15/2022 | Sold | $425,000+1.2%$143/sqft |
Source: GLVR #687710 Report a problem | ||
| 2/17/2022 | Pending sale | $419,900+9.1%$141/sqft |
Source: GLVR #687710 Report a problem | ||
| 2/11/2022 | Listed for sale | $384,900+65.9%$129/sqft |
Source: GLVR #687710 Report a problem | ||
| 2/19/2009 | Sold | $232,000$78/sqft |
Source: Public Record Report a problem | ||
Public tax history
| Year | Property taxes | Tax assessment |
|---|---|---|
| 2025 | $5,047 +0.8% | $68,600 |
| 2024 | $5,008 | $68,600 |
| 2023 | $5,008 | $68,600 |
| 2022 | $5,008 +518.7% | $68,600 |
| 2021 | $809 | $68,600 |
| 2020 | $809 | $68,600 |
| 2018 | $809 | $68,600 |
| 2017 | -- | $68,600 +6.5% |
| 2016 | -- | $64,400 |
| 2015 | -- | $64,400 |
| 2014 | -- | $64,400 |
| 2013 | -- | $64,400 |
| 2012 | -- | $64,400 |
| 2011 | -- | $64,400 |
| 2010 | -- | $64,400 |
| 2004 | -- | $64,400 |
| 2003 | -- | $64,400 |
| 2002 | -- | $64,400 |
| 2000 | -- | $64,400 |
Find assessor info on the county website
Monthly payment
Est. payment
Payment breakdown
Explore the cost of this home by adjusting the details. Changes won't be saved.Climate risks
Neighborhood: 18017
Nearby schools
GreatSchools rating
- 6/10George Wolf El SchoolGrades: PK-5Distance: 3.6 mi
- 4/10Northampton Middle SchoolGrades: 6-8Distance: 3.4 mi
- 5/10Northampton Area High SchoolGrades: 9-12Distance: 3.5 mi
Schools provided by the listing agent
- Elementary: George Wolf
- Middle: Northampton
- High: Northampton
- District: Northampton
Source: GLVR. This data may not be complete. We recommend contacting the local school district to confirm school assignments for this home.
- $437,5003 bd2 ba2.4k sqft6222 Dove Dr, Bethlehem, PA 18017Off Market
- $435,1004 bd2 ba1.7k sqft6242 Dove Dr, Bethlehem, PA 18017Off Market
- $486,9004 bd2 ba2.3k sqft6233 Grouse Dr, Bethlehem, PA 18017Off Market
- $419,0003 bd2 ba1.9k sqft6212 Dove Dr, Bethlehem, PA 18017Off Market
- $389,3003 bd1 ba1.8k sqft6223 Grouse Dr, Bethlehem, PA 18017Off Market
- $419,7003 bd1 ba1.6k sqft6252 Dove Dr, Bethlehem, PA 18017Off Market
- $430,9003 bd2 ba2k sqft6251 Dove Dr, Bethlehem, PA 18017Off Market
- $394,9003 bd1 ba1.5k sqft6243 Grouse Dr, Bethlehem, PA 18017Off Market
A local agent can set up tours, give advice and negotiate with sellers.
A local lender can help you make sure your offer is ready when you are.
Similar homes
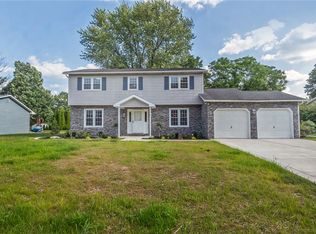
- $550,0004 bd4 ba2.6k sqft1105 Brentwood Ave, Bethlehem, PA 18017For Sale
 MLS ID #780767, Dana K. Cardona, Keller Williams Allentown. GLVR
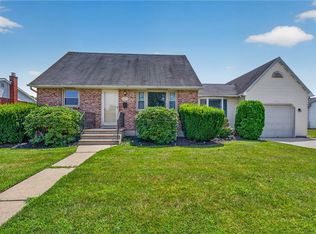
 - $439,9004 bd2 ba2.6k sqft2634 Covington Ave, Bethlehem, PA 18017For Sale
 MLS ID #781114, Michael Kurtz, Entire Estates. GLVR
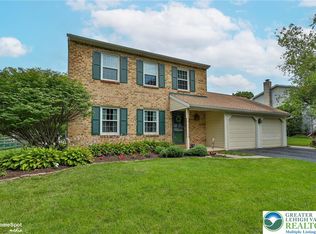
 - $544,0003 bd3 ba1.7k sqft5444 Hale Ave, Bethlehem, PA 18017For Sale
 MLS ID #780153, Autumn L. Bragg, BHGRE Valley Partners-Bethlehm. GLVR
 - $489,0003 bd2 ba2.3k sqft3659 Ironstone Rd, Bethlehem, PA 18020For Sale
 MLS ID #781024, Calvara Campos, BHHS Fox & Roach Bethlehem. GLVR
 - $435,0004 bd2 ba1.9k sqft2718 Boyd St, Bethlehem, PA 18017For SaleMLS ID #780691, Daniel E. Huber, D.E. Huber Real Estate. GLVR
- $435,0004 bd3 ba2.4k sqft1527 Bayberry Ln, Bethlehem, PA 18018For SaleMLS ID #780786, Nick Smith, Coldwell Banker Hearthside. GLVR
- $490,0003 bd3 ba1.6k sqft4118 Maria Ln, Bethlehem, PA 18017For SaleMLS ID #780379, Tim George, CENTURY 21 Pinnacle. GLVR
- $499,9004 bd3 ba2.6k sqft2713 Center St, Bethlehem, PA 18017For Sale
 MLS ID #PANH2009018, David Kim, RE/MAX Central - Blue Bell. Bright MLS
 - $485,0003 bd2 ba2.1k sqft765 E Macada Rd, Bethlehem, PA 18017For SaleMLS ID #779380, Timothy Getz, RE/MAX Real Estate. GLVR
- $678,0004 bd3 ba3.2k sqft5776 Monocacy Dr, Bethlehem, PA 18017For SaleMLS ID #780279, Jessie Lai, Freeby Lai Real Estate. GLVR
- $--4 bd2 ba2.1k sqft103 Main St, Northampton, PA 18067AuctionServiceLink Auction
- $574,5004 bd3 ba3.8k sqft3325 Green Meadow Dr, Bethlehem, PA 18017For SaleMLS ID #779389, Barbara L. Filaseta, Weichert Realtors. GLVR
- $429,9004 bd2 ba2.6k sqft5181 Garfield Ave, Whitehall, PA 18052For SaleMLS ID #780241, Brandon J. Szoke, Spectrum Real Estate Inc. GLVR
- $550,0005 bd4 ba3.2k sqft3032 Center St, Bethlehem, PA 18017For SaleMLS ID #775190, Frank J. Renaldi, Jr., The Real Estate Firm&PropMngmt. GLVR
- $499,9005 bd3 ba3k sqft936 4th St, Whitehall, PA 18052For SaleMLS ID #780906, Amy A. Bray, Weichert Realtors. GLVR
- $400,0003 bd3 ba2.3k sqft1345 W Macada Rd, Bethlehem, PA 18017For SaleMLS ID #777692, William J. Mohr, Castle Gate Realty. GLVR
- $424,9003 bd2 ba1.5k sqft1835 Pinehurst Rd, Bethlehem, PA 18018For SaleMLS ID #780655, Nancy A. Stano, BHHS Fox & Roach - Allentown. GLVR
- $424,9003 bd3 ba1.7k sqft2649 Nottingham Rd, Bethlehem, PA 18017For SaleMLS ID #779556, Marissa Burkholder, BHHS Fox & Roach - Allentown. GLVR
- $550,0003 bd2 ba2.8k sqft4938 Steuben Rd, Nazareth, PA 18064For SaleMLS ID #780569, Manjit K. Kile, BHHS Fox & Roach Center Valley. GLVR
- $490,0003 bd3 ba2k sqft1133 Highland Ave, Bethlehem, PA 18018For SaleMLS ID #779226, Alexandra M. Fiorini, Real Estate Collective. GLVR
