Welcome to 5728 Pheasant Rd, a spacious, move in ready, immaculately kept ranch home situated on a desirable corner lot.
With almost 2,000 square feet of living space, this 3-bedroom, 2-full bath home features a comfortable layout with both a welcoming living room and a large family room with new flooring that opens to a bright sunroom, creating wonderful additional space for relaxing or entertaining all year long. The generously sized kitchen offers plenty of room for meal preparation and an inviting eating area for everyday dining. Enjoy the comfort of central A/C and the added value of newer windows throughout the home, installed in 2021.
A little over a half-acre lot provides plenty of outdoor space, while the full unfinished basement offers excellent storage and future possibilities. And for those needing serious garage space, the impressive 6-car garage is a rare find and provides incredible flexibility for vehicles, hobbies, a workshop, recreational equipment, or additional storage.
A unique opportunity to enjoy spacious one-level living, an expansive corner lot, and exceptional garage space in a convenient Bethlehem location. Showings begin, Saturday October 3rd, schedule your private showing today!
Pending
$470,000
5728 Pheasant Rd, Bethlehem, PA 18017
3beds
1,898sqft
Single Family Residence
Built in 1980
0.59 Acres Lot
$477,100 Zestimate®
$248/sqft
$-- HOA
What's special
- 41 days
- 69
- 2
Likely to sell faster than
Zillow last checked:
Listing updated:
Listed by:
Meredith Misko 484-456-1015,
Weichert Realtors 610-865-5555
Source: GLVR,MLS#: 785122 Originating MLS: Lehigh Valley MLS
Facts & features
Interior
Bedrooms & bathrooms
- Bedrooms: 3
- Bathrooms: 2
- Full bathrooms: 2
Primary bedroom
- Description: carpet, walk in closet, access to bathroom
- Level: First
- Dimensions: 16.00 x 12.00
Bedroom
- Level: First
- Dimensions: 12.00 x 10.00
Bedroom
- Level: First
- Dimensions: 12.00 x 12.00
Primary bathroom
- Description: dual vanity, tile floor, also connected to primary bedroom
- Level: First
- Dimensions: 15.00 x 6.00
Breakfast room nook
- Level: First
- Dimensions: 16.00 x 12.00
Family room
- Description: new flooring, access to sunroom
- Level: First
- Dimensions: 19.00 x 14.00
Other
- Description: off of family room, tiled walk in shower with frameless glass and nook
- Level: First
- Dimensions: 7.00 x 6.00
Kitchen
- Level: First
- Dimensions: 13.00 x 16.00
Living room
- Level: First
- Dimensions: 23.00 x 12.00
Other
- Description: walk in closet in primary bedroom
- Level: First
- Dimensions: 8.00 x 6.00
Sunroom
- Description: sliding door to family room, exit to backyard, ceiling fan, does not have direct heating but completely enclosed
- Level: First
- Dimensions: 24.00 x 12.00
Heating
- Hot Water, Oil
Cooling
- Central Air, Ceiling Fan(s)
Appliances
- Included: Dryer, Dishwasher, Electric Oven, Electric Water Heater, Microwave, Refrigerator, Washer
- Laundry: Washer Hookup, Dryer Hookup, Main Level
Features
- Attic, Dining Area, Storage, Walk-In Closet(s), Window Treatments
- Flooring: Carpet, Ceramic Tile, Luxury Vinyl, Luxury VinylPlank
- Windows: Drapes, Screens
- Basement: Full
Interior area
- Total interior livable area: 1,898 sqft
- Finished area above ground: 1,898
- Finished area below ground: 0
Property
Parking
- Total spaces: 6
- Parking features: Attached, Detached, Garage, Off Street, On Street, Garage Door Opener
- Attached garage spaces: 6
- Has uncovered spaces: Yes
Features
- Stories: 1
- Patio & porch: Enclosed, Patio, Porch, Screened
- Exterior features: Covered Patio, Porch
Lot
- Size: 0.59 Acres
Details
- Parcel number: M5432L0508
- Zoning: SR- Suburban Residential
- Special conditions: None
Construction
Type & style
- Home type: SingleFamily
- Architectural style: Ranch
- Property subtype: Single Family Residence
Materials
- Brick, Vinyl Siding
- Roof: Asphalt,Fiberglass
Condition
- Year built: 1980
Utilities & green energy
- Electric: 200+ Amp Service
- Sewer: Septic Tank
- Water: Public
Community & HOA
Community
- Subdivision: Country Place
Location
- Region: Bethlehem
Financial & listing details
- Price per square foot: $248/sqft
- Tax assessed value: $77,000
- Annual tax amount: $5,838
- Date on market: 9/28/2026
- Ownership type: Fee Simple
Estimated market value
$477,100
$453,000 - $501,000
$2,823/mo
Price history
| Date | Event | Price |
|---|---|---|
| 10/6/2026 | Pending sale | $470,000$248/sqft |
Source:  GLVR #785122 Report a problem | ||
| 10/3/2026 | Listed for sale | $470,000+54.1%$248/sqft |
Source: GLVR #785122 Report a problem | ||
| 7/12/2019 | Sold | $305,007+1.7%$161/sqft |
Source: GLVR #611745 Report a problem | ||
| 6/21/2019 | Listed for sale | $299,900$158/sqft |
Source: BHHS Fox & Roach #611745 Report a problem | ||
Public tax history
| Year | Property taxes | Tax assessment |
|---|---|---|
| 2026 | $5,838 +3.1% | $77,000 |
| 2025 | $5,665 +0.8% | $77,000 |
| 2024 | $5,622 | $77,000 |
| 2023 | $5,622 +2.3% | $77,000 +2.3% |
| 2022 | $5,498 +555.3% | $75,300 +5.9% |
| 2021 | $839 | $71,100 |
| 2020 | $839 | $71,100 |
| 2018 | $839 | $71,100 |
| 2017 | -- | $71,100 |
| 2016 | -- | $71,100 |
| 2015 | -- | $71,100 |
| 2014 | -- | $71,100 |
| 2013 | -- | $71,100 |
| 2012 | -- | $71,100 |
| 2011 | -- | $71,100 |
| 2010 | -- | $71,100 |
| 2004 | -- | $71,100 |
| 2003 | -- | $71,100 |
| 2002 | -- | $71,100 |
| 2000 | -- | $71,100 |
Find assessor info on the county website
Monthly payment
Est. payment
Payment breakdown
Explore the cost of this home by adjusting the details. Changes won't be saved.Climate risks
Neighborhood: 18017
Nearby schools
Schools provided by the listing agent
- Elementary: George Wolfe Elementary
- Middle: Northampton
- High: Northampton
- District: Northampton
Source: GLVR. This data may not be complete. We recommend contacting the local school district to confirm school assignments for this home.
Similar homes
- $480,0004 bd3 ba2.5k sqft4208 Greenfield Rd, Bethlehem, PA 18017For Sale
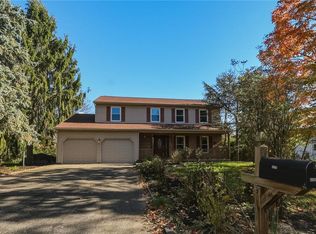 MLS ID #786883, Doug Frederick, Howard Hanna TheFrederickGroup. GLVR
- $479,9004 bd3 ba2.2k sqft1160 Brentwood Ave, Bethlehem, PA 18017For Sale
 MLS ID #782316, Shawn A. Leadbetter, Coldwell Banker Hearthside. GLVR
- $488,9004 bd2 ba2.4k sqft215 Moreland Ave, Bethlehem, PA 18017For Sale
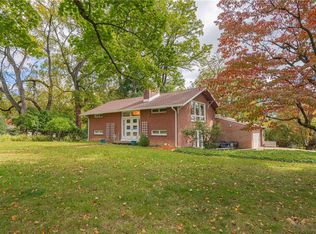 MLS ID #786192, Betsy Duga Hauck, RE/MAX Real Estate. GLVR
- $449,9003 bd2 ba1.7k sqft1220 North Blvd, Bethlehem, PA 18017For Sale
 MLS ID #783071, Jamie Vega Ocasio, I-Do Real Estate. GLVR
