Discover this panoramic retreat perched atop the Villages at Raccoon Creek, nestled within the highly sought-after Grant Ranch community. This move-in-ready gem boasts some of the finest views in the area. Recently refreshed, this home features energy-efficient Pella windows, elegant dimmable lighting, fresh designer paint, and a meticulously landscaped yard just waiting for Spring, creating an impeccable first impression. Step inside to an inviting open-concept chef’s kitchen, where stainless steel appliances, ample counter space, and abundant natural light set the stage for effortless entertaining. The kitchen seamlessly flows into a sun-drenched, south-facing family room, where a grand picture window perfectly frames the stunning Colorado foothills. As the sun sets, cozy up by the charming brick fireplace, adding warmth and ambiance to your evenings. Enter and be greeted by the grand main floor entrance, open with a soaring entryway, a formal living room, and an elegant dining area with bay windows overlooking the lush landscaping and scenic foothills. Upstairs, the expansive primary suite is a true sanctuary, complete with a spa-like ensuite featuring a soaking tub, tiled walk-in shower, and dual vanities. Three additional generously sized bedrooms—each with spacious closets and built-in shelving—share a beautifully updated hallway bath with a tub/shower, stylish tile surround, and a sleek modern vanity. Step outside to your private backyard oasis, designed for entertaining, relaxation, and alfresco dining. The elevated deck offers sweeping, unobstructed foothill views, creating an idyllic backdrop for any gathering. Thoughtfully curated mature landscaping ensures year-round beauty with minimal upkeep. As a Grant Ranch resident, enjoy exclusive access to a private clubhouse, resort-style pool, Bowles Reservoir, and Marston Lake Marina. Plus, with Raccoon Creek Golf Course, Trader Joe’s, Whole Foods, and Sprouts just minutes away, convenience is at your doorstep.
Sold for $830,100
$830,100
6232 W Cross Drive, Littleton, CO 80123
4beds
3,400sqft
Single Family Residence
Built in 1999
6,969 Square Feet Lot
$-- Zestimate®
$244/sqft
$3,771 Estimated rent
Home value
Not available
Estimated sales range
Not available
$3,771/mo
Zestimate® history
Owner options
List your home for rent
$3,771/mo
Rent Zestimate®
Find your next renter with Zillow Rental Manager. Plus, with online applications, you can quickly screen prospective tenants – for free.
$3,771/mo
Rent Zestimate®
Refinance and save
$3,942/mo
Est. payment
Refinancing to a lower rate could help reduce your monthly payments and save thousands over the life of the loan.
$3,942/mo
Est. payment
Explore your selling options
Work with a Zillow partner agent
Leverage their expertise and Zillow's premium Showcase listings to get your home seen by more buyers.
Get startedList with your own agent
Get your home in front of millions of buyers by listing it on Zillow.
Learn how to do itSell it yourself
Take full control of how buyers see your home on Zillow by listing For Sale by Owner (FSBO).
List your homeWhat's special
Zillow last checked:
Listing updated:
Listed by:
Laura Fritz 720-299-6024 LauraFritz@kw.com,
Keller Williams Integrity Real Estate LLC,
Erin Brumleve 720-295-6065,
Keller Williams Integrity Real Estate LLC
Bought with:
Victoria Macaskill, 40037575
Denver Homes
Source: REcolorado as distributed by MLS GRID,MLS#: 5917199
Facts & features
Interior
Bedrooms & bathrooms
- Bedrooms: 4
- Bathrooms: 3
- Full bathrooms: 2
- 1/2 bathrooms: 1
- Main level bathrooms: 1
Primary bedroom
- Description: Large Primary Bedroom, Windows Facing The Front Yard, Large Walk In Closet, With 5 Piece Bathroom Ensuite.
- Level: Upper
- Area: 255 Square Feet
- Dimensions: 17 x 15
Bedroom
- Description: South Facing With Views Of The Foothills, Upper Level Bedroom, Large Closet
- Level: Upper
- Area: 110 Square Feet
- Dimensions: 10 x 11
Bedroom
- Description: South Facing With Views Of The Foothills, Upper Level Bedroom, Large Closet
- Level: Upper
- Area: 120 Square Feet
- Dimensions: 12 x 10
Bedroom
- Description: North Facing The Front Yard, Upper Level Bedroom With Large Closet
- Level: Upper
- Area: 144 Square Feet
- Dimensions: 12 x 12
Primary bathroom
- Description: South Facing With Views Of The Foothills, 5 Piece Bathroom In The Primary Bedroom With Shower, Large Tub And Dual Vanity Sinks
- Level: Upper
- Area: 99 Square Feet
- Dimensions: 11 x 9
Bathroom
- Description: Upper Level Hallway Bathroom With Tub / Shower Combo And Tile Surround.
- Level: Upper
- Area: 50 Square Feet
- Dimensions: 10 x 5
Bathroom
- Description: Powder Room On Main Level
- Level: Main
- Area: 25 Square Feet
- Dimensions: 5 x 5
Dining room
- Description: Dining Room With Southern Facing Views Of The Foothills.
- Level: Main
- Area: 165 Square Feet
- Dimensions: 15 x 11
Family room
- Description: Large Family Room Open To Kitchen With Fireplace And Built In Shelving
- Level: Main
- Area: 306 Square Feet
- Dimensions: 17 x 18
Great room
- Description: Over 1,100 Unfinished Square Feet In The Basement, Walk Out To Back Yard
- Level: Basement
Kitchen
- Description: Kitchen Open To Family Room With Fireplace, Dining Nook And Southern Facing Views Over Backyard, Kitchen Island, And Stainless Steel Appliances
- Level: Main
- Area: 130 Square Feet
- Dimensions: 13 x 10
Laundry
- Description: Washer And Dryer Included, Bonus Storage Cabinets
- Level: Main
Living room
- Description: Living Room At Front Of House Adjacent To Dining Room
- Level: Main
- Area: 168 Square Feet
- Dimensions: 14 x 12
Utility room
- Description: Rough In For Bathroom And Utilities Access In The Unfinished Basement
- Level: Basement
Heating
- Forced Air
Cooling
- Central Air
Appliances
- Included: Dishwasher, Disposal, Dryer, Microwave, Refrigerator, Washer
- Laundry: In Unit
Features
- Built-in Features, Ceiling Fan(s), Eat-in Kitchen, Entrance Foyer, Five Piece Bath, Kitchen Island, Open Floorplan, Pantry, Primary Suite, Walk-In Closet(s)
- Flooring: Carpet, Concrete, Wood
- Windows: Double Pane Windows
- Basement: Unfinished,Walk-Out Access
- Number of fireplaces: 1
- Fireplace features: Family Room
- Common walls with other units/homes: No Common Walls
Interior area
- Total structure area: 3,400
- Total interior livable area: 3,400 sqft
- Finished area above ground: 2,251
- Finished area below ground: 0
Property
Parking
- Total spaces: 2
- Parking features: Concrete, Oversized
- Attached garage spaces: 2
Features
- Levels: Two
- Stories: 2
- Patio & porch: Covered, Deck, Front Porch, Patio
- Exterior features: Balcony, Private Yard
- Fencing: Full
- Has view: Yes
- View description: Mountain(s)
Lot
- Size: 6,969 Square Feet
Details
- Parcel number: 426080
- Zoning: P-D
- Special conditions: Standard
Construction
Type & style
- Home type: SingleFamily
- Architectural style: Contemporary
- Property subtype: Single Family Residence
Materials
- Brick, Concrete, Frame, Stucco, Wood Siding
- Foundation: Slab
- Roof: Composition
Condition
- Year built: 1999
Details
- Builder model: Charles
- Builder name: Richmond American Homes
Utilities & green energy
- Sewer: Public Sewer
- Water: Public
- Utilities for property: Cable Available, Electricity Connected, Phone Available
Community & HOA
Community
- Subdivision: Villages At Raccoon Creek
HOA
- Has HOA: Yes
- Amenities included: Clubhouse, Park, Playground, Pool, Tennis Court(s), Trail(s)
- Services included: Maintenance Grounds
- HOA fee: $80 monthly
- HOA name: Grant Ranch Village Center
- HOA phone: 303-420-4443
Location
- Region: Littleton
Financial & listing details
- Price per square foot: $244/sqft
- Tax assessed value: $771,538
- Annual tax amount: $5,415
- Date on market: 3/6/2025
- Listing terms: Cash,Conventional,FHA,VA Loan
- Exclusions: Sellers Personal Property, Staging Items
- Ownership: Individual
- Electric utility on property: Yes
- Road surface type: Paved
Price history
| Date | Event | Price |
|---|---|---|
| 3/28/2025 | Sold | $830,100+3.8%$244/sqft |
Source:  REcolorado as distributed by MLS GRID #5917199 Report a problem REcolorado as distributed by MLS GRID #5917199 Report a problem | ||
| 3/11/2025 | Pending sale | $800,000$235/sqft |
Source: REcolorado as distributed by MLS GRID #5917199 Report a problem | ||
| 3/6/2025 | Listed for sale | $800,000+105.7%$235/sqft |
Source: REcolorado as distributed by MLS GRID #5917199 Report a problem | ||
| 8/20/2011 | Listing removed | $389,000$114/sqft |
Source: RE/MAXMasters, Inc. #936108 Report a problem | ||
| 1/15/2011 | Listed for sale | $389,000+2.4%$114/sqft |
Source: RE/MAXMasters, Inc. #936108 Report a problem | ||
| 11/1/2010 | Sold | $380,000-2.3%$112/sqft |
Source: Public Record Report a problem | ||
| 10/8/2010 | Price change | $389,000-2.5%$114/sqft |
Source: RE/MAX Masters, Inc. #936108 Report a problem | ||
| 8/20/2010 | Listed for sale | $399,000+55.5%$117/sqft |
Source: RE/MAX Masters, Inc. #936108 Report a problem | ||
| 8/20/1998 | Sold | $256,585$75/sqft |
Source: Public Record Report a problem | ||
Public tax history
| Year | Property taxes | Tax assessment |
|---|---|---|
| 2025 | $5,407 -0.2% | $48,221 +10.7% |
| 2024 | $5,415 +5.1% | $43,568 |
| 2023 | $5,152 -1.8% | $43,568 +6.7% |
| 2022 | $5,246 +10.9% | $40,851 -2.8% |
| 2021 | $4,732 | $42,026 +10.6% |
| 2020 | $4,732 -0.5% | $38,001 |
| 2019 | $4,758 +6.9% | $38,001 +9.3% |
| 2018 | $4,451 | $34,768 |
| 2017 | $4,451 +9.5% | $34,768 +6.9% |
| 2016 | $4,065 +100% | $32,538 |
| 2015 | $2,032 -43.8% | $32,538 +16.6% |
| 2014 | $3,616 -0.9% | $27,906 |
| 2013 | $3,648 +1.5% | $27,906 -1.7% |
| 2012 | $3,594 -3.8% | $28,392 |
| 2011 | $3,734 +0.1% | $28,392 -5.7% |
| 2010 | $3,732 +2.4% | $30,110 |
| 2009 | $3,644 +0.3% | $30,110 +2.6% |
| 2008 | $3,634 +2.4% | $29,360 |
| 2007 | $3,547 +0.1% | $29,360 +3.3% |
| 2006 | $3,542 +0.2% | $28,410 +1.8% |
| 2005 | $3,535 +7.3% | $27,920 |
| 2004 | $3,295 -14.4% | $27,920 |
| 2003 | $3,848 +1.4% | $27,920 -13.5% |
| 2002 | $3,796 -2.1% | $32,270 +17.3% |
| 2001 | $3,879 -0.6% | $27,500 |
| 2000 | $3,903 | $27,500 |
Find assessor info on the county website
Neighborhood: 80123
Nearby homes
- $982,3005 bd3 ba4.2k sqft6252 W Cross Dr, Littleton, CO 80123Off Market
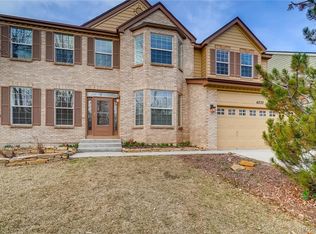
- $972,6005 bd4 ba4k sqft6260 W Cross Pl, Littleton, CO 80123Off Market
- $801,1004 bd3 ba2.8k sqft6212 W Cross Dr, Littleton, CO 80123Off Market
- $850,1004 bd4 ba3.4k sqft6272 W Cross Dr, Littleton, CO 80123Off Market
- $844,6004 bd3 ba2.6k sqft6202 W Cross Dr, Littleton, CO 80123Off Market
- $808,4004 bd3 ba2.5k sqft6220 W Cross Pl, Littleton, CO 80123Off Market
- $904,0004 bd3 ba2.8k sqft6279 W Cross Pl, Littleton, CO 80123Off Market
- $999,4006 bd4 ba4.3k sqft6292 W Cross Dr, Littleton, CO 80123Off Market
Nearby schools
GreatSchools rating
- 5/10Blue Heron Elementary SchoolGrades: PK-5Distance: 0.2 mi
- 5/10Summit Ridge Middle SchoolGrades: 6-8Distance: 3.6 mi
- 8/10Dakota Ridge Senior High SchoolGrades: 9-12Distance: 4.5 mi
Schools provided by the listing agent
- Elementary: Blue Heron
- Middle: Summit Ridge
- High: Dakota Ridge
- District: Jefferson County R-1
Source: REcolorado as distributed by MLS GRID. This data may not be complete. We recommend contacting the local school district to confirm school assignments for this home.


Get pre-qualified for a loan
At Zillow Home Loans, we can pre-qualify you in as little as 5 minutes with no impact to your credit score.An equal housing lender. NMLS #10287.
- Colorado
- Jefferson County
- Littleton
- 80123
- 6232 W Cross Drive
Nearby cities
Nearby neighborhoods
Nearby zip codes
Other Littleton Topics
