Skip main navigation
Off market
Street View
  • $846,100

    6272 W Cross Dr, Littleton, CO 80123

    4beds
    3,400sqft
    SingleFamily
    Built in 1999
    7,021 Square Feet Lot
    $846,100 Zestimate®
    $249/sqft
    $4,451 Estimated rent

    Home value

    $846,100

    $804,000 - $888,000

    $4,451/mo

    Zestimate® history
    Loading
    Loading...

    Owner options

    List your home for rent

    $4,451/mo

    Rent Zestimate®

    Find your next renter with Zillow Rental Manager. Plus, with online applications, you can quickly screen prospective tenants – for free.

    Learn more

    $4,451/mo

    Rent Zestimate®

    Refinance and save

    $4,000/mo

    Est. payment

    Refinancing to a lower rate could help reduce your monthly payments and save thousands over the life of the loan.

    See today's rates

    $4,000/mo

    Est. payment

    Explore your selling options

    Work with a Zillow partner agent

    Leverage their expertise and Zillow's premium Showcase listings to get your home seen by more buyers.

    Get started

    List with your own agent

    Get your home in front of millions of buyers by listing it on Zillow.

    Learn how to do it

    Sell it yourself

    Take full control of how buyers see your home on Zillow by listing For Sale by Owner (FSBO).

    List your home

    What's special

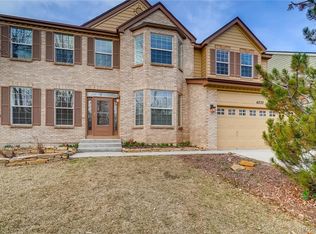
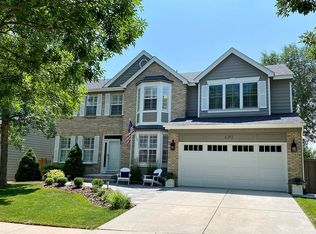
    Beautiful traditional style home in Grant Ranch. Covered front porch, large back deck, and walk out basement. Home sits on a local ridge with the best views in Grant Ranch. Professionally landscaped backyard, expanded patio with arbor, fire pit, above ground garden boxes, and bocce court. As "GREEN" as it gets, approaching net zero with a 4-kW solar electric system powering a 4-ton geothermal heat pump for heating and cooling; also includes on demand hot water, resulting in huge savings on utility bills!!! Public transportation (1 block to RTD bus stop, 10 minutes to Downtown Littleton rail). Large Master Bedroom w/ walk in closet and 5-piece master bath. Basement includes a home theatre, wet bar, game room with pool table and dartboard, exercise area, full bath and enclosed storage areas. Garage includes additional overhead storage. Recent updates since 2018: New Roof, Exterior Paint, New Windows (southwest side of home). Highly desirable Grant Ranch community offers a clubhouse, pool, tennis courts, lake access w/paddle board and water activities. Jefferson County Schools. Unincorporated Littleton, Close to parks, bike and walking trails, restaurants, shopping (Downtown Littleton, SW Plaza, Trader Joe's and Whole Foods)

    This property is off market, which means it's not currently listed for sale or rent on Zillow. This may be different from what's available on other websites or public sources.
    Facts & features

    Interior

    Bedrooms & bathrooms
    • Bedrooms: 4
    • Bathrooms: 4
    • Full bathrooms: 3
    • 1/2 bathrooms: 1
    Heating
    • Heat pump
    Cooling
    • Central, Geothermal
    Appliances
    • Included: Dishwasher, Dryer, Garbage disposal, Microwave, Refrigerator, Washer
    Features
    • Ceiling Fan(s), Wet Bar, Kitchen Island, Pantry, Walk-In Closet(s), Eat-in Kitchen, Master Suite, Five Piece Bath, Smoke Free
    • Flooring: Carpet, Hardwood, Linoleum / Vinyl
    • Windows: Double Pane Windows, Window Coverings
    • Basement: Finished
    • Has fireplace: Yes
    • Fireplace features: Family Room
    Interior area
    • Total interior livable area: 3,400 sqft
    • Finished area below ground: 1129.00

    Property

    Parking
    • Total spaces: 2
    • Parking features: Garage - Attached
    Features
    • Patio & porch: Deck, Patio, Covered, Front Porch
    • Exterior features: Brick
    • Fencing: Full
    • Has view: Yes
    • View description: Mountain
    Lot
    • Size: 7,021 Square Feet
    • Features: Cul-de-Sac, Landscaped, Near Public Transit, Sprinklers In Front, Sprinklers In Rear
    Details
    • Parcel number: 5913305006
    • Zoning description: P-D
    • Other equipment: Home Theater

    Construction

    Type & style
    • Home type: SingleFamily
    • Architectural style: Traditional
    Materials
    • Frame
    • Roof: Composition
    Condition
    • Year built: 1999

    Utilities & green energy

    • Sewer: Public Sewer
    • Water: Public
    Green energy
    • Energy efficient items: Windows, Water Heater, HVAC, Appliances
    • Water conservation: Smart Irrigation

    Community & HOA

    Community
    • Security: Smoke Detector(s), Carbon Monoxide Detector(s)
    HOA
    • Has HOA: Yes
    • Amenities included: Clubhouse, Pool, Tennis Court(s), Pond Seasonal
    • HOA fee: $63 monthly
    Location
    • Region: Littleton

    Financial & listing details

    • Price per square foot: $249/sqft
    • Tax assessed value: $857,638
    • Annual tax amount: $6,054
    • Road surface type: Paved

    Price history

    DateEventPrice
    11/9/2020Sold$657,000$193/sqft
    Source: Public Record Report a problem
    9/27/2020Pending sale$657,000$193/sqft
    Source: Brokers Guild Homes #7146871 Report a problem
    9/26/2020Listed for sale$657,000+158.2%$193/sqft
    Source: Brokers Guild Homes #7146871 Report a problem
    11/19/1998Sold$254,455$75/sqft
    Source: Public Record Report a problem

    Public tax history

    YearProperty taxesTax assessment
    2025$6,054 -0.2%$53,602 +9.9%
    2024$6,064 +17.3%$48,787
    2023$5,172 -1.8%$48,787 +19%
    2022$5,266 +10.8%$41,009 -2.8%
    2021$4,753 $42,189 +10.5%
    2020$4,753 -0.5%$38,168
    2019$4,779 +7%$38,168 +9.4%
    2018$4,467 $34,890
    2017$4,467 +9.5%$34,890 +6.9%
    2016$4,077 $32,641
    2015$4,077 +12.3%$32,641 +16.5%
    2014$3,630 -0.9%$28,009
    2013$3,662 +1.5%$28,009 -1.7%
    2012$3,607 -3.2%$28,495
    2011$3,726 +0%$28,495 -5.2%
    2010$3,724 +2.4%$30,050
    2009$3,636 +0.3%$30,050 +2.6%
    2008$3,626 +2.3%$29,300
    2007$3,546 +0.1%$29,300 +3.2%
    2006$3,541 +0.2%$28,400 +1.8%
    2005$3,534 +7.3%$27,910
    2004$3,294 -14.6%$27,910
    2003$3,856 +1.4%$27,910 -13.7%
    2002$3,805 -2%$32,340 +17.5%
    2001$3,883 -0.6%$27,530
    2000$3,908 $27,530
    Find assessor info on the county website

    Neighborhood: 80123

    Nearby schools

    GreatSchools rating
    Schools provided by the listing agent
    • Elementary: Blue Heron
    • Middle: Summit Ridge
    • High: Dakota Ridge
    • District: Jefferson County R-1

    Source: The MLS. This data may not be complete. We recommend contacting the local school district to confirm school assignments for this home.

    Get a cash offer in 3 minutes
    Find out how much your home could sell for in as little as 3 minutes with a no-obligation cash offer.
    Estimated market value
    $846,100
    Get a cash offer in 3 minutes
    Find out how much your home could sell for in as little as 3 minutes with a no-obligation cash offer.
    Estimated market value
    $846,100