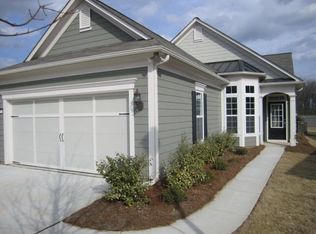
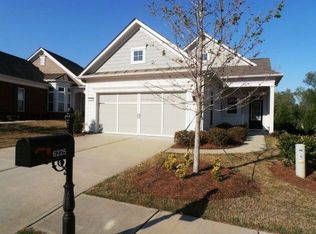
Welcome to life at Village at Deaton Creek, one of the area's premier 55+ communities designed for active, easy living. This well-maintained Grey Mist floor plan offers 2 bedrooms, 2 bathrooms, plus a dedicated office, all thoughtfully laid out for comfort and functionality. Positioned with the kitchen at the front of the home, this layout provides quick and convenient access from the garage-perfect for everyday living. Step inside to an open, light-filled interior that feels bright, inviting, and effortlessly livable. The home features upgraded solid flooring throughout, adding both style and durability. Out back, enjoy a covered patio overlooking a beautifully designed dry creek bed, creating a peaceful outdoor setting. With the home positioned above the neighboring properties behind it, you'll appreciate added privacy without direct sightlines into another patio. All appliances remain with the home, including the washer and dryer. Major systems have been well cared for, with a roof that's just 4 years old and HVAC that has been routinely serviced. Beyond the home, Village at Deaton Creek delivers an unmatched lifestyle. This established, amenity-rich community features a nearly 40,000 square foot clubhouse, indoor and outdoor pools, tennis and pickleball courts, a fishing pond, softball field, fitness and dance spaces, and multiple rooms for games, cards, and social gatherings. With a full-time activities director coordinating a wide variety of monthly events, there's always something to do-from social gatherings to educational opportunities. Residents enjoy golf cart-friendly streets, a pet-friendly environment, and the peace of mind that comes with a staffed, gated entrance and a well-managed HOA. If you're looking for a home that offers both comfort and connection, this is one you won't want to miss.
Closed
Zillow last checked:
Listing updated:
Bought with:
Kathryn Fauscett, 233700
Keller Williams Lanier Partners
Source: GAMLS,MLS#: 10758941
Price history
| Date | Event | Price |
|---|---|---|
| 7/13/2026 | Sold | $377,500-1.9%$272/sqft |
Source:  GAMLS #10758941 Report a problem GAMLS #10758941 Report a problem | ||
| 5/6/2026 | Listed for sale | $385,000-4.7%$277/sqft |
Source: GAMLS #10758941 Report a problem | ||
| 4/21/2026 | Listing removed | $404,000$291/sqft |
Source: GAMLS #10647232 Report a problem | ||
| 11/21/2025 | Listed for sale | $404,000+1%$291/sqft |
Source: GAMLS #10647232 Report a problem | ||
| 7/25/2025 | Sold | $400,000-0.5%$288/sqft |
Source: Public Record Report a problem | ||
| 6/24/2025 | Pending sale | $402,000$290/sqft |
Source: GAMLS #10535440 Report a problem | ||
| 6/3/2025 | Listed for sale | $402,000+51.8%$290/sqft |
Source:  FMLS GA #7590652 Report a problem FMLS GA #7590652 Report a problem | ||
| 6/14/2018 | Sold | $264,900$191/sqft |
Source:  FMLS GA #5991802 Report a problem FMLS GA #5991802 Report a problem | ||
| 5/1/2018 | Pending sale | $264,900$191/sqft |
Source: Keller Williams Realty Atlanta Partners #8355804 Report a problem | ||
| 4/6/2018 | Listed for sale | $264,900+34.9%$191/sqft |
Source: KELLER WILLIAMS REALTY ATL PART #5991802 Report a problem | ||
| 1/11/2013 | Sold | $196,428-4.4%$142/sqft |
Source: FMLS GA #5076887 Report a problem | ||
| 1/9/2013 | Pending sale | $205,480$148/sqft |
Source: Keller Williams Realty - North Atlanta #5076887 Report a problem | ||
| 10/24/2012 | Listed for sale | $205,480$148/sqft |
Source: Keller Williams Realty - North Atlanta #5076887 Report a problem | ||
Nearby homes

Get a cash offer in 3 minutes
Find out how much your home could sell for in as little as 3 minutes with a no-obligation cash offer.
Estimated market value
$378,700
