Welcome to 6241 Greenstone Circle, a sought-after Pine Spring patio home in the Village at Deaton Creek—a vibrant 55+ Del Webb community where resort-style amenities meet everyday convenience. Set on a quiet cul-de-sac with a convenient pocket park just across the street, the home greets you with a stamped, concrete flagstone walkway to the front entrance. Once inside, hardwood floors span the foyer, kitchen, and halls, while brand-new carpet cushions both bedrooms for a fresh, move-in feel. The rear-facing kitchen is open to the great room and features Corian® counters, a tiled backsplash, and stained cabinetry; a sliding door leads to a cozy, all-seasons screened porch overlooking a private patio with tree-lined backyard—no direct view into neighboring homes thanks to the higher elevation of this Lot. Two generous bedrooms, two full baths, and a flexible office accommodate everything from overnight guests to creative pursuits. Fresh interior paint, new carpet (July), and a recently serviced HVAC system (June) ensure peace of mind. See the treasure trove of meticulous maintenance records; service tickets & receipts.While a forthcoming stepping-stone side walkway will be soon be installed in-between the homes on the right-side adding convenience and accessibility to the backyard and patio. Beyond your doorstep, the Village at Deaton Creek delivers an “adult summer-camp” experience with vibrant energy and activity. Residents enjoy indoor and outdoor pools, a clubhouse, fitness center, tennis, pickleball, bocce, miles of walking trails, and more than 100 social clubs. Once you discover for yourself how vibrant—and easy—55+ living can be, you’ll start the “design” of your next chapter in style and comfort. Schedule your private tour today.
Closed
$380,000
6241 Greenstone Cir, Hoschton, GA 30548
2beds
1,413sqft
Single Family Residence, Residential
Built in 2010
5,662 Square Feet Lot
$385,500 Zestimate®
$269/sqft
$1,904 Estimated rent
Home value
$385,500
$359,000 - $416,000
$1,904/mo
Zestimate® history
Owner options
List your home for rent
$1,904/mo
Rent Zestimate®
Find your next renter with Zillow Rental Manager. Plus, with online applications, you can quickly screen prospective tenants – for free.
$1,904/mo
Rent Zestimate®
Refinance and save
$2,668/mo
Est. payment
Refinancing to a lower rate could help reduce your monthly payments and save thousands over the life of the loan.
$2,668/mo
Est. payment
Explore your selling options
Work with a Zillow partner agent
Leverage their expertise and Zillow's premium Showcase listings to get your home seen by more buyers.
Get startedList with your own agent
Get your home in front of millions of buyers by listing it on Zillow.
Learn how to do itSell it yourself
Take full control of how buyers see your home on Zillow by listing For Sale by Owner (FSBO).
List your homeWhat's special
Hardwood floorsFlexible officeRear-facing kitchenQuiet cul-de-sacRecently serviced hvac systemBrand-new carpetTiled backsplash
Zillow last checked:
Listing updated:
Listed by:
Thomas Andre,
Atlanta Communities 678-472-1934
Bought with:
Alexa Myer, 391943
Keller Williams Realty Atlanta Partners
Source: FMLS GA,MLS#: 7617669
Facts & features
Interior
Bedrooms & bathrooms
- Bedrooms: 2
- Bathrooms: 2
- Full bathrooms: 2
- Main level bathrooms: 2
- Main level bedrooms: 2
Rooms
- Room types: Office
Primary bedroom
- Features: Master on Main, Roommate Floor Plan
- Level: Master on Main, Roommate Floor Plan
Bedroom
- Features: Master on Main, Roommate Floor Plan
Primary bathroom
- Features: Double Vanity, Shower Only
Dining room
- Features: None
Kitchen
- Features: Breakfast Bar, Cabinets Stain, Eat-in Kitchen, Pantry, Solid Surface Counters, View to Family Room
Heating
- Natural Gas
Cooling
- Ceiling Fan(s), Zoned
Appliances
- Included: Dishwasher, Disposal, Gas Range, Gas Water Heater, Microwave, Self Cleaning Oven
- Laundry: In Hall, Laundry Closet, Main Level
Features
- High Ceilings 9 ft Main, Walk-In Closet(s)
- Flooring: Carpet, Hardwood
- Windows: None
- Basement: None
- Has fireplace: No
- Fireplace features: None
- Common walls with other units/homes: No Common Walls
Interior area
- Total structure area: 1,413
- Total interior livable area: 1,413 sqft
Property
Parking
- Total spaces: 2
- Parking features: Driveway, Garage, Garage Faces Front, Level Driveway
- Garage spaces: 2
- Has uncovered spaces: Yes
Accessibility
- Accessibility features: Accessible Entrance, Accessible Full Bath, Accessible Hallway(s), Accessible Kitchen, Grip-Accessible Features
Features
- Levels: One
- Stories: 1
- Patio & porch: Patio, Rear Porch, Screened
- Exterior features: Other
- Pool features: None
- Spa features: Community
- Fencing: None
- Has view: Yes
- View description: Rural
- Waterfront features: None
- Body of water: None
Lot
- Size: 5,662 Square Feet
- Features: Level
Details
- Additional structures: None
- Parcel number: 15039K000111
- Other equipment: None
- Horse amenities: None
Construction
Type & style
- Home type: SingleFamily
- Architectural style: Ranch
- Property subtype: Single Family Residence, Residential
Materials
- Cement Siding
- Foundation: Slab
- Roof: Composition
Condition
- Resale
- New construction: No
- Year built: 2010
Utilities & green energy
- Electric: 110 Volts
- Sewer: Public Sewer
- Water: Public
- Utilities for property: Cable Available, Electricity Available, Natural Gas Available, Underground Utilities
Green energy
- Energy efficient items: Appliances, Thermostat
- Energy generation: None
Community & HOA
Community
- Features: Clubhouse, Fishing, Fitness Center, Homeowners Assoc, Meeting Room, Near Shopping, Near Trails/Greenway, Park, Pickleball, Pool
- Security: Security Gate, Smoke Detector(s)
- Senior community: Yes
- Subdivision: Village At Deaton Creek
HOA
- Has HOA: Yes
- Services included: Maintenance Grounds, Reserve Fund, Security, Swim, Termite, Tennis, Trash
- HOA fee: $299 monthly
Location
- Region: Hoschton
Financial & listing details
- Price per square foot: $269/sqft
- Tax assessed value: $404,200
- Annual tax amount: $1,422
- Date on market: 7/19/2025
- Cumulative days on market: 89 days
- Electric utility on property: Yes
- Road surface type: Asphalt
Price history
| Date | Event | Price |
|---|---|---|
| 12/5/2025 | Sold | $380,000-4.5%$269/sqft |
Source:  FMLS GA #7617669 Report a problem FMLS GA #7617669 Report a problem | ||
| 12/1/2025 | Listed for sale | $398,000$282/sqft |
Source: FMLS GA #7617669 Report a problem | ||
| 10/27/2025 | Pending sale | $398,000$282/sqft |
Source: FMLS GA #7617669 Report a problem | ||
| 9/14/2025 | Price change | $398,000-3.4%$282/sqft |
Source:  GAMLS #10568207 Report a problem GAMLS #10568207 Report a problem | ||
| 7/19/2025 | Listed for sale | $412,000+59.7%$292/sqft |
Source: FMLS GA #7617669 Report a problem | ||
| 7/31/2017 | Sold | $258,000-0.8%$183/sqft |
Source:  FMLS GA #5857534 Report a problem FMLS GA #5857534 Report a problem | ||
| 6/30/2017 | Pending sale | $260,000$184/sqft |
Source: RE/MAX Center #8199096 Report a problem | ||
| 6/1/2017 | Listed for sale | $260,000+38.3%$184/sqft |
Source: RE/MAX CENTER #5857534 Report a problem | ||
| 5/9/2011 | Sold | $188,000+0%$133/sqft |
Source: Public Record Report a problem | ||
| 2/26/2011 | Price change | $187,985-8.9%$133/sqft |
Source: RE/MAX Greater Atlanta #4134847 Report a problem | ||
| 2/23/2011 | Price change | $206,342+13%$146/sqft |
Source: RE/MAX Greater Atlanta #4134847 Report a problem | ||
| 2/20/2011 | Price change | $182,655-5.9%$129/sqft |
Source: RE/MAX Greater Atlanta #4134847 Report a problem | ||
| 2/18/2011 | Listed for sale | $194,185$137/sqft |
Source: Del Webb Report a problem | ||
Public tax history
| Year | Property taxes | Tax assessment |
|---|---|---|
| 2025 | $1,253 -11.8% | $161,680 -1% |
| 2024 | $1,421 +7.5% | $163,240 +11.7% |
| 2023 | $1,322 +5% | $146,200 +14.2% |
| 2022 | $1,259 -3.5% | $128,000 +6.8% |
| 2021 | $1,305 +4.3% | $119,840 +4.3% |
| 2020 | $1,251 +8.6% | $114,880 +8.6% |
| 2019 | $1,153 +15% | $105,760 -6.1% |
| 2018 | $1,003 -14.6% | $112,640 +12.4% |
| 2017 | $1,174 +28.6% | $100,240 +7.1% |
| 2016 | $912 +9.1% | $93,600 +7.6% |
| 2015 | $836 | $86,960 |
| 2014 | $836 | $86,960 |
| 2013 | -- | -- |
| 2012 | -- | -- |
| 2011 | -- | -- |
| 2010 | -- | -- |
| 2009 | $784 | -- |
Find assessor info on the county website
Neighborhood: 30548
Nearby homes
- $402,0002 bd2 ba1.5k sqft6243 Greenstone Cir, Hoschton, GA 30548Off Market
- $400,6002 bd2 ba1.3k sqft6237 Greenstone Cir, Hoschton, GA 30548Off Market
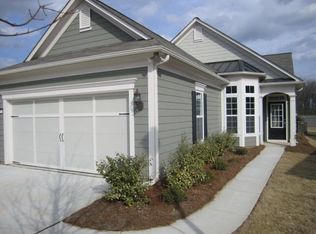
- $399,0002 bd2 ba1.5k sqft6245 Greenstone Cir, Hoschton, GA 30548Off Market
- $377,5002 bd2 ba1.3k sqft6233 Greenstone Cir, Hoschton, GA 30548Sold

- $396,4002 bd2 ba1.5k sqft6253 Greenstone Cir, Hoschton, GA 30548Off Market
- $360,0002 bd2 ba1.2k sqft6127 Longleaf Dr, Hoschton, GA 30548Sold
- $369,5002 bd2 ba1.4k sqft6129 Longleaf Dr, Hoschton, GA 30548Off Market
- $390,1002 bd2 ba1.2k sqft6229 Greenstone Cir, Hoschton, GA 30548Off Market
Nearby schools
GreatSchools rating
- 7/10Spout Springs Elementary SchoolGrades: PK-5Distance: 2.9 mi
- 8/10Cherokee Bluff MiddleGrades: 6-8Distance: 2.4 mi
- 8/10Cherokee Bluff High SchoolGrades: 9-12Distance: 2.9 mi
Get a cash offer in 3 minutes
Find out how much your home could sell for in as little as 3 minutes with a no-obligation cash offer.
Estimated market value
$385,500
Get a cash offer in 3 minutes
Find out how much your home could sell for in as little as 3 minutes with a no-obligation cash offer.
Estimated market value
$385,500
- Georgia
- Hall County
- Hoschton
- 30548
- 6241 Greenstone Cir
Nearby cities
Nearby zip codes
Other Hoschton Topics
