Welcome to your dream home with with over 2700 square foot including the finished basement! This meticulously maintained two-story residence boasts a perfect blend of modern elegance & timeless charm. Located in a private and sought-after neighborhood, this property offers an unparalleled living experience. This home has been lovingly cared for, ensuring that every detail is in pristine condition. From the manicured yard to the carefully tended interior, quality and attention to detail shine throughout. No corner has been left untouched, this home is updated throughout, ensuring a modern and comfortable lifestyle. The kitchen is a chef's delight, equipped with quartz countertops and a spacious island. Stylish and functional, it's the heart of the home for culinary enthusiasts. Elegant wood floors grace the living areas, adding warmth and sophistication to the interior. Easy to clean and maintain, they enhance the overall aesthetic appeal. The fully finished basement offers additional living space, providing endless possibilities for a home gym, game room, or cozy family retreat. Enjoy peace of mind with a brand-new roof and HVAC system, providing energy efficiency and protection for years to come. Bask in natural light and enjoy the changing seasons in the sunroom. A versatile space that can be used as a reading nook or a tranquil spot to unwind. Entertain effortlessly w/ a dedicated BBQ station in your backyard. Perfect for hosting gatherings & creating lasting memories. Enjoy privacy and security in your outdoor space with a professionally fenced yard.
Ideal for pets, gatherings, or simply relaxing in your own sanctuary along with a fully finished & drywalled shed for whatever use you have in mind whether it be hobbies or storage. The property boasts a generously sized yard, perfect for outdoor activities, gardening, or even the addition of a pool or playground. Custom Finished garage. Grill station with electric in place outside.
Sold for $315,500
$315,500
6233 Wellington Pl, Dayton, OH 45424
3beds
2,500sqft
Single Family Residence
Built in 1994
0.29 Acres Lot
$330,800 Zestimate®
$126/sqft
$2,630 Estimated rent
Home value
$330,800
$314,000 - $347,000
$2,630/mo
Zestimate® history
Owner options
List your home for rent
$2,630/mo
Rent Zestimate®
Find your next renter with Zillow Rental Manager. Plus, with online applications, you can quickly screen prospective tenants – for free.
$2,630/mo
Rent Zestimate®
Refinance and save
$2,153/mo
Est. payment
Refinancing to a lower rate could help reduce your monthly payments and save thousands over the life of the loan.
$2,153/mo
Est. payment
Explore your selling options
Work with a Zillow partner agent
Leverage their expertise and Zillow's premium Showcase listings to get your home seen by more buyers.
Get startedList with your own agent
Get your home in front of millions of buyers by listing it on Zillow.
Learn how to do itSell it yourself
Take full control of how buyers see your home on Zillow by listing For Sale by Owner (FSBO).
List your homeWhat's special
Zillow last checked:
Listing updated:
Listed by:
Amanda Wilson (866)212-4991,
eXp Realty
Bought with:
Melvin Knight II, 2017006127
Home Experts Realty
Source: DABR MLS,MLS#: 904139 Originating MLS: Dayton Area Board of REALTORS
Originating MLS: Dayton Area Board of REALTORSFacts & features
Interior
Bedrooms & bathrooms
- Bedrooms: 3
- Bathrooms: 4
- Full bathrooms: 2
- 1/2 bathrooms: 2
- Main level bathrooms: 1
Primary bedroom
- Level: Second
- Dimensions: 11 x 19
Bedroom
- Level: Main
- Dimensions: 10 x 10
Bedroom
- Level: Second
- Dimensions: 11 x 11
Bonus room
- Level: Basement
- Dimensions: 11 x 12
Dining room
- Level: Main
- Dimensions: 11 x 10
Entry foyer
- Level: Main
- Dimensions: 8 x 5
Family room
- Level: Main
- Dimensions: 15 x 12
Florida room
- Level: Main
- Dimensions: 16 x 16
Kitchen
- Level: Main
- Dimensions: 18 x 10
Recreation
- Level: Basement
- Dimensions: 19 x 12
Utility room
- Level: Basement
- Dimensions: 12 x 13
Heating
- Forced Air, Natural Gas
Cooling
- Central Air
Appliances
- Included: Dishwasher, Disposal, Microwave, Range, Refrigerator, Water Softener, Gas Water Heater
Features
- Ceiling Fan(s), Cathedral Ceiling(s), High Speed Internet, Kitchen Island, Kitchen/Family Room Combo, Pantry, Quartz Counters, Solid Surface Counters, Walk-In Closet(s)
- Basement: Full,Finished
Interior area
- Total structure area: 2,500
- Total interior livable area: 2,500 sqft
Property
Parking
- Total spaces: 2
- Parking features: Attached, Garage, Two Car Garage, Garage Door Opener
- Attached garage spaces: 2
Features
- Levels: Two
- Stories: 2
- Patio & porch: Patio
- Exterior features: Fence, Patio, Storage
Lot
- Size: 0.29 Acres
- Dimensions: 0.29
Details
- Additional structures: Shed(s)
- Parcel number: R726037040006
- Zoning: Residential
- Zoning description: Residential
Construction
Type & style
- Home type: SingleFamily
- Architectural style: Traditional
- Property subtype: Single Family Residence
Materials
- Vinyl Siding
Condition
- Year built: 1994
Utilities & green energy
- Water: Public
- Utilities for property: Sewer Available, Water Available
Community & HOA
Community
- Security: Smoke Detector(s), Surveillance System
- Subdivision: City/Dayton
HOA
- Has HOA: No
Location
- Region: Dayton
Financial & listing details
- Price per square foot: $126/sqft
- Tax assessed value: $190,210
- Annual tax amount: $3,900
- Date on market: 1/31/2024
- Date available: 01/31/2024
- Listing terms: Conventional,FHA,VA Loan
Price history
| Date | Event | Price |
|---|---|---|
| 4/2/2024 | Sold | $315,500-2.9%$126/sqft |
Source:  DABR MLS #904139 Report a problem DABR MLS #904139 Report a problem | ||
| 2/17/2024 | Pending sale | $324,900$130/sqft |
Source: DABR MLS #904139 Report a problem | ||
| 2/2/2024 | Price change | $324,900-5.8%$130/sqft |
Source: DABR MLS #904139 Report a problem | ||
| 1/31/2024 | Listed for sale | $344,900-1.4%$138/sqft |
Source: DABR MLS #904139 Report a problem | ||
| 1/18/2024 | Listing removed | -- |
Source: DABR MLS #900827 Report a problem | ||
| 12/31/2023 | Price change | $349,900-3.8%$140/sqft |
Source: DABR MLS #900827 Report a problem | ||
| 12/10/2023 | Price change | $363,900-2.7%$146/sqft |
Source: DABR MLS #900827 Report a problem | ||
| 11/29/2023 | Listed for sale | $373,900+141.2%$150/sqft |
Source: DABR MLS #900827 Report a problem | ||
| 5/2/2002 | Sold | $155,000$62/sqft |
Source: Public Record Report a problem | ||
Public tax history
| Year | Property taxes | Tax assessment |
|---|---|---|
| 2025 | $3,900 +41.4% | $66,570 |
| 2024 | $2,759 +0.5% | $66,570 |
| 2023 | $2,745 +19.4% | $66,570 +33% |
| 2022 | $2,300 -0.3% | $50,060 |
| 2021 | $2,307 -0.1% | $50,060 |
| 2020 | $2,308 -33.2% | $50,060 +16.3% |
| 2019 | $3,458 -0.3% | $43,030 |
| 2018 | $3,468 +0.6% | $43,030 |
| 2017 | $3,446 +0.6% | $43,030 +2.8% |
| 2016 | $3,426 0% | $41,840 |
| 2015 | $3,427 +1.2% | $41,840 |
| 2014 | $3,385 | $41,840 |
Find assessor info on the county website
Neighborhood: Pheasant Hill
Nearby homes
- $320,0004 bd4 ba2.1k sqft6227 Wellington Pl, Dayton, OH 45424Sold

- $259,6003 bd2 ba1.7k sqft6448 Harvest Meadows Dr, Dayton, OH 45424Off Market
- $288,6004 bd2 ba1.8k sqft6221 Wellington Pl, Dayton, OH 45424Off Market
- $328,3004 bd3 ba1.8k sqft6442 Harvest Meadows Dr, Dayton, OH 45424Off Market
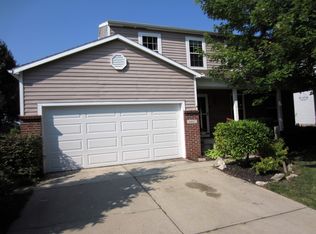
- $312,8003 bd3 ba1.9k sqft6215 Wellington Pl, Dayton, OH 45424Off Market
- $291,0003 bd4 ba1.6k sqft6436 Harvest Meadows Dr, Dayton, OH 45424Sold
- $303,7004 bd3 ba1.8k sqft6232 Wellington Pl, Dayton, OH 45424Off Market
- $296,0004 bd3 ba1.6k sqft6238 Wellington Pl, Dayton, OH 45424Off Market
Nearby schools
GreatSchools rating
- 6/10Wright Brothers Elementary SchoolGrades: K-6Distance: 1.3 mi
- 4/10Weisenborn Middle SchoolGrades: 7-8Distance: 2.1 mi
- 5/10Wayne High SchoolGrades: 9-12Distance: 1.9 mi
Schools provided by the listing agent
- District: Huber Heights
Source: DABR MLS. This data may not be complete. We recommend contacting the local school district to confirm school assignments for this home.
Get a cash offer in 3 minutes
Find out how much your home could sell for in as little as 3 minutes with a no-obligation cash offer.
Estimated market value
$330,800
Get a cash offer in 3 minutes
Find out how much your home could sell for in as little as 3 minutes with a no-obligation cash offer.
Estimated market value
$330,800
- Ohio
- Montgomery County
- Dayton
- 45424
- Pheasant Hill
- 6233 Wellington Pl
Nearby cities
Nearby neighborhoods
Nearby zip codes
Other Dayton Topics
