Skip main navigation
Sold for $291,000
  • $291,000

    6436 Harvest Meadows Dr, Dayton, OH 45424

    3beds
    1,652sqft
    Single Family Residence
    Built in 1995
    9,147 Square Feet Lot
    $309,500 Zestimate®
    $176/sqft
    $2,203 Estimated rent

    Home value

    $309,500

    $294,000 - $325,000

    $2,203/mo

    Zestimate® history
    Loading
    Loading...

    Owner options

    List your home for rent

    $2,203/mo

    Rent Zestimate®

    Find your next renter with Zillow Rental Manager. Plus, with online applications, you can quickly screen prospective tenants – for free.

    Learn more

    $2,203/mo

    Rent Zestimate®

    Refinance and save

    $2,104/mo

    Est. payment

    Refinancing to a lower rate could help reduce your monthly payments and save thousands over the life of the loan.

    See today's rates

    $2,104/mo

    Est. payment

    Explore your selling options

    Work with a Zillow partner agent

    Leverage their expertise and Zillow's premium Showcase listings to get your home seen by more buyers.

    Get started

    List with your own agent

    Get your home in front of millions of buyers by listing it on Zillow.

    Learn how to do it

    Sell it yourself

    Take full control of how buyers see your home on Zillow by listing For Sale by Owner (FSBO).

    List your home

    What's special

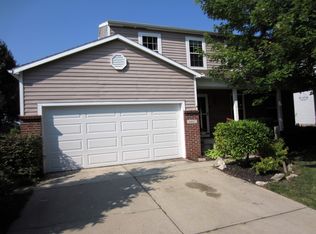
    Come see this wonderful house in a quiet neighborhood close to WPAFB and many other downtown activities and restaurants! Don't miss out on this comfortable 3 bedroom, 3.5 bath home that has a fully finished basement and enormous back yard! The first floor has all new vinyl plank flooring that encompasses a beautiful eat-in kitchen (including all appliances) with a large pantry that extends into a large family room, a separate dining room (or office space) and a beautifully remodeled half bathroom. Upstairs you will find 3 very spacious bedrooms, all new carpet, large closets, linen closets, and 2 large full bathrooms, one of which includes a master bathroom. In the basement, you have room for 2 more bedrooms and/or offices, a full bath, room for storage and large laundry room. If that wasn't plenty of room, you need to see the back yard. Included with a large deck and storage shed, this backyard has all the space you will need. It has no rear neighbors, is lined with greenery and tall trees, and is fully fenced. You won't ever want to leave. Many updates include: new flooring and half bath on 1st floor in 2022, new stove, microwave and dishwasher in 2021, newer roof, newer gutters with guards, new water heater, A/C unit in 2020, and front landscaping in 2019. Don't miss it!

    Zillow last checked:

    Listing updated:

    Listed by:

    Savannah Brennan (937)237-5000,

    Brennan & Associates Realty In

    Bought with:

    Amanda Wilson, 2019007423

    eXp Realty

    Source: DABR MLS,MLS#: 913481MLS LogoOriginating MLS: Dayton Area Board of REALTORS

    Facts & features

    Interior

    Bedrooms & bathrooms
    • Bedrooms: 3
    • Bathrooms: 4
    • Full bathrooms: 3
    • 1/2 bathrooms: 1
    • Main level bathrooms: 1
    Primary bedroom
    • Level: Second
    • Dimensions: 15 x 19
    Bedroom
    • Level: Second
    • Dimensions: 10 x 11
    Bedroom
    • Level: Second
    • Dimensions: 11 x 12
    Breakfast room nook
    • Level: Main
    • Dimensions: 8 x 10
    Dining room
    • Level: Main
    • Dimensions: 10 x 11
    Entry foyer
    • Level: Main
    • Dimensions: 5 x 15
    Kitchen
    • Level: Main
    • Dimensions: 10 x 12
    Living room
    • Level: Main
    • Dimensions: 14 x 16
    Office
    • Level: Lower
    • Dimensions: 10 x 11
    Recreation
    • Level: Lower
    • Dimensions: 11 x 20
    Utility room
    • Level: Lower
    • Dimensions: 6 x 10
    Heating
    • Forced Air, Natural Gas
    Cooling
    • Central Air
    Appliances
    • Included: Dishwasher, Disposal, Microwave, Range, Refrigerator
    Features
    • Windows: Double Hung
    • Basement: Full,Finished
    Interior area
    • Total structure area: 1,652
    • Total interior livable area: 1,652 sqft

    Property

    Parking
    • Total spaces: 2
    • Parking features: Garage, Two Car Garage, Garage Door Opener
    • Garage spaces: 2
    Features
    • Levels: Two
    • Stories: 2
    • Patio & porch: Deck, Porch
    • Exterior features: Deck, Fence, Porch
    Lot
    • Size: 9,147 Square Feet
    Details
    • Parcel number: R726037040010
    • Zoning: Residential
    • Zoning description: Residential

    Construction

    Type & style
    • Home type: SingleFamily
    • Property subtype: Single Family Residence
    Materials
    • Brick, Vinyl Siding
    Condition
    • Year built: 1995
    Details
    • Warranty included: Yes

    Utilities & green energy

    • Water: Public
    • Utilities for property: Natural Gas Available, Water Available

    Community & HOA

    Community
    • Subdivision: Wellington Place
    HOA
    • Has HOA: Yes
    • HOA fee: $100 annually
    Location
    • Region: Dayton

    Financial & listing details

    • Price per square foot: $176/sqft
    • Tax assessed value: $219,950
    • Annual tax amount: $3,325
    • Date on market: 6/14/2024
    • Listing terms: Conventional,FHA,VA Loan

    Price history

    DateEventPrice
    7/22/2024Sold$291,000+6.2%$176/sqft
    Source: DABR MLS #913481 Report a problem
    6/18/2024Pending sale$274,000$166/sqft
    Source: DABR MLS #913481 Report a problem
    6/14/2024Listed for sale$274,000+10%$166/sqft
    Source: DABR MLS #913481 Report a problem
    11/23/2022Listing removed--
    Source: DABR MLS Report a problem
    10/29/2022Price change$249,000-0.4%$151/sqft
    Source: DABR MLS #867696 Report a problem
    10/14/2022Listed for sale$250,000$151/sqft
    Source: DABR MLS #867696 Report a problem
    10/4/2022Pending sale$250,000$151/sqft
    Source: DABR MLS #867696 Report a problem
    9/14/2022Listed for sale$250,000$151/sqft
    Source: DABR MLS #867696 Report a problem
    9/6/2022Pending sale$250,000$151/sqft
    Source: DABR MLS #867696 Report a problem
    9/5/2022Listed for sale$250,000$151/sqft
    Source: DABR MLS #867696 Report a problem
    8/28/2022Pending sale$250,000$151/sqft
    Source: DABR MLS #867696 Report a problem
    8/18/2022Price change$250,000-3.1%$151/sqft
    Source: DABR MLS #867696 Report a problem
    8/5/2022Price change$258,000-0.8%$156/sqft
    Source: DABR MLS #867696 Report a problem
    7/19/2022Listed for sale$260,000$157/sqft
    Source: DABR MLS #867696 Report a problem
    7/17/2022Pending sale$260,000$157/sqft
    Source: DABR MLS #867696 Report a problem
    7/15/2022Listed for sale$260,000+55.2%$157/sqft
    Source: DABR MLS #867696 Report a problem
    6/19/2007Sold$167,500+19.7%$101/sqft
    Source: Public Record Report a problem
    9/3/1996Sold$139,900$85/sqft
    Source: Public Record Report a problem

    Public tax history

    YearProperty taxesTax assessment
    2025$3,325 -65.9%$76,980
    2024$9,751 +112.7%$76,980
    2023$4,585 +12.6%$76,980 +33%
    2022$4,072 -0.3%$57,880
    2021$4,084 -0.1%$57,880
    2020$4,089 +3.6%$57,880 +17.7%
    2019$3,946 -0.3%$49,180
    2018$3,958 +0.6%$49,180
    2017$3,933 +0.7%$49,180 +3%
    2016$3,905 0%$47,770
    2015$3,906 +1.2%$47,770
    2014$3,858 $47,770
    Find assessor info on the county website

    Neighborhood: 45424

    Nearby schools

    GreatSchools rating
    Schools provided by the listing agent
    • District: Huber Heights

    Source: DABR MLS. This data may not be complete. We recommend contacting the local school district to confirm school assignments for this home.

    Get a cash offer in 3 minutes
    Find out how much your home could sell for in as little as 3 minutes with a no-obligation cash offer.
    Estimated market value
    $309,500
    Get a cash offer in 3 minutes
    Find out how much your home could sell for in as little as 3 minutes with a no-obligation cash offer.
    Estimated market value
    $309,500