This sprawling ranch home sits on over a half acre in the magical zip code of 85254! Lots like this are what dreams are made for! This 2,700 sqft home is the epitome of Arizona's indoor/outdoor living. Upon entering through your custom iron front door, you step into the great room that opens to your extensive backyard through a 20ft sliding pocket door. The backyard oasis consists of a heated diving pool, outdoor travertine kitchen, and dining area next to your freestanding fireplace to cozy up to on our cool, AZ nights. On top of all this, you have an in-ground trampoline, 5 hole putting green, endless turf, and misters for those warm summer days. Oh wait...there's more! In the back, you will also find a detached structure, perfect for a home office, movie room, or gym. Moving inside, you will find a split floor plan with two primary en suites. In addition, you have two more guest rooms and a guest bathroom with a soaking tub. The kitchen boasts top of the line appliances, such as a Sub Zero fridge and Bertazzoni range. Did I mention this home comes with two sets of washer/dryers? One located in your very own primary closet. The upgrades on this home are endless!!! Located just minutes from Scottsdale Quarter, Kierland, and TPC, you will find some of the best shopping and dining that Scottsdale has to offer!
Sold for $1,519,000
Street View
$1,519,000
6234 E ASTER Drive, Scottsdale, AZ 85254
4beds
3baths
2,708sqft
Single Family Residence
Built in 1970
0.56 Acres Lot
$1,618,700 Zestimate®
$561/sqft
$4,448 Estimated rent
Home value
$1,618,700
$1.49M - $1.78M
$4,448/mo
Zestimate® history
Owner options
List your home for rent
$4,448/mo
Rent Zestimate®
Find your next renter with Zillow Rental Manager. Plus, with online applications, you can quickly screen prospective tenants – for free.
$4,448/mo
Rent Zestimate®
Refinance and save
$8,775/mo
Est. payment
Refinancing to a lower rate could help reduce your monthly payments and save thousands over the life of the loan.
$8,775/mo
Est. payment
Explore your selling options
Work with a Zillow partner agent
Leverage their expertise and Zillow's premium Showcase listings to get your home seen by more buyers.
Get startedList with your own agent
Get your home in front of millions of buyers by listing it on Zillow.
Learn how to do itSell it yourself
Take full control of how buyers see your home on Zillow by listing For Sale by Owner (FSBO).
List your homeWhat's special
Zillow last checked:
Listing updated:
Listed by:
Nicole Eaton 480-295-6185,
NORTH&CO.
Bought with:
Joel E Huston, BR020302000
Joel E Huston
Source: ARMLS,MLS#: 6699424
Facts & features
Interior
Bedrooms & bathrooms
- Bedrooms: 4
- Bathrooms: 3
Heating
- Natural Gas
Cooling
- HVAC SEER Rating, Mini Split
Appliances
- Included: Washer/Dryer Stacked, Dryer, Washer, Refrigerator, Dishwasher, Disposal, Gas Range, Gas Oven, Gas Cooktop
Features
- High Speed Internet, Double Vanity
- Flooring: Vinyl, Tile, Wood
- Windows: Double Pane Windows
- Has basement: No
- Has fireplace: Yes
- Fireplace features: Exterior Fireplace
Interior area
- Total structure area: 2,708
- Total interior livable area: 2,708 sqft
Property
Parking
- Total spaces: 6
- Parking features: RV Gate, Circular Driveway, Detached
- Garage spaces: 2
- Uncovered spaces: 4
Features
- Stories: 1
- Patio & porch: Patio
- Exterior features: Playground, Misting System, Built-in Barbecue
- Has private pool: Yes
- Pool features: Diving Pool, Heated
- Spa features: None
- Fencing: Block
Lot
- Size: 0.56 Acres
- Features: North/South Exposure, Alley, Desert Back, Synthetic Grass Frnt, Synthetic Grass Back, Natural Desert Front, Irrigation Front, Irrigation Back
Details
- Additional structures: Guest House
- Parcel number: 16708031
Construction
Type & style
- Home type: SingleFamily
- Architectural style: Ranch
- Property subtype: Single Family Residence
Materials
- Stucco, Painted, Block
- Roof: Composition
Condition
- Year built: 1970
Utilities & green energy
- Sewer: Septic Tank
- Water: City Water
Green energy
- Water conservation: Tankless Ht Wtr Heat
Community & HOA
Community
- Subdivision: SHEA NORTH ESTATES
HOA
- Has HOA: No
- Services included: No Fees
Location
- Region: Scottsdale
Financial & listing details
- Price per square foot: $561/sqft
- Tax assessed value: $856,700
- Annual tax amount: $3,040
- Date on market: 5/3/2024
- Cumulative days on market: 75 days
- Listing terms: Cash,Conventional,VA Loan
- Ownership: Fee Simple
Price history
| Date | Event | Price |
|---|---|---|
| 7/16/2024 | Sold | $1,519,000-2.6%$561/sqft |
Source:  ARMLS #6699424 Report a problem ARMLS #6699424 Report a problem | ||
| 5/3/2024 | Listed for sale | $1,560,000+146.8%$576/sqft |
Source: ARMLS #6699424 Report a problem | ||
| 4/17/2020 | Sold | $632,000+1.1%$233/sqft |
Source: ARMLS #6046036 Report a problem | ||
| 3/11/2020 | Pending sale | $625,000$231/sqft |
Source: Realty Executives #6046036 Report a problem | ||
| 3/5/2020 | Listed for sale | $625,000+4.2%$231/sqft |
Source: Realty Executives #6046036 Report a problem | ||
| 6/19/2013 | Listing removed | $2,350$1/sqft |
Source: Expanded Vision Realty, LLC #4949234 Report a problem | ||
| 6/8/2013 | Listed for rent | $2,350$1/sqft |
Source: Expanded Vision Realty, LLC #4949234 Report a problem | ||
| 5/16/2005 | Sold | $600,000+92.3%$222/sqft |
Source: Public Record Report a problem | ||
| 1/29/2003 | Sold | $312,000+39.9%$115/sqft |
Source: Public Record Report a problem | ||
| 4/5/2002 | Sold | $223,000$82/sqft |
Source: Public Record Report a problem | ||
Public tax history
| Year | Property taxes | Tax assessment |
|---|---|---|
| 2025 | $3,958 +50.1% | $85,670 +11% |
| 2024 | $2,637 -11.5% | $77,160 +130.7% |
| 2023 | $2,980 -1.1% | $33,447 -22.6% |
| 2022 | $3,012 +1.9% | $43,210 +17.1% |
| 2021 | $2,957 -14.6% | $36,900 +4.8% |
| 2020 | $3,462 +3.4% | $35,220 +8.6% |
| 2019 | $3,349 | $32,430 +4.2% |
| 2018 | $3,349 +4.3% | $31,130 +3.7% |
| 2017 | $3,210 +28.6% | $30,030 +2.8% |
| 2016 | $2,496 +6.8% | $29,220 -3.4% |
| 2015 | $2,337 | $30,250 +38% |
| 2014 | -- | $21,920 +11.8% |
| 2013 | -- | $19,600 -6% |
| 2012 | -- | $20,850 -13.9% |
| 2011 | -- | $24,230 -16.7% |
| 2010 | -- | $29,100 -22.4% |
| 2009 | -- | $37,520 -10.8% |
| 2008 | -- | $42,050 +15.5% |
| 2007 | -- | $36,400 +75% |
| 2006 | -- | $20,800 |
| 2005 | -- | $20,800 +23.1% |
| 2004 | -- | $16,900 |
| 2003 | -- | $16,900 +21.6% |
| 2002 | -- | $13,900 |
Find assessor info on the county website
Neighborhood: 85254
Nearby homes
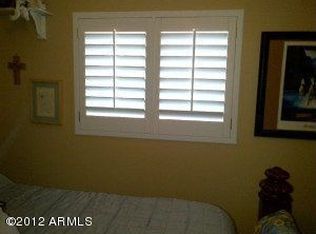
- $1,562,5004 bd3 ba2.5k sqft6250 E Aster Dr, Scottsdale, AZ 85254Off Market
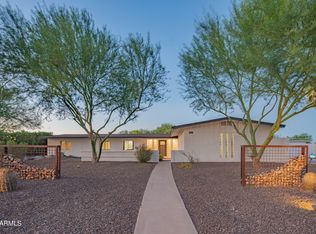
- $1,515,0004 bd3 ba2.6k sqft6222 E Aster Dr, Scottsdale, AZ 85254Sold
- $1,367,4004 bd3 ba2.4k sqft6235 E Sweetwater Ave, Scottsdale, AZ 85254Off Market
- $1,247,900-- bd3 ba2.3k sqft6249 E Sweetwater Ave, Scottsdale, AZ 85254Off Market
- $1,185,1005 bd3 ba2.8k sqft6223 E Sweetwater Ave, Scottsdale, AZ 85254Off Market
- $5,045,0006 bd8 ba5.6k sqft6235 E Aster Dr, Scottsdale, AZ 85254Sold
- $1,509,1003 bd3 ba2.3k sqft6223 E Aster Dr, Scottsdale, AZ 85254Off Market
- $2,150,0005 bd4 ba4.3k sqft6302 E Aster Dr, Scottsdale, AZ 85254For Sale
Nearby schools
GreatSchools rating
- 8/10Desert Shadows Middle SchoolGrades: 5-8Distance: 0.5 mi
- 7/10Horizon High SchoolGrades: 7-12Distance: 1.7 mi
- 7/10Desert Shadows Elementary SchoolGrades: PK-6Distance: 0.5 mi
Schools provided by the listing agent
- Elementary: Desert Shadows Elementary School
- Middle: Desert Shadows Middle School - Scottsdale
- High: Horizon High School
- District: Paradise Valley Unified District
Source: ARMLS. This data may not be complete. We recommend contacting the local school district to confirm school assignments for this home.
Get a cash offer in 3 minutes
Find out how much your home could sell for in as little as 3 minutes with a no-obligation cash offer.
Estimated market value
$1,618,700
Get a cash offer in 3 minutes
Find out how much your home could sell for in as little as 3 minutes with a no-obligation cash offer.
Estimated market value
$1,618,700
- Arizona
- Maricopa County
- Scottsdale
- 85254
- 6234 E ASTER Drive
Nearby cities
Nearby neighborhoods
Nearby zip codes
Other Scottsdale Topics
