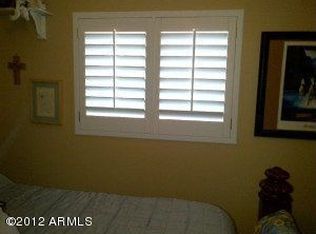
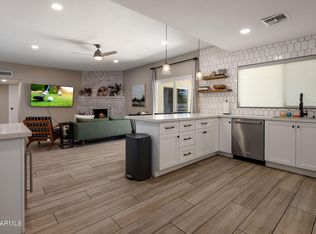
Located in the Magic Zip Code of 85254 with Phoenix taxes, Paradise Valley Schools, and in Scottsdale with no HOA this 4,315 square foot home has been fully remodeled with no expense spared. This Shea North Estates single level features a chef's kitchen with Taj Mahal counters, Wolf, SubZero, and Bosch appliances, engineered hardwood floors throughout the living areas, Bianco Orion Marble in the bathrooms, and most importantly new plumbing, electrical, windows, roofing system, and insulation. The primary suite has 2 huge walk in closets with a safe, jetted soaking tub, and dual vanities. In addition to the theater and massive laundry/Butler's pantry there is a casita/office with bath and kitchenette, private courtyard, automated drive gate, and an orchard with a plethora of fruit trees.
For sale
Price cut: $44K (8/6)
$2,150,000
6302 E Aster Drive, Scottsdale, AZ 85254
5beds
4,315sqft
:
Get pre-qualified$12,102/mo
Single Family Residence
Built in 1970
0.62 Acres Lot
$2,061,100 Zestimate®
$498/sqft
$-- HOA
What's special
- 158 days |
- 1,526 |
- 92 |
Zillow last checked:
Listing updated:
Listed by:
Keith Grayson 602-418-0350,
Grayson Real Estate
Source: ARMLS,MLS#: 7057088
Facts & features
Interior
Bedrooms & bathrooms
- Bedrooms: 5
- Bathrooms: 4
- Full bathrooms: 4
Heating
- Zoned, Heat Pump, Forced Air, Electric, Ceiling
Cooling
- Heat Pump, Central Air, Ceiling Fan(s), Programmable Thmstat
Appliances
- Included: Dryer, Washer, Water Softener Owned, Reverse Osmosis, Refrigerator, Built-in Microwave, Dishwasher, Disposal, Gas Range, Gas Oven, Water Purifier
- Laundry: Inside, Engy Star (See Rmks)
Features
- Pantry, Quartz Countertops, High Speed Internet, Double Vanity, Master Downstairs, Breakfast Bar, No Interior Steps, Kitchen Island, Full Bth Master Bdrm, Separate Shwr & Tub
- Flooring: Carpet, Stone, Tile, Wood
- Windows: Screens, Skylight(s), Double Pane Windows, ENERGY STAR Qualified Windows
- Has basement: No
- Number of fireplaces: 2
- Fireplace features: Wood Burning, Exterior Fireplace, Family Room, Living Room
Interior area
- Total structure area: 4,315
- Total interior livable area: 4,315 sqft
Property
Parking
- Total spaces: 8
- Parking features: Attached, RV Access/Parking, Gated, RV Gate, Garage Door Opener, Extended Length Garage, Direct Access, Circular Driveway, Storage
- Attached garage spaces: 2
- Uncovered spaces: 6
Accessibility
- Accessibility features: Zero-Grade Entry, Mltpl Entries/Exits, Lever Handles, Bath Lever Faucets, Accessible Hallway(s)
Features
- Stories: 1
- Patio & porch: Patio
- Exterior features: Rain Gutters, Private Yard, Storage
- Has private pool: Yes
- Pool features: Variable Speed Pump, Outdoor Pool, Fenced
- Spa features: None, Bath
- Fencing: Perimeter,Back Yard,Block,Wrought Iron
- Has view: Yes
- View description: Mountain(s)
Lot
- Size: 0.62 Acres
- Features: North/South Exposure, Sprinklers In Rear, Sprinklers In Front, Desert Back, Desert Front, Synthetic Grass Back, Auto Timer H2O Front, Auto Timer H2O Back
Details
- Additional structures: Workshop, Guest House
- Parcel number: 16708029
- Special conditions: Owner/Agent
- Horses can be raised: Yes
Construction
Type & style
- Home type: SingleFamily
- Architectural style: Bungalow,Ranch
- Property subtype: Single Family Residence
Materials
- Synthetic Stucco, Stucco, Wood Frame, Painted, Block, Slump Block
- Foundation: Slab
- Roof: Composition,Foam
Condition
- Year built: 1970
Utilities & green energy
- Sewer: Septic Tank
- Water: City Water
- Utilities for property: Phone Available
Green energy
- Energy efficient items: Multi-Zones
- Water conservation: Tankless Ht Wtr Heat
Community & HOA
Community
- Features: Horse Facility
- Subdivision: Shea North Estates
HOA
- Has HOA: No
- Services included: No Fees
Location
- Region: Scottsdale
Financial & listing details
- Price per square foot: $498/sqft
- Tax assessed value: $1,186,700
- Annual tax amount: $6,393
- Date on market: 3/3/2026
- Cumulative days on market: 158 days
- Listing terms: Cash,Conventional,1031 Exchange
- Ownership: Fee Simple
- Road surface type: Asphalt
Estimated market value
$2,061,100
$1.96M - $2.16M
$6,430/mo
Price history
| Date | Event | Price |
|---|---|---|
| 8/6/2026 | Price change | $2,150,000-2%$498/sqft |
Source:  ARMLS #7057088 Report a problem ARMLS #7057088 Report a problem | ||
| 7/28/2026 | Price change | $2,194,0000%$508/sqft |
Source: ARMLS #7057088 Report a problem | ||
| 7/22/2026 | Listed for sale | $2,195,000$509/sqft |
Source: ARMLS #7057088 Report a problem | ||
| 7/20/2026 | Listing removed | $2,195,000$509/sqft |
Source: ARMLS #7022181 Report a problem | ||
| 7/15/2026 | Price change | $2,195,000-2.4%$509/sqft |
Source: ARMLS #7022181 Report a problem | ||
| 6/18/2026 | Listing removed | $12,000$3/sqft |
Source: ARMLS #7042788 Report a problem | ||
| 6/17/2026 | Price change | $2,249,0000%$521/sqft |
Source: ARMLS #7022181 Report a problem | ||
| 6/16/2026 | Listed for rent | $12,000$3/sqft |
Source: ARMLS #7042788 Report a problem | ||
| 6/9/2026 | Price change | $2,250,000-1.1%$521/sqft |
Source: ARMLS #7022181 Report a problem | ||
| 6/6/2026 | Price change | $2,275,000-0.7%$527/sqft |
Source: ARMLS #7022181 Report a problem | ||
| 5/22/2026 | Price change | $2,290,000-0.4%$531/sqft |
Source: ARMLS #7022181 Report a problem | ||
| 5/1/2026 | Listed for sale | $2,299,000-16.4%$533/sqft |
Source: ARMLS #7022181 Report a problem | ||
| 4/28/2026 | Listing removed | $2,750,000$637/sqft |
Source: ARMLS #6988970 Report a problem | ||
| 4/28/2026 | Price change | $2,750,000+17.1%$637/sqft |
Source: ARMLS #6988970 Report a problem | ||
| 4/20/2026 | Price change | $2,349,000-2.1%$544/sqft |
Source: ARMLS #6988970 Report a problem | ||
| 4/9/2026 | Price change | $2,399,000-2%$556/sqft |
Source: ARMLS #6988970 Report a problem | ||
| 3/20/2026 | Price change | $2,449,000-1.8%$568/sqft |
Source: ARMLS #6988970 Report a problem | ||
| 2/27/2026 | Price change | $2,495,000-0.2%$578/sqft |
Source: ARMLS #6988970 Report a problem | ||
| 2/25/2026 | Listed for sale | $2,499,900+138.1%$579/sqft |
Source: ARMLS #6988970 Report a problem | ||
| 12/22/2023 | Sold | $1,050,000-12.5%$243/sqft |
Source: ARMLS #6613250 Report a problem | ||
| 11/16/2023 | Pending sale | $1,200,000$278/sqft |
Source: ARMLS #6613250 Report a problem | ||
| 10/4/2023 | Listed for sale | $1,200,000+566.7%$278/sqft |
Source: ARMLS #6613250 Report a problem | ||
| 8/24/1994 | Sold | $180,000$42/sqft |
Source: Public Record Report a problem | ||
Public tax history
| Year | Property taxes | Tax assessment |
|---|---|---|
| 2025 | $6,280 +2.6% | $118,670 -5.3% |
| 2024 | $6,118 +13.4% | $125,300 +120.8% |
| 2023 | $5,394 -0.8% | $56,740 -18.9% |
| 2022 | $5,435 +3.2% | $69,980 +14.7% |
| 2021 | $5,266 -0.1% | $61,010 +4.4% |
| 2020 | $5,274 +3.8% | $58,460 +10.3% |
| 2019 | $5,081 | $52,980 +3.4% |
| 2018 | $5,081 +4.9% | $51,250 +1.8% |
| 2017 | $4,845 +11.2% | $50,330 +1.5% |
| 2016 | $4,359 +7.3% | $49,570 -5.7% |
| 2015 | $4,063 | $52,560 +37.2% |
| 2014 | -- | $38,310 +15.2% |
| 2013 | -- | $33,250 -6% |
| 2012 | -- | $35,370 -9.9% |
| 2011 | -- | $39,250 -15.7% |
| 2010 | -- | $46,570 -24.1% |
| 2009 | -- | $61,380 -10.5% |
| 2008 | -- | $68,550 +15.5% |
| 2007 | -- | $59,350 +69.1% |
| 2006 | -- | $35,100 |
| 2005 | -- | $35,100 +14.3% |
| 2004 | -- | $30,700 +35.5% |
| 2003 | -- | $22,650 +21.8% |
| 2002 | -- | $18,600 |
Find assessor info on the county website
Monthly payment
Est. payment
Payment breakdown
Explore the cost of this home by adjusting the details. Changes won't be saved.Climate risks
Neighborhood: 85254
Nearby schools
GreatSchools rating
- 8/10Desert Shadows Middle SchoolGrades: 5-8Distance: 0.6 mi
- 7/10Horizon High SchoolGrades: 7-12Distance: 1.7 mi
- 7/10Desert Shadows Elementary SchoolGrades: PK-6Distance: 0.6 mi
Schools provided by the listing agent
- Elementary: Desert Shadows Elementary School
- Middle: Desert Shadows Middle School
- High: Horizon High School
- District: Paradise Valley Unified District
Source: ARMLS. This data may not be complete. We recommend contacting the local school district to confirm school assignments for this home.
- $1,555,0004 bd3 ba2.5k sqft6250 E Aster Dr, Scottsdale, AZ 85254Off Market
- $1,888,2004 bd3 ba4.3k sqft6314 E Aster Dr, Scottsdale, AZ 85254Off Market

- $1,090,0003 bd2 ba2.6k sqft6301 E Sweetwater Ave, Scottsdale, AZ 85254Sold
- $--3 bd2 ba2.6k sqft6301 E Sweetwater Ave #2, Scottsdale, AZ 85254Off Market

- $--3 bd2 ba2.6k sqft6301 E Sweetwater Ave #B, Scottsdale, AZ 85254Off Market
- $1,244,300-- bd3 ba2.3k sqft6249 E Sweetwater Ave, Scottsdale, AZ 85254Off Market
- $1,619,2004 bd3 ba2.6k sqft6315 E Sweetwater Ave, Scottsdale, AZ 85254Off Market
- $1,153,800-- bd2 ba2k sqft6301 E Aster Dr, Scottsdale, AZ 85254Off Market
A local agent can set up tours, give advice and negotiate with sellers.
Similar homes
- $2,275,0005 bd3 ba3.4k sqft5468 E LUPINE Avenue, Scottsdale, AZ 85254For Sale
 MLS ID #7063555, Shiry Sapir, Platinum Luxury Real Estate LLC. ARMLS
 - $1,869,0006 bd4 ba3.5k sqft5839 E VOLTAIRE Avenue, Scottsdale, AZ 85254For Sale
 MLS ID #6995706, Mary Chen, Compass. ARMLS
 - $2,199,9985 bd3 ba3.6k sqft7398 E CORTEZ Road, Scottsdale, AZ 85260For Sale
 MLS ID #7059550, John Gluch, eXp Realty. ARMLS
 - $1,750,0004 bd4 ba3.1k sqft6547 E Thunderbird Road, Scottsdale, AZ 85254For Sale
 MLS ID #7044039, Byron Applegate, Perk Prop Real Estate LLC. ARMLS
 - $1,599,0003 bd3 ba2.8k sqft13040 N 60th Street, Scottsdale, AZ 85254For SaleMLS ID #7035247, Bret Holly, HomeSmart. ARMLS
- $2,795,0005 bd5 ba3.5k sqft7121 E LARKSPUR Drive, Scottsdale, AZ 85254New ConstructionMLS ID #6989356, Bailey Knoles, Compass. ARMLS
- $2,150,0005 bd3 ba3.1k sqft9402 N 83rd Court, Scottsdale, AZ 85258For SaleMLS ID #7006931, Brad A Goddes, Goddes Homes. ARMLS
- $1,799,0004 bd3 ba3k sqft5402 E ACOMA Drive, Scottsdale, AZ 85254For SaleMLS ID #7037013, Bailey Knoles, Compass. ARMLS
- $2,790,0004 bd5 ba3.9k sqft5402 E Corrine Drive E, Scottsdale, AZ 85254For SaleMLS ID #6978465, Michael T Purcell, HomeSmart. ARMLS
- $1,826,0004 bd4 ba2.7k sqft8655 N FARVIEW Drive, Scottsdale, AZ 85258For SaleMLS ID #7063099, Deborah L Frazelle, Coldwell Banker Realty. ARMLS
- $1,095,0004 bd3 ba2.1k sqft5539 E SWEETWATER Avenue, Scottsdale, AZ 85254For SaleMLS ID #7023118, Rebecca Kennard, My Home Group Real Estate. ARMLS
- $1,575,0005 bd3 ba2.8k sqft7435 E CORRINE Road, Scottsdale, AZ 85260For SaleMLS ID #7061278, Michelle Meglio Macklin, Apex Residential. ARMLS
- $1,499,0004 bd2 ba2.2k sqft5851 E WALTANN Lane, Scottsdale, AZ 85254For SaleMLS ID #7027349, Sean Steimer, Fathom Realty Elite. ARMLS
- $1,150,0004 bd2 ba2.2k sqft5109 E PARADISE Lane, Scottsdale, AZ 85254For SaleMLS ID #7058956, Alec Lebeck, Real Broker. ARMLS
- $2,099,0004 bd5 ba3.8k sqft9832 E EDGESTONE Drive, Scottsdale, AZ 85255For SaleMLS ID #6997905, Amber Nash, Compass. ARMLS
- $1,350,0004 bd3 ba2.2k sqft4915 E MARILYN Road, Scottsdale, AZ 85254For SaleMLS ID #7047008, Bo Cooper, Compass. ARMLS
- $1,297,5004 bd2 ba2.2k sqft14232 N 60TH Street, Scottsdale, AZ 85254For SaleMLS ID #7029251, Janet Avila, eXp Realty. ARMLS
- $2,500,0003 bd3 ba3.3k sqft7681 E CAMPO BELLO Drive, Scottsdale, AZ 85255For SaleMLS ID #7046878, Claudia Salviejo-O'Rourke, Gentry Real Estate. ARMLS
- $1,325,0004 bd2 ba2.5k sqft4941 E MARINO Drive, Scottsdale, AZ 85254For SaleMLS ID #7060389, Nick Pupa, HomeSmart. ARMLS
- $1,370,0385 bd3 ba2.5k sqft17801 N 55TH Street, Scottsdale, AZ 85254For SaleMLS ID #7039191, Agata Kennedy, HomeSmart. ARMLS
