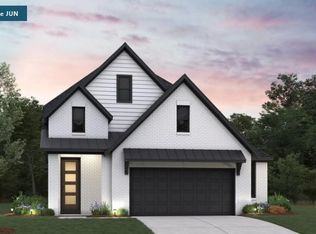
Welcome to 6234 Monarch Blossom Ln. Spacious 1 story with 3 bedrooms, 3 bathrooms plus a study.
Step inside to an open concept layout that seamlessly connects the kitchen, dining, and great room—perfect for both entertaining and everyday comfort. The kitchen serves as a true centerpiece, featuring a spacious island, walk in pantry, and stainless steel ENERGY STAR® appliances for both style and efficiency. The spacious primary suite is privately tucked at the rear of the home and overlooks the backyard. It includes a spa like bathroom with a soaking tub, separate shower, and a generous walk in closet—your personal retreat after a long day. Has a covered patio, ideal for relaxation or gatherings. Located on a quite homesite, the property offers added privacy
and curb appeal.
Pending
$444,428
6234 Monarch Blossom Ln, Richmond, TX 77469
3beds
2,430sqft
Single Family Residence
Built in 2026
7,026 Square Feet Lot
$435,100 Zestimate®
$183/sqft
$77/mo HOA
What's special
Added privacyCovered patioGenerous walk in closetCurb appealSoaking tubSpacious islandSpa like bathroom
- 12 days |
- 43 |
- 0 |
Zillow last checked:
Listing updated:
Listed by:
Jimmy Franklin TREC #0317553 281-949-6362,
eXp Realty LLC
Source: HAR,MLS#: 58780176
Facts & features
Interior
Bedrooms & bathrooms
- Bedrooms: 3
- Bathrooms: 3
- Full bathrooms: 3
Rooms
- Room types: Family Room, Utility Room
Primary bedroom
- Level: First
- Area: 60
- Dimensions: 12'-6" x 5'-9"
Primary bedroom
- Level: First
- Area: 209
- Dimensions: 14'8" x14'3"
Bedroom
- Level: First
- Area: 90
- Dimensions: 9'-9"x10'-4"
Bedroom
- Level: First
- Area: 117.76
- Dimensions: 10'2" x11'7"
Bedroom
- Level: First
- Area: 113.6
- Dimensions: 10'3" x11'1"
Bedroom
- Level: First
- Area: 90
- Dimensions: 9'-9"x10'-4"
Other
- Level: First
- Area: 131.94
- Dimensions: 12'8" x10'5"
Breakfast
- Level: First
- Area: 154
- Dimensions: 14'-1"x11'-9"
Kitchen
- Level: Second
- Area: 126
- Dimensions: 9'-4" x 14'
Heating
- Electric
Cooling
- Ceiling Fan(s), Electric
Appliances
- Included: ENERGY STAR Qualified Appliances, Water Heater, Disposal, Microwave, Gas Cooktop, Dishwasher
- Laundry: Electric Dryer Hookup, Washer Hookup
Features
- Formal Entry/Foyer, High Ceilings, Prewired for Alarm System, All Bedrooms Down, Primary Bed - 1st Floor, Sitting Area, Split Plan, Walk-In Closet(s)
- Flooring: Tile
- Doors: Insulated Doors
- Windows: Insulated/Low-E windows
Interior area
- Total structure area: 2,430
- Total interior livable area: 2,430 sqft
Property
Parking
- Total spaces: 2
- Parking features: Attached, Additional Parking, Garage Door Opener, Double-Wide Driveway
- Attached garage spaces: 2
Features
- Stories: 1
- Patio & porch: Covered
- Exterior features: Sprinkler System
Lot
- Size: 7,026 Square Feet
- Features: Subdivided, 0 Up To 1/4 Acre
Details
- Parcel number: 1143060060020901
Construction
Type & style
- Home type: SingleFamily
- Architectural style: Ranch
- Property subtype: Single Family Residence
Materials
- Spray Foam Insulation, Brick
- Foundation: Slab
- Roof: Composition
Condition
- New construction: Yes
- Year built: 2026
Details
- Builder name: Beazer Homes
Utilities & green energy
- Water: Water District
Green energy
- Green verification: ENERGY STAR Certified Homes, HERS Index Score, Other Green Certification
- Energy efficient items: Thermostat, Lighting, HVAC, HVAC>15 SEER, Exposure/Shade, Other Energy Features
Community & HOA
Community
- Security: Prewired for Alarm System
- Subdivision: Arabella On The Prairie
HOA
- Has HOA: Yes
- Amenities included: Dog Park, Fitness Center, Jogging Path, Park, Picnic Area, Playground, Pool, Trail(s)
- HOA fee: $925 annually
Location
- Region: Richmond
Financial & listing details
- Price per square foot: $183/sqft
- Date on market: 8/14/2026
- Listing terms: Cash,Conventional,FHA,VA Loan
- Ownership: Full Ownership
- Road surface type: Concrete
Estimated market value
$435,100
$413,000 - $457,000
Not available
Price history
| Date | Event | Price |
|---|---|---|
| 8/18/2026 | Pending sale | $444,428$183/sqft |
Source:  HAR #58780176 Report a problem HAR #58780176 Report a problem | ||
| 8/14/2026 | Listed for sale | $444,428$183/sqft |
Source: HAR #58780176 Report a problem | ||
Public tax history
Tax history is unavailable.
Monthly payment
Est. payment
Payment breakdown
Explore the cost of this home by adjusting the details. Changes won't be saved.Climate risks
Neighborhood: 77469
Nearby schools
GreatSchools rating
- 5/10Gray Elementary SchoolGrades: PK-5Distance: 0.8 mi
- 7/10Harry Wright Junior High SchoolGrades: 6-8Distance: 1.8 mi
- 6/10Dr Thomas E Randle High SchoolGrades: 8-11Distance: 1.8 mi
Schools provided by the listing agent
- Elementary: Adriane Mathews Gray Elementary
- Middle: Wright Junior High School
- High: Randle High School
Source: HAR. This data may not be complete. We recommend contacting the local school district to confirm school assignments for this home.
- $492,0493 bd3 ba2.4k sqft62333 Monarch Blossom Ln, Richmond, TX 77469New Construction

- $514,9904 bd3 ba2.8k sqft6215 Monarch Blossom Ln, Richmond, TX 77469New Construction

- $489,9904 bd4 ba2.8k sqft6226 Monarch Blossom Ln, Richmond, TX 77469New Construction

- $499,9904 bd4 ba2.8k sqft6206 Monarch Blossom Ln, Richmond, TX 77469New Construction
- $324,4004 bd2 ba1.7k sqft5331 Elk Canyon St, Richmond, TX 77469Off Market
- $365,8005 bd3 ba2.5k sqft5323 Elk Canyon St, Richmond, TX 77469Off Market
- $324,2763 bd2 ba1.7k sqft5314 Elk Canyon St, Richmond, TX 77469New Construction
- $376,1864 bd3 ba2.3k sqft5310 Elk Canyon St, Richmond, TX 77469New Construction
A local agent can set up tours, give advice and negotiate with sellers.
Similar homes
- $492,0493 bd3 ba2.4k sqft62333 Monarch Blossom Ln, Richmond, TX 77469New ConstructionMLS ID #54888918, Jimmy Franklin, eXp Realty LLC. HAR
- $463,2454 bd3 ba2.7k sqft6223 Lost Ridge Ln, Richmond, TX 77469New Construction
 HAR
HAR - $482,7044 bd4 ba2.9k sqft6222 Lost Ridge Ln, Richmond, TX 77469New ConstructionHAR
- $426,6334 bd4 ba2.5k sqft6219 Coyote Glade Dr, Richmond, TX 77469New Construction
 HAR
HAR - $454,1004 bd3 ba2.5k sqft7406 Happiness Pass, Sugar Land, TX 77469New ConstructionHAR
- $410,0004 bd3 ba2.6k sqft4606 Gemini St, Richmond, TX 77469New ConstructionMLS ID #88770780, Nimesh Patel, RE/MAX Fine Properties. HAR
- $460,6855 bd4 ba2.5k sqft3014 Boulder Ridge Dr, Rosenberg, TX 77471New ConstructionMLS ID #86522334, Jared Turner, Long Lake Ltd. HAR
- $406,9003 bd3 ba1.7k sqft4627 Hydra Ln, Richmond, TX 77469New ConstructionHAR
- $439,3204 bd3 ba2.1k sqft119 Acuity Pl, Sugar Land, TX 77469New ConstructionHAR
- $434,3304 bd3 ba2.5k sqft102 Relaxation Ct, Sugar Land, TX 77469New ConstructionHAR
- $425,0005 bd4 ba2.6k sqft4630 Gemini St, Richmond, TX 77469New ConstructionMLS ID #69196369, Nimesh Patel, RE/MAX Fine Properties. HAR
- $429,7104 bd3 ba2.3k sqft7502 Happiness Pass, Sugar Land, TX 77469New ConstructionHAR
- $399,9004 bd3 ba1.7k sqft4622 N Star Trl, Richmond, TX 77469New ConstructionHAR
- $404,9904 bd4 ba2.7k sqft4611 Ara Dr, Richmond, TX 77469New ConstructionHAR
- $544,9004 bd3 ba2.5k sqft2223 Turtle Duck Dr, Richmond, TX 77469New ConstructionHAR
- $374,9004 bd3 ba1.8k sqft4611 N Star Trl, Richmond, TX 77469New ConstructionHAR
- $379,6404 bd3 ba1.7k sqft6902 Gladness Ct, Sugar Land, TX 77469New ConstructionHAR
- $524,9004 bd3 ba2.5k sqft2219 Omashu Dr, Richmond, TX 77469New ConstructionHAR
- $619,2825 bd5 ba3.6k sqft3706 Gless River Ct, Richmond, TX 77469New ConstructionMLS ID #94368152, Tammy Fruge, Westin Homes. HAR
- $467,0003 bd2 ba1.9k sqft1127 Connecting Way, Richmond, TX 77406New ConstructionHAR
