This is the ONE! Welcome to your dream retreat nestled on almost 40 acres of serenity in Eldorado, KS! This remarkable log cabin offers a perfect blend of rustic charm and modern amenities. As you step onto the expansive porch, you'll be captivated by the picturesque setting. Inside, you'll find a spacious and inviting interior, boasting three comfortable bedrooms and two tastefully appointed bathrooms. The primary ensuite bathroom has been recently upgraded with a stunning custom tile shower and separate whirlpool tub providing a luxurious retreat within your own home. A highlight of this property is the large outbuilding, which offers incredible versatility. Complete with a bathroom, kitchenette, and electricity, this space can serve as a workshop, extra space for entertaining or storing your toys. The possibilities are endless! For outdoor enthusiasts, this property is a true paradise. Immerse yourself in nature with three deer blinds strategically placed throughout the land, perfect for hunting or observing wildlife. The custom-built playhouse provides a charming space for endless adventures, while the above-ground pool with a surrounding deck is ideal for cooling off during hot summer days. Indulge your love for shooting sports with the convenience of a 100-200 yard shooting range, complete with a secure backdrop for safety. Whether you're a seasoned marksman or a novice looking to improve your skills, this range offers an unparalleled experience right at your doorstep. This property is a haven for those seeking peace and tranquility. With an abundance of trees, you'll relish in the beauty of nature all year round. Explore the vast expanse of your land, taking leisurely walks or riding a four wheeler! Don't miss this incredible opportunity to own a slice of paradise just 30 minutes outside of Wichita. This log cabin retreat with its ample acreage, versatile outbuilding, stunning natural surroundings, and modern amenities is truly a rare find. Schedule a private showing today!
Sold-co-op w/mbr
Price Unknown
6234 NW 40th St, El Dorado, KS 67042
3beds
2,040sqft
Single Family Onsite Built
Built in 2005
36.6 Acres Lot
$-- Zestimate®
$--/sqft
$1,979 Estimated rent
Home value
Not available
Estimated sales range
Not available
$1,979/mo
Zestimate® history
Owner options
List your home for rent
$1,979/mo
Rent Zestimate®
Find your next renter with Zillow Rental Manager. Plus, with online applications, you can quickly screen prospective tenants – for free.
$1,979/mo
Rent Zestimate®
Refinance and save
Refinancing to a lower rate could help reduce your monthly payments and save thousands over the life of the loan.
Explore your selling options
Work with a Zillow partner agent
Leverage their expertise and Zillow's premium Showcase listings to get your home seen by more buyers.
Get startedList with your own agent
Get your home in front of millions of buyers by listing it on Zillow.
Learn how to do itSell it yourself
Take full control of how buyers see your home on Zillow by listing For Sale by Owner (FSBO).
List your homeWhat's special
Zillow last checked:
Listing updated:
Listed by:
Samar Edenfield 855-450-0442,
Reece Nichols South Central Kansas
Bought with:
Linda Baines, 00218439
Source: SCKMLS as distributed by MLS GRID,MLS#: 626770
Facts & features
Interior
Bedrooms & bathrooms
- Bedrooms: 3
- Bathrooms: 2
- Full bathrooms: 2
Primary bedroom
- Description: Carpet
- Level: Main
- Area: 214.88
- Dimensions: 15'11"x13'6"
Bedroom
- Description: Carpet
- Level: Main
- Area: 1535.5
- Dimensions: 13'10"x11"1"
Bedroom
- Description: Carpet
- Level: Main
- Area: 12580
- Dimensions: 11"10"x11'4"
Dining room
- Description: Other
- Level: Main
- Area: 1820.83
- Dimensions: 15'10"x11"5"
Kitchen
- Description: Other
- Level: Main
- Area: 253.97
- Dimensions: 18'7"x13'8"
Laundry
- Description: Other
- Level: Main
- Area: 11151.25
- Dimensions: 13'9"x8"11"
Living room
- Description: Wood
- Level: Main
- Area: 313.69
- Dimensions: 19'11"x15'9"
Heating
- Heat Pump, Electric
Cooling
- Central Air, Electric
Appliances
- Included: Dishwasher, Disposal, Microwave, Range
- Laundry: Main Level, Laundry Room, 220 equipment, Sink
Features
- Ceiling Fan(s), Walk-In Closet(s), Vaulted Ceiling(s)
- Flooring: Hardwood
- Doors: Storm Door(s)
- Windows: Storm Window(s)
- Basement: None
- Has fireplace: No
Interior area
- Total interior livable area: 2,040 sqft
- Finished area above ground: 2,040
- Finished area below ground: 0
Property
Parking
- Total spaces: 2
- Parking features: Attached, Garage Door Opener
- Garage spaces: 2
Features
- Levels: One
- Stories: 1
- Patio & porch: Patio
- Exterior features: Gas Grill, Guttering - ALL
- Has private pool: Yes
- Pool features: Above Ground, Outdoor Pool
Lot
- Size: 36.6 Acres
- Features: Wooded
Details
- Additional structures: Storage, Outbuilding, Storm Shelter
- Parcel number: 0081711100000006.000
Construction
Type & style
- Home type: SingleFamily
- Architectural style: Ranch
- Property subtype: Single Family Onsite Built
Materials
- Log
- Foundation: None
- Roof: Metal
Condition
- Year built: 2005
Utilities & green energy
- Water: Lagoon, Rural Water
Community & HOA
Community
- Features: Sidewalks
- Subdivision: NO SUBDIVISION ASSIGNED
HOA
- Has HOA: No
Location
- Region: El Dorado
Financial & listing details
- Tax assessed value: $250,860
- Annual tax amount: $4,162
- Date on market: 6/22/2023
- Cumulative days on market: 7 days
- Ownership: Individual
- Road surface type: Unimproved
Price history
Price history is unavailable.
Public tax history
| Year | Property taxes | Tax assessment |
|---|---|---|
| 2020 | $3,490 | $33,845 +34.6% |
| 2019 | -- | $25,150 +4.8% |
| 2018 | -- | $24,003 +8.2% |
| 2017 | -- | $22,178 -87.5% |
| 2014 | -- | $177,760 +703% |
| 2010 | -- | $22,137 +2% |
| 2009 | -- | $21,696 -0.6% |
| 2008 | -- | $21,817 -0.6% |
| 2007 | -- | $21,953 -0.9% |
| 2006 | -- | $22,156 |
Find assessor info on the county website
Neighborhood: 67042
Nearby homes
- $618,3003 bd2 ba2.1k sqft6234 NW 40th St, El Dorado, KS 67042Off Market
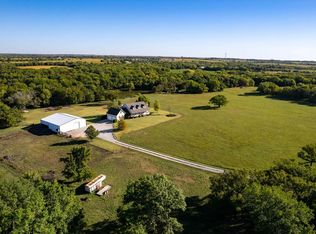
- $--4 bd3 ba3.6k sqft6370 NW 40th St, El Dorado, KS 67042Sold
- $156,6002 bd1 ba1k sqft4245 NW Shumway Rd, El Dorado, KS 67042Off Market
- $435,1005 bd2 ba1.8k sqft4555 NW Shumway Rd, El Dorado, KS 67042Off Market
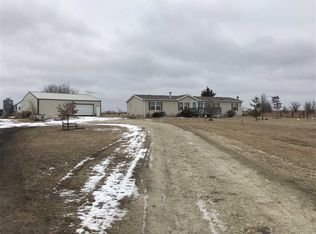
- $391,3003 bd2 ba1.6k sqft4538 NW Shumway Rd, El Dorado, KS 67042Off Market
- $738,4005 bd4 ba3.9k sqft6832 NW 40th St, Towanda, KS 67144Off Market
- $--138.1 Acres0 NW 40th St, Towanda, KS 67144Sold
- $750-- bd-- ba-- sqft4538 NW Shumway Rd, El Dorado, KS 67042Off Market
Nearby schools
GreatSchools rating
- 5/10Circle Oil Hill Elementary SchoolGrades: PK-6Distance: 5.3 mi
- 7/10Circle Middle SchoolGrades: 7-8Distance: 10.5 mi
- 5/10Circle High SchoolGrades: 9-12Distance: 6.6 mi
Schools provided by the listing agent
- Elementary: Circle Greenwich
- Middle: Circle
- High: Circle
Source: SCKMLS as distributed by MLS GRID. This data may not be complete. We recommend contacting the local school district to confirm school assignments for this home.
- Kansas
- Butler County
- El Dorado
- 67042
- 6234 NW 40th St
Nearby cities
Nearby zip codes
Other El Dorado Topics
