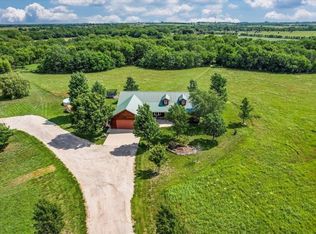
Amazing home setting on 40 acres in the flint hills with Rock Creek running through the property. Enjoy the beautiful sunsets, privacy, wildlife, farmland and pond. This beautiful setting is surrounded by all sorts of wildlife. Deer, Turkey, Quail and all varieties of birds. Located just 30 minutes from Wichita. Just 4 miles north on 196 off 254 hi ways. 7’ x 48’ front porch gives an amazing view across a 10 acre hay meadow to the south. 8’ x 50’ back deck gives a view of Rock Creek and all the beautiful trees, pond and wildlife. Great for entertaining with your favorite grill. This property is a one of a kind just waiting for new experiences every day. This 4,500 sq ft home is a dream come true. Walk in the front door to 18’ vaulted ceiling with light from two dormers, full rock and brick double view fire place. Kitchen, living room, dining all in one open space. Master bedroom is just to the right. Walk through closet with a 7’ Jetta whirlpool tub to soothe all those sore muscles. Glass block shower with two sink vanity. Open kitchen and pantry just to the right. Office/bedroom off main area. Down the hall to a spaces laundry room. Nice oversize stainless sink. Folding table with clothes rack and hidden ironing board. Across the hall to the coat closet then full bath. Down the stairs to a 22’x 57’ open living area that has a wet bar, ping pong table, 1” slate Olhausen pool table and Country Flame wood stove. Two spaces bedrooms with a full bath. Weight room and mechanical rooms. Walk through French doors to the concrete walk out to enjoy swimming, sun bathing on pool deck. Warm up to a nice fire to a fire pit of desire. 63’x54’ pole barn with 15’x28’ lean to Loft. This gives plenty of room for storage upstairs and for animals down. 100’ x 200’ corral, 5 tube Linn Post Panels. Property is all fenced with 5 strands, red brand wire. Updates: New 50 year composite shingles in 4/1/19. New HVAC Reem in February of 2023.
Sold-co-op w/mbr
Price Unknown
6370 NW 40th St, El Dorado, KS 67042
4beds
3,655sqft
Single Family Onsite Built
Built in 2001
38 Acres Lot
$-- Zestimate®
$--/sqft
$2,334 Estimated rent
Home value
Not available
Estimated sales range
Not available
$2,334/mo
Zestimate® history
Owner options
List your home for rent
$2,334/mo
Rent Zestimate®
Find your next renter with Zillow Rental Manager. Plus, with online applications, you can quickly screen prospective tenants – for free.
$2,334/mo
Rent Zestimate®
Refinance and save
Refinancing to a lower rate could help reduce your monthly payments and save thousands over the life of the loan.
Explore your selling options
Work with a Zillow partner agent
Leverage their expertise and Zillow's premium Showcase listings to get your home seen by more buyers.
Get startedList with your own agent
Get your home in front of millions of buyers by listing it on Zillow.
Learn how to do itSell it yourself
Take full control of how buyers see your home on Zillow by listing For Sale by Owner (FSBO).
List your homeWhat's special
Zillow last checked:
Listing updated:
Listed by:
Joseph Swartz CELL:316-399-4666,
NextHome Professionals
Bought with:
Timothy Harder, 00245715
Source: SCKMLS as distributed by MLS GRID,MLS#: 645468
Facts & features
Interior
Bedrooms & bathrooms
- Bedrooms: 4
- Bathrooms: 3
- Full bathrooms: 3
Primary bedroom
- Description: Carpet
- Level: Main
- Area: 235.72
- Dimensions: 14.2' X 16.6'
Bedroom
- Description: Carpet
- Level: Basement
- Area: 207.24
- Dimensions: 13.2' X 15.7'
Bedroom
- Description: Carpet
- Level: Basement
- Area: 250.68
- Dimensions: 12.11' X 20.7'
Dining room
- Description: Wood
- Level: Main
Family room
- Description: Carpet
- Level: Basement
Kitchen
- Description: Wood
- Level: Main
- Area: 528
- Dimensions: 19.2' X 27.5'
Laundry
- Description: Tile
- Level: Main
- Area: 132
- Dimensions: 11' X 12'
Living room
- Description: Wood
- Level: Main
- Area: 375
- Dimensions: 25' X 15'
Office
- Description: Wood
- Level: Main
- Area: 219.48
- Dimensions: 18.6' X 11.8'
Storage
- Level: Main
- Area: 91.79
- Dimensions: 13.7' X 6.7'
Heating
- Forced Air, Wood
Cooling
- Central Air
Appliances
- Included: Dishwasher, Microwave, Refrigerator, Range
- Laundry: Main Level, Laundry Room, Sink
Features
- Ceiling Fan(s), Walk-In Closet(s), Vaulted Ceiling(s), Wet Bar
- Flooring: Hardwood
- Windows: Window Coverings-All
- Basement: Finished
- Number of fireplaces: 2
- Fireplace features: Two, Living Room, Family Room, Gas, Wood Burning, Double Sided, Blower Fan, Free Standing, Gas Starter, Wood Burning Stove, Decorative
Interior area
- Total interior livable area: 3,655 sqft
- Finished area above ground: 2,125
- Finished area below ground: 1,530
Property
Parking
- Total spaces: 2
- Parking features: Attached, Detached
- Garage spaces: 2
Features
- Levels: One
- Stories: 1
- Patio & porch: Patio, Deck
- Exterior features: Guttering - ALL
- Has private pool: Yes
- Pool features: Above Ground
- Fencing: Other
Lot
- Size: 38 Acres
- Features: Wooded
Details
- Additional structures: Outbuilding
- Parcel number: 0081711100000004020
Construction
Type & style
- Home type: SingleFamily
- Architectural style: Ranch
- Property subtype: Single Family Onsite Built
Materials
- Stone
- Foundation: Walk Out At Grade, Day Light
- Roof: Composition
Condition
- Year built: 2001
Utilities & green energy
- Water: Lagoon
- Utilities for property: Public
Community & HOA
Community
- Subdivision: EL DORADO
HOA
- Has HOA: No
Location
- Region: El Dorado
Financial & listing details
- Tax assessed value: $567,870
- Annual tax amount: $5,423
- Date on market: 10/2/2024
- Cumulative days on market: 198 days
- Ownership: Individual
- Road surface type: Unimproved
Price history
Price history is unavailable.
Public tax history
| Year | Property taxes | Tax assessment |
|---|---|---|
| 2025 | $7,904 +45.7% | $67,771 +48.5% |
| 2024 | $5,423 +5.3% | $45,643 +5% |
| 2023 | $5,149 +4.6% | $43,478 +8.7% |
| 2022 | $4,921 +11.4% | $39,997 +16.6% |
| 2021 | $4,419 -5.7% | $34,289 +0.8% |
| 2020 | $4,686 | $34,008 +1.8% |
| 2019 | -- | $33,399 -0.1% |
| 2018 | -- | $33,429 +3.2% |
| 2017 | -- | $32,379 -87.9% |
| 2014 | -- | $267,560 +832.9% |
| 2010 | -- | $28,681 +1.5% |
| 2009 | -- | $28,267 -10.3% |
| 2008 | -- | $31,519 -0.5% |
| 2007 | -- | $31,671 +1.2% |
| 2006 | -- | $31,285 +8.8% |
| 2005 | -- | $28,762 +2.9% |
| 2004 | -- | $27,940 +3.8% |
| 2003 | -- | $26,922 +16% |
| 2002 | -- | $23,207 |
Find assessor info on the county website
Neighborhood: 67042
Nearby homes
- $--3 bd2 ba2k sqft6234 NW 40th St, El Dorado, KS 67042Sold
- $596,4003 bd2 ba2.1k sqft6234 NW 40th St, El Dorado, KS 67042Off Market
- $157,6002 bd1 ba1k sqft4245 NW Shumway Rd, El Dorado, KS 67042Off Market
- $735,5005 bd4 ba3.9k sqft6832 NW 40th St, Towanda, KS 67144Off Market

- $--138.1 Acres0 NW 40th St, Towanda, KS 67144Sold
- $441,9005 bd2 ba1.8k sqft4555 NW Shumway Rd, El Dorado, KS 67042Off Market
- $395,2003 bd2 ba1.6k sqft4538 NW Shumway Rd, El Dorado, KS 67042Off Market
- $750-- bd-- ba-- sqft4538 NW Shumway Rd, El Dorado, KS 67042Off Market
Nearby schools
GreatSchools rating
- 5/10Circle Oil Hill Elementary SchoolGrades: PK-6Distance: 5.5 mi
- 7/10Circle Middle SchoolGrades: 7-8Distance: 10.4 mi
- 5/10Circle High SchoolGrades: 9-12Distance: 6.6 mi
Schools provided by the listing agent
- Elementary: Oil Hill
- Middle: Circle
- High: Circle
Source: SCKMLS as distributed by MLS GRID. This data may not be complete. We recommend contacting the local school district to confirm school assignments for this home.
- Kansas
- Butler County
- El Dorado
- 67042
- 6370 NW 40th St
Nearby cities
Nearby zip codes
Other El Dorado Topics
