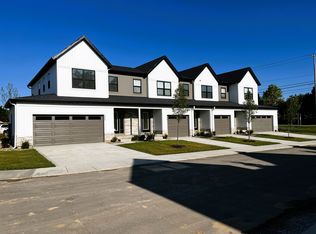
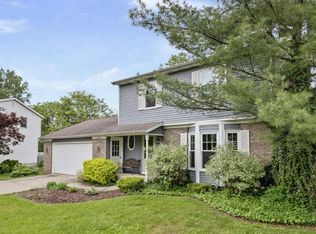
Beautifully updated 3 bedroom, 2 bathroom home in desirable Forest Hills. Situated on nearly of an acre with a park-like setting, this home offers over 1,600 square feet of finished living space. Inside, you will find hardwood floors, an open-concept layout, stainless steel appliances and modern finishes. There is also a two car attached garage and a shed for additional storage.
Ideally located between Cascade and Forest Hills Schools, with convenient access to Interstate 96, the 28th street corridor with numerous shopping and dinning options.
2.5x rent as income required. Credit, rental history, and background check required. Tenant responsible for all utilities. No smoking. Square footage estimated. Renters insurance required. Tenant must enroll in the management company Resident Benefit Package, which assists in making your rental experience simpler and more rewarding, all for a low cost of $35/month. The Resident Benefit Package includes credit reporting (rewarding your good payment history), new furnace filters every 3 months (dropped off to you), and pest control on demand (no costly treatments). Pets allowed with a $500 pet deposit and monthly pet rent of $35 per pet. $30 pet application. Must be licensed. Maximum of 2 pets total.
12 - 18 month lease. Tenant responsible for all utilities. No smoking. Renters insurance required. Pets allowed with a $500 pet deposit and monthly pet rent of $35 per pet. $30 pet application. Dogs up to 25 pounds only.
House for rent
$2,600/moFees may apply
6235 Cascade Rd SE, Grand Rapids, MI 49546
3beds
1,662sqft
Price may not include required fees and charges. Price shown reflects the lease term provided. Learn more|
Single family residence
Available now
Cats, small dogs OK
Air conditioner, central air
In unit laundry
Attached garage parking
Forced air
What's special
Modern finishesShed for additional storageHardwood floorsTwo car attached garageOpen-concept layoutStainless steel appliances
- 18 days |
- -- |
- -- |
Zillow last checked:
Listing updated:
Travel times

Let’s turn your rent into credit progress
Build credit history with every on-time payment and get credit for the payment you’re already making.
Facts & features
Interior
Bedrooms & bathrooms
- Bedrooms: 3
- Bathrooms: 2
- Full bathrooms: 2
Heating
- Forced Air
Cooling
- Air Conditioner, Central Air
Appliances
- Included: Dishwasher, Dryer, Microwave Oven, Oven, Refrigerator, Washer
- Laundry: In Unit
Features
- Flooring: Carpet, Hardwood, Tile
Interior area
- Total interior livable area: 1,662 sqft
Property
Parking
- Parking features: Attached, Garage, Off Street
- Has attached garage: Yes
- Details: Contact manager
Features
- Patio & porch: Patio
Details
- Additional structures: Garage(s)
- Parcel number: 411908226001
Construction
Type & style
- Home type: SingleFamily
- Property subtype: Single Family Residence
Community & HOA
Location
- Region: Grand Rapids
Financial & listing details
- Lease term: 1 Year
Nearby apartments for rent

Price history
| Date | Event | Price |
|---|---|---|
| 9/5/2026 | Listed for rent | $2,600$2/sqft |
Source: Zillow Rentals Report a problem | ||
| 7/10/2025 | Listing removed | $2,600$2/sqft |
Source: Zillow Rentals Report a problem | ||
| 6/20/2025 | Listed for rent | $2,600$2/sqft |
Source: Zillow Rentals Report a problem | ||
| 7/22/2017 | Listing removed | $282,000$170/sqft |
Source: Grand Rapids East #17007303 Report a problem | ||
| 4/28/2017 | Price change | $282,000-2.4%$170/sqft |
Source: Grand Rapids East #17007303 Report a problem | ||
| 2/26/2017 | Listed for sale | $289,000$174/sqft |
Source: Keller Williams GR East #17007303 Report a problem | ||
Neighborhood: 49546
Nearby schools
GreatSchools rating
- 10/10Thornapple Elementary SchoolGrades: PK-4Distance: 1.1 mi
- 10/10Central Middle SchoolGrades: 7-8Distance: 1.5 mi
- 9/10Central High SchoolGrades: 9-12Distance: 1.2 mi