Opportunity knocks in Middleton’s Charing Cross Station! Priced with potential in mind, this 2-bedroom, 1.5-bath corner condo offers a great opportunity to make it your own. Tucked into a quiet, wooded setting, vaulted ceilings throughout create an open, airy feel. The spacious, light-filled living room flows into a generous dining area, where patio doors lead to a private balcony overlooking the peaceful courtyard and surrounding treeline. The efficient kitchen and bathrooms were updated in 2019. Upstairs, you'll find two comfortable bedrooms, including a primary bedroom with an ensuite half bath and a full bath conveniently located just outside the second bedroom. Move right in and add your own personal touches over time! Additional conveniences include a private storage unit, underground parking, and shared on-site laundry. Enjoy walking distance to beautiful parks and Lake Mendota, with Downtown Madison, UW-Madison, and UW Hospitals just a short drive or bus ride away!
Active
$159,900
6235 Charing Cross, Middleton, WI 53562
2beds
864sqft
Condominium
Built in 1971
-- sqft lot
$-- Zestimate®
$185/sqft
$434/mo HOA
What's special
Corner condoGenerous dining areaTwo comfortable bedroomsQuiet wooded setting
- --
- on Zillow
- 250
- views
- 15
- saves
Zillow last checked:
Listing updated:
Listed by:
Dominic Colosimo,
EXP Realty, LLC,
The 608 Team,
EXP Realty, LLC
Source: SCWMLS,MLS#: 2035216
Facts & features
Interior
Bedrooms & bathrooms
- Bedrooms: 2
- Bathrooms: 2
- Full bathrooms: 1
- 1/2 bathrooms: 1
Primary bedroom
- Level: Upper
- Area: 154
- Dimensions: 14 x 11
Bedroom 2
- Level: Upper
- Area: 121
- Dimensions: 11 x 11
Dining room
- Level: Main
- Area: 72
- Dimensions: 9 x 8
Kitchen
- Features: Pantry, Range/Oven, Refrigerator
- Level: Main
- Area: 72
- Dimensions: 9 x 8
Living room
- Level: Main
- Area: 308
- Dimensions: 22 x 14
Heating
- Radiant
Cooling
- Wall Unit(s)
Appliances
- Laundry: Common Area
Features
- Vaulted Ceiling(s), Storage Unit Inc, At Least 1 tub
- Basement: Full
- Number of fireplaces: 1
- Fireplace features: 1 fireplace, Decorative, Other
Interior area
- Total structure area: 864
- Total interior livable area: 864 sqft
- Finished area above ground: 864
Property
Parking
- Parking features: Underground, 1 space assigned
- Has attached garage: Yes
Features
- Patio & porch: Deck/Balcony
Lot
- Residential vegetation: Wooded
Details
- Parcel number: 070812441084
- Zoning: res
- Special conditions: Real Estate Owned
- Other equipment: Intercom
Construction
Type & style
- Home type: Condo
- Property subtype: Condominium
Materials
- Wood Siding, Brick
- Foundation: Poured concrete foundatn
Condition
- Year built: 1971
Utilities & green energy
- Sewer: Public Sewer
- Water: Public
Community & HOA
Community
- Features: Common Green Space, Close to busline
HOA
- Has HOA: Yes
- Amenities included: Parking
- Services included: Heat, Hot Water, Water/Sewer, Trash, Snow Removal, Common area maintenance, Common area insurance, Reserve fund, Lawn maintenance
- HOA fee: $434 monthly
Location
- Region: Middleton
Financial & listing details
- Price per square foot: $185/sqft
- Tax assessed value: $199,600
- Annual tax amount: $2,346
- Date on market: 10/23/2026
- Inclusions: Range/Oven, Refrigerator, Dishwasher, Countertop Microwave, Wall AC Units (3) All Window Coverings
- Exclusions: Seller's Personal Property + Staging Items
Foreclosure details
Estimated market value
Not available
Estimated sales range
Not available
Not available
Price history
Price history is unavailable.
Public tax history
Tax history is unavailable.
Monthly payment
Climate risks
Neighborhood: 53562
Nearby schools
Schools provided by the listing agent
- Elementary: Sauk Trail
- Middle: Kromrey
- High: Middleton
- District: Middleton-Cross Plains
Source: SCWMLS. This data may not be complete. We recommend contacting the local school district to confirm school assignments for this home.
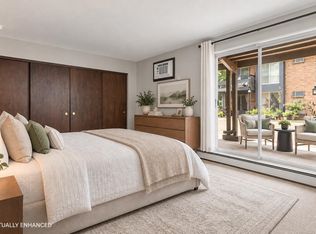
- $199,9001 bd1 ba760 sqft6235 Charing Cross Ln #A-1, Middleton, WI 53562For Sale
- $215,0002 bd2 ba1k sqft6239 Charing Cross Ln #E, Middleton, WI 53562Sold

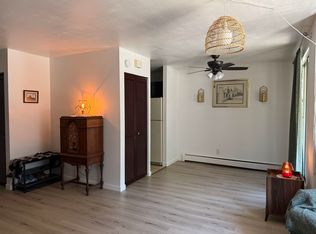
- $214,0002 bd2 ba906 sqft6239 Charing Cross Ln #2-B, Middleton, WI 53562For Sale
- $202,3002 bd2 ba890 sqft6235 Charing Cross Ln #3-A, Middleton, WI 53562Off Market

Similar homes
- $159,9002 bd2 ba864 sqftCharing Cross Station, Middleton, WI 53562For Sale
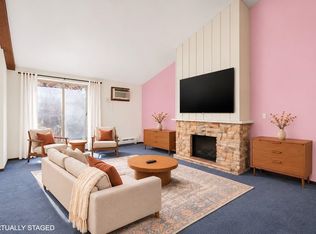 MLS ID #2035216. eXp Realty
- $215,0002 bd2 ba1k sqft5548 Century Ave APT 4, Middleton, WI 53562For Sale
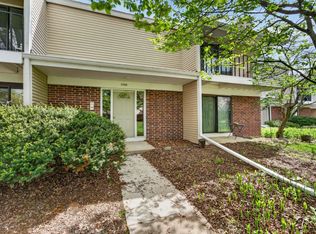 MLS ID #2036462, Joe Shipley. SCWMLS
- $185,0002 bd1 ba860 sqft2140 Allen Blvd APT 3, Middleton, WI 53562For Sale
 MLS ID #2020794, Austin Fleer. SCWMLS
- $236,0002 bd1 ba895 sqft2051 Allen Blvd APT 308, Middleton, WI 53562For Sale
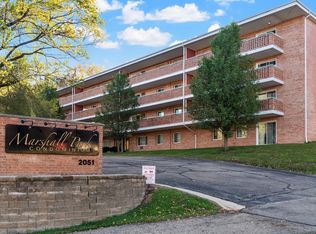 MLS ID #2036221, Lou Elson. SCWMLS
