One or more photo(s) has been virtually staged. Just listed. Discover this charming 3-bedroom 2-bathroom pool home in Port Orange's popular neighborhood, Riverwood Plantation. Step inside to a thoughtful split floor plan that balances comfort and functionality. The heart of the home is the gourmet kitchen featuring a generous island with a sink, ample workable counter space and sleek stainless-steel appliances. Enjoy casual meals in the bright eat-in nook, which overlooks the sparkling pool and lush backyard views. Well designed, this home has separate living and dining rooms. Adjacent to the kitchen, the inviting family room provides a large space for gatherings. The beautifully landscaped backyard is fully enclosed by elegant wrought iron fencing, offering privacy and a serene outdoor retreat complete with a brick paved sitting area and built in bench. Additional interior upgrades include wooden plantation shutters throughout, tray ceilings, and a tremendous master suite with huge walk-in closet, shower, tub and dual sinks. This is the home for sought after Florida living so make your appointment today. Riverwood Plantation offers tennis, clubhouse, boat launch to Spruce Creek, pool, playground, fishing pier, and more! All information to be verified by Buyer including descriptions, measurements, zoning and any HOA information and rules. Please contact Dalene for a copy of Community Documents. *Riverwood Plantation is a neighborhood in Port Orange, Florida, built on 180 acres of beautiful Live Oaks, Maples and Palms, in a serene, natural setting. There are tranquil lakes, ponds and private boating access to Spruce Creek which is designated as a Florida Outstanding Water.
Sold for $480,000
$480,000
6235 Morning Dr, Port Orange, FL 32127
3beds
2,137sqft
Single Family Residence
Built in 2002
0.31 Acres Lot
$482,900 Zestimate®
$225/sqft
$3,444 Estimated rent
Home value
$482,900
$439,000 - $531,000
$3,444/mo
Zestimate® history
Owner options
List your home for rent
$3,444/mo
Rent Zestimate®
Find your next renter with Zillow Rental Manager. Plus, with online applications, you can quickly screen prospective tenants – for free.
$3,444/mo
Rent Zestimate®
Refinance and save
$3,390/mo
Est. payment
Refinancing to a lower rate could help reduce your monthly payments and save thousands over the life of the loan.
$3,390/mo
Est. payment
Explore your selling options
Work with a Zillow partner agent
Leverage their expertise and Zillow's premium Showcase listings to get your home seen by more buyers.
Get startedList with your own agent
Get your home in front of millions of buyers by listing it on Zillow.
Learn how to do itSell it yourself
Take full control of how buyers see your home on Zillow by listing For Sale by Owner (FSBO).
List your homeWhat's special
Beautifully landscaped backyardInviting family roomGourmet kitchenThoughtful split floor planWooden plantation shutters throughoutAmple workable counter spaceTray ceilings
Zillow last checked:
Listing updated:
Listed by:
Dalene Ray Lane 386-785-5060,
LANE & ASSOCIATES FLORIDA LLC 386-785-5060,
Tristan Lane 386-624-8068,
LANE & ASSOCIATES FLORIDA LLC
Bought with:
Dalene Ray Lane, 553346
LANE & ASSOCIATES FLORIDA LLC
Tristan Lane, 3620252
LANE & ASSOCIATES FLORIDA LLC
Source: Stellar MLS,MLS#: V4946196 Originating MLS: West Volusia
Originating MLS: West Volusia
Facts & features
Interior
Bedrooms & bathrooms
- Bedrooms: 3
- Bathrooms: 2
- Full bathrooms: 2
Primary bedroom
- Features: Walk-In Closet(s)
- Level: First
- Area: 260 Square Feet
- Dimensions: 20x13
Bedroom 2
- Features: Walk-In Closet(s)
- Level: First
- Area: 132 Square Feet
- Dimensions: 12x11
Bedroom 3
- Features: Walk-In Closet(s)
- Level: First
- Area: 120 Square Feet
- Dimensions: 12x10
Dining room
- Level: First
- Area: 195 Square Feet
- Dimensions: 15x13
Family room
- Level: First
- Area: 225 Square Feet
- Dimensions: 15x15
Kitchen
- Level: First
- Area: 276 Square Feet
- Dimensions: 23x12
Living room
- Level: First
- Area: 182 Square Feet
- Dimensions: 13x14
Heating
- Central
Cooling
- Central Air
Appliances
- Included: Dishwasher, Disposal, Dryer, Range, Refrigerator, Washer
- Laundry: Inside, Laundry Room
Features
- Cathedral Ceiling(s), Ceiling Fan(s), Solid Wood Cabinets, Tray Ceiling(s), Walk-In Closet(s)
- Flooring: Ceramic Tile, Vinyl
- Doors: French Doors
- Has fireplace: No
- Common walls with other units/homes: Corner Unit
Interior area
- Total structure area: 3,522
- Total interior livable area: 2,137 sqft
Property
Parking
- Total spaces: 2
- Parking features: Oversized
- Attached garage spaces: 2
Features
- Levels: One
- Stories: 1
- Patio & porch: Enclosed, Patio, Screened
- Exterior features: Lighting
- Has private pool: Yes
- Pool features: Heated, In Ground, Salt Water
- Fencing: Other
- Waterfront features: Creek Access
- Body of water: SPRUCE CREEK
Lot
- Size: 0.31 Acres
- Residential vegetation: Trees/Landscaped
Details
- Parcel number: 633813000200
- Zoning: RESI
- Special conditions: None
Construction
Type & style
- Home type: SingleFamily
- Architectural style: Contemporary
- Property subtype: Single Family Residence
Materials
- Block, Stucco
- Foundation: Block
- Roof: Shingle
Condition
- New construction: No
- Year built: 2002
Utilities & green energy
- Sewer: Public Sewer
- Water: Public
- Utilities for property: Cable Available
Community & HOA
Community
- Features: Clubhouse, Deed Restrictions, Pool
- Pet fee: $0 monthly
- Subdivision: RIVERWOOD PH 07 PUD
HOA
- Has HOA: Yes
- HOA fee: $89 monthly
- HOA name: Teri Wimmer, LCAM
- HOA phone: 386-256-5770
Location
- Region: Port Orange
Financial & listing details
- Price per square foot: $225/sqft
- Tax assessed value: $447,743
- Annual tax amount: $6,436
- Date on market: 12/21/2025
- Cumulative days on market: 8 days
- Listing terms: Cash,Conventional,FHA,VA Loan
- Ownership: Fee Simple
- Total actual rent: 0
- Road surface type: Paved
Price history
| Date | Event | Price |
|---|---|---|
| 2/10/2026 | Sold | $480,000-1.4%$225/sqft |
Source:  Stellar MLS #V4946196 Report a problem Stellar MLS #V4946196 Report a problem | ||
| 12/29/2025 | Pending sale | $487,000$228/sqft |
Source: Stellar MLS #V4946196 Report a problem | ||
| 12/22/2025 | Listed for sale | $487,000+2033.7%$228/sqft |
Source: Stellar MLS #V4946196 Report a problem | ||
| 4/16/2019 | Sold | $22,824-92.8%$11/sqft |
Source: Public Record Report a problem | ||
| 12/13/2013 | Sold | $315,000-9.7%$147/sqft |
Source:  DBAMLS #545372 Report a problem DBAMLS #545372 Report a problem | ||
| 11/27/2013 | Pending sale | $349,000$163/sqft |
Source: Illustrated Properties #545372 Report a problem | ||
| 9/17/2013 | Price change | $349,000-2.8%$163/sqft |
Source: Illustrated Properties #545372 Report a problem | ||
| 6/12/2013 | Listed for sale | $359,000-1.6%$168/sqft |
Source: Illustrated Properties #545372 Report a problem | ||
| 7/2/2007 | Sold | $365,000+37.8%$171/sqft |
Source: Public Record Report a problem | ||
| 12/9/2003 | Sold | $264,900+588.1%$124/sqft |
Source: Public Record Report a problem | ||
| 10/1/2001 | Sold | $38,500$18/sqft |
Source: Public Record Report a problem | ||
Public tax history
| Year | Property taxes | Tax assessment |
|---|---|---|
| 2025 | $6,618 +2.8% | $420,059 +2.9% |
| 2024 | $6,436 +1.7% | $408,221 +3% |
| 2023 | $6,330 +3% | $396,332 +3% |
| 2022 | $6,148 | $384,788 +27.9% |
| 2021 | -- | $300,835 +1.5% |
| 2020 | $5,593 | $296,331 +4.2% |
| 2019 | $5,593 +5% | $284,366 +3.6% |
| 2018 | $5,327 +1.2% | $274,403 +7.2% |
| 2017 | $5,266 +3.9% | $256,035 +6.8% |
| 2016 | $5,067 +3.2% | $239,796 +6.2% |
| 2015 | $4,908 +12.4% | $225,847 +11.9% |
| 2014 | $4,369 | $201,778 +23.7% |
| 2013 | -- | $163,113 +1.7% |
| 2012 | -- | $160,386 -10% |
| 2011 | -- | $178,126 -6.9% |
| 2010 | -- | $191,301 -2.8% |
| 2009 | -- | $196,851 -36.4% |
| 2007 | -- | $309,625 +34.4% |
| 2006 | -- | $230,362 +6.1% |
| 2005 | -- | $217,138 +3% |
| 2004 | -- | $210,814 +21% |
| 2003 | -- | $174,192 +431.7% |
| 2002 | -- | $32,760 +23.6% |
| 2001 | -- | $26,500 |
| 2000 | -- | $26,500 |
Find assessor info on the county website
Neighborhood: 32127
Nearby homes
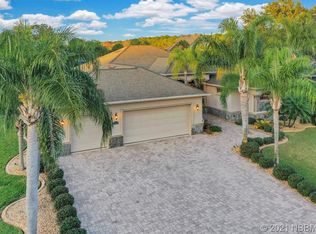
- $679,2003 bd2 ba2.8k sqft6231 Morning Dr, Port Orange, FL 32127Off Market
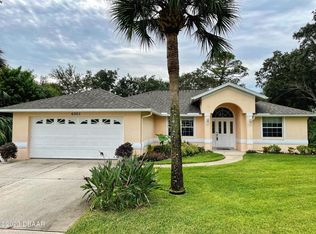
- $459,0003 bd2 ba1.9k sqft6205 Morning Dr, Port Orange, FL 32127Sold
- $---- bd-- ba-- sqft6205 Morning Dr, Pt Orange, FL 32127Off Market
- $493,7003 bd2 ba2.3k sqft6205 Ranier Cir, Port Orange, FL 32127Off Market
- $461,5003 bd2 ba2.5k sqft6209 Morning Dr, Port Orange, FL 32127Off Market
- $635,0004 bd3 ba2.7k sqft6221 Morning Dr, Port Orange, FL 32127Sold
- $538,2004 bd2 ba3.5k sqft6225 Morning Dr, Port Orange, FL 32127Off Market
- $542,8004 bd3 ba2.6k sqft6217 Morning Dr, Port Orange, FL 32127Off Market
Nearby schools
GreatSchools rating
- 9/10Sweetwater Elementary SchoolGrades: PK-5Distance: 3 mi
- 8/10Creekside Middle SchoolGrades: 6-8Distance: 3.6 mi
- 6/10Spruce Creek High SchoolGrades: 9-12Distance: 2.6 mi
Schools provided by the listing agent
- Elementary: Sweetwater Elem
- Middle: Creekside Middle
- High: Spruce Creek High School
Source: Stellar MLS. This data may not be complete. We recommend contacting the local school district to confirm school assignments for this home.
Get a cash offer in 3 minutes
Find out how much your home could sell for in as little as 3 minutes with a no-obligation cash offer.
Estimated market value
$482,900
Get a cash offer in 3 minutes
Find out how much your home could sell for in as little as 3 minutes with a no-obligation cash offer.
Estimated market value
$482,900
- Florida
- Volusia County
- Port Orange
- 32127
- 6235 Morning Dr
Nearby cities
Nearby neighborhoods
Nearby zip codes
Other Port Orange Topics
