Beautiful and Immaculate 3BR/2BTH Pool Home in the Desired Community of Riverwood Plantation. The moment you arrive HOME you are invited to live in comfort and entertain in style! This home has been well maintained and updated to include new roof (2021), new HVAC (2024), and new HWH (2024). Thoughtfully designed floor plan offers a grand foyer; an open concept living; great room and dining rooms overlooking pool and lush yard; kitchen with stainless appliances, expansive snack-bar and pantry; added bonus room for home office or flex room; large primary suite and ensuite with separate soaking tub and shower, dual vanity and spacious walk-in closet; private guest bedrooms and bathroom; indoor laundry room w/washer, dryer, sink and storage closet. Enjoy Delightful Outdoor Areas: lovely front porch with sitting area, large covered lanai and screened deck for lounging around the sparkling pool with a relaxing waterfall feature. Extra large lot affords your own green space with irrigation system on well. Over-sized Garage and great storage throughout home. Riverwood Plantation offers community amenities of pool, clubhouse, tennis, pickleball, handball, basketball, play-yard and more ... Enjoy the peace and charm of this natural setting with beautiful trees, manicured green-scapes, tranquil ponds, and nature walk, with a dock, fishing pier and private boat ramp access to explore Spruce Creek. A-1 Rated school zoning. Port Orange is hub of shopping, restaurants, medical facilities with easy I-95 access. This Home offers Florida Living at it's Best! All information is deemed to be accurate... Agents and Buyers to validate for themselves.
Pending
$450,000
6209 MORNING DRIVE, PORT ORANGE, FL 32127
3beds
1,644sqft
Single Family Residence
Built in 2003
0.32 Acres Lot
$447,200 Zestimate®
$274/sqft
$89/mo HOA
What's special
Expansive snack-bar and pantryGreat storage throughout homeOver-sized garageOpen concept livingGrand foyerKitchen with stainless appliances
- 25 days
- 1,239
- 62
Likely to sell faster than
Zillow last checked:
Listing updated:
Listed by:
Pam Burkard 386-846-2923,
WATSON REALTY CORP 386-428-7355
Source: Stellar MLS,MLS#: NS1089332 Originating MLS: New Smyrna Beach Board of Realtors
Facts & features
Interior
Bedrooms & bathrooms
- Bedrooms: 3
- Bathrooms: 2
- Full bathrooms: 2
Primary bedroom
- Features: Walk-In Closet(s)
- Level: First
Bedroom 2
- Features: Built-in Closet
- Level: First
Bedroom 3
- Features: Built-in Closet
- Level: First
Primary bathroom
- Features: Tub with Separate Shower Stall, Linen Closet
- Level: First
Bathroom 2
- Features: Linen Closet
- Level: First
Balcony porch lanai
- Level: First
Dining room
- Features: Breakfast Bar
- Level: First
Great room
- Level: First
Kitchen
- Features: Pantry
- Level: First
Living room
- Level: First
Utility room
- Features: Sink - Pedestal, Built-in Closet
- Level: First
Heating
- Central, Electric
Cooling
- Central Air
Appliances
- Included: Dishwasher, Dryer, Electric Water Heater, Microwave, Range, Refrigerator, Washer
- Laundry: Laundry Room
Features
- Ceiling Fan(s), High Ceilings, Living Room/Dining Room Combo, Open Floorplan, Primary Bedroom Main Floor, Solid Surface Counters, Split Bedroom, Walk-In Closet(s)
- Flooring: Luxury Vinyl, Tile
- Windows: Window Treatments
- Has fireplace: No
Interior area
- Total structure area: 2,571
- Total interior livable area: 1,644 sqft
Video & virtual tour
Property
Parking
- Total spaces: 2
- Parking features: Garage - Attached
- Attached garage spaces: 2
Features
- Levels: One
- Stories: 1
- Exterior features: Irrigation System, Rain Gutters
- Has private pool: Yes
- Pool features: Deck, Gunite, In Ground, Screen Enclosure
- On waterfront: Yes
- Waterfront features: Waterfront
Lot
- Size: 0.32 Acres
- Dimensions: 80 x 173
- Features: Landscaped, Oversized Lot
Details
- Parcel number: 633813000270
- Zoning: R1
- Special conditions: None
Construction
Type & style
- Home type: SingleFamily
- Property subtype: Single Family Residence
Materials
- Block, Stucco
- Foundation: Slab
- Roof: Shingle
Condition
- New construction: No
- Year built: 2003
Utilities & green energy
- Sewer: Public Sewer
- Water: Public
- Utilities for property: Public
Community & HOA
Community
- Features: Community Boat Ramp, Dock, Water Access, Waterfront, Clubhouse, Park, Playground, Pool, Racquetball, Tennis Court(s)
- Pet fee: $0 monthly
- Subdivision: RIVERWOOD PH 07 PUD
HOA
- Has HOA: Yes
- Services included: Community Pool, Insurance, Maintenance Grounds, Pool Maintenance, Recreational Facilities
- HOA fee: $89 monthly
- HOA name: Riverwood Plantation H.O. Assoc. / Teri Wimmer
Location
- Region: Port Orange
Financial & listing details
- Price per square foot: $274/sqft
- Tax assessed value: $385,692
- Annual tax amount: $2,986
- Date on market: 9/29/2026
- Cumulative days on market: 12 days
- Listing terms: Cash,Conventional
- Ownership: Fee Simple
- Total actual rent: 0
- Road surface type: Asphalt
Estimated market value
$447,200
$425,000 - $470,000
$3,039/mo
Price history
| Date | Event | Price |
|---|---|---|
| 10/1/2026 | Pending sale | $450,000$274/sqft |
Source:  Stellar MLS #NS1089332 Report a problem | ||
| 9/29/2026 | Listed for sale | $450,000+55.4%$274/sqft |
Source: Stellar MLS #NS1089332 Report a problem | ||
| 3/19/2018 | Sold | $289,500-3.5%$176/sqft |
Source:  DBAMLS #1038615 Report a problem | ||
| 1/27/2018 | Price change | $299,900+3.8%$182/sqft |
Source: Mary Lynn Realty #1038615 Report a problem | ||
| 1/22/2018 | Price change | $289,000-2%$176/sqft |
Source: Owner Report a problem | ||
| 1/8/2018 | Price change | $295,000-1.7%$179/sqft |
Source: Owner Report a problem | ||
| 12/11/2017 | Listed for sale | $300,000-6.3%$182/sqft |
Source: Downtown Realty & Investments #1036912 Report a problem | ||
| 7/9/2007 | Sold | $320,000+720.5%$195/sqft |
Source: Public Record Report a problem | ||
| 4/22/2003 | Sold | $39,000$24/sqft |
Source: Public Record Report a problem | ||
Public tax history
| Year | Property taxes | Tax assessment |
|---|---|---|
| 2025 | $2,987 +3.3% | $207,926 +2.9% |
| 2024 | $2,892 +2.4% | $202,067 +3% |
| 2023 | $2,825 +3.6% | $196,182 +3% |
| 2022 | $2,726 | $190,468 +3% |
| 2021 | -- | $184,920 +1.4% |
| 2020 | $2,710 | $182,367 +2.3% |
| 2019 | $2,710 +3.5% | $178,267 -23.5% |
| 2018 | $2,618 -41.7% | $233,026 +104.3% |
| 2017 | $4,489 +197.8% | $114,060 +2.1% |
| 2016 | $1,507 +0.6% | $111,714 +0.7% |
| 2015 | $1,499 -2.8% | $110,937 +0.8% |
| 2014 | $1,543 | $110,057 +1.5% |
| 2013 | -- | $108,431 +1.7% |
| 2012 | -- | $106,618 +3% |
| 2011 | -- | $103,513 +1.5% |
| 2010 | -- | $101,983 +2.7% |
| 2009 | -- | $99,302 -46.9% |
| 2007 | -- | $186,927 -0.5% |
| 2006 | -- | $187,839 +6.1% |
| 2005 | -- | $177,056 +3% |
| 2004 | -- | $171,899 +655.3% |
| 2003 | -- | $22,759 -30.5% |
| 2002 | -- | $32,760 +17.7% |
| 2001 | -- | $27,825 |
| 2000 | -- | $27,825 |
Find assessor info on the county website
Monthly payment
Est. payment
Payment breakdown
Explore the cost of this home by adjusting the details. Changes won't be saved.Climate risks
Neighborhood: 32127
Nearby schools
Schools provided by the listing agent
- Elementary: Sweetwater Elem
- Middle: Creekside Middle
- High: Spruce Creek High School
Source: Stellar MLS. This data may not be complete. We recommend contacting the local school district to confirm school assignments for this home.
Similar homes
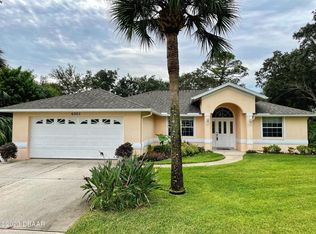
- $474,9003 bd2 ba2k sqft6129 Half Moon Dr, Port Orange, FL 32127For Sale

 MLS ID #1231450, Len Renaud, Adams, Cameron & Co., Realtors. DBAMLS
- $475,0003 bd2 ba2.2k sqft516 Sun Lake Dr, Port Orange, FL 32127For Sale
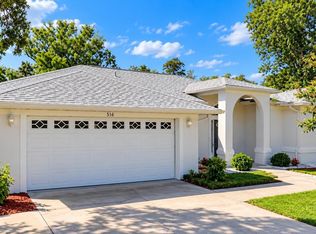 MLS ID #1229098, Sylvan McElroy, The Keyes Company. DBAMLS
- $374,9003 bd2 ba1.3k sqft112 Stratford Sq, Port Orange, FL 32127For Sale
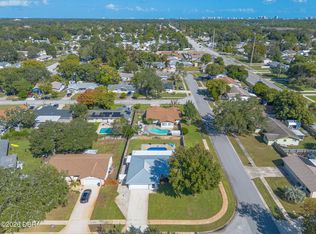 MLS ID #1232040, Stacy Kelly, EXP Realty LLC. DBAMLS
- $455,0003 bd3 ba1.7k sqft5928 Boggs Ford Rd, Port Orange, FL 32127For Sale
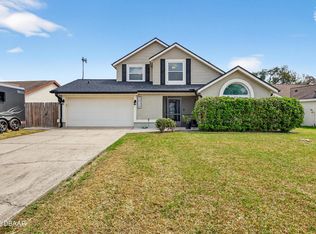 MLS ID #1228389, Cheryl Gray, Oceans Luxury Realty Full Service LLC. DBAMLS
- $435,0003 bd2 ba1.5k sqft2748 GLENWOOD AVENUE, NEW SMYRNA BEACH, FL 32168For Sale
 MLS ID #O6451211, Richard Cassidy, SAND DOLLAR REALTY GROUP INC. Stellar MLS
- $419,0004 bd2 ba1.6k sqft629 Hamlet Dr, Port Orange, FL 32127For SaleMLS ID #1228791, Diana Pendleton, RE/MAX Signature. DBAMLS
- $400,0003 bd2 ba1.7k sqft704 Branch Dr, Port Orange, FL 32127For SaleMLS ID #1231132, Lindsey Wolf, Realty Pros Assured. DBAMLS
- $430,0003 bd2 ba1.6k sqft5941 Marville Cir, Port Orange, FL 32127For SaleMLS ID #1223337, Listing Reciprocal, Nonmember office. DBAMLS
- $549,9004 bd3 ba2.3k sqft6217 Shoreline Dr, Port Orange, FL 32127For SaleMLS ID #1231392, Tom Shipman, Realty Pros Assured. DBAMLS
- $265,0002 bd2 ba1.3k sqft6185 Sequoia Dr, Port Orange, FL 32127For SaleMLS ID #1232049, Rola Michael, RE/MAX Signature. DBAMLS
- $499,9003 bd2 ba2.2k sqft764 SANDY HILL CIRCLE, PORT ORANGE, FL 32127For SaleMLS ID #NS1089517, Larry Brinson, THE BARNETT GROUP, INC.. Stellar MLS
- $415,0003 bd3 ba1.5k sqft24 OAK STREET, PORT ORANGE, FL 32127For SaleMLS ID #V4944392, Danyel Beavers, COLDWELL BANKER COAST REALTY. Stellar MLS
- $529,0003 bd2 ba2.2k sqft5812 Nob Hill Blvd, Port Orange, FL 32127For SaleMLS ID #1229673, Terri Headley, Coldwell Banker Coast Realty. DBAMLS
- $479,0003 bd2 ba1.8k sqft793 Sterling Chase Dr, Port Orange, FL 32128For SaleMLS ID #1230040, Cristy Finucane, Coldwell Banker Coast Realty. DBAMLS
- $350,0003 bd2 ba1.4k sqft311 ACACIA DRIVE, PORT ORANGE, FL 32127AuctionMLS ID #TB8536817, Kevin Weinsheimer, TRANZON DRIGGERS. Stellar MLS
- $489,0003 bd2 ba2.2k sqft778 Crosswind Way, Port Orange, FL 32128For SaleMLS ID #1231206, Tiffany Garten, LoKation. DBAMLS
- $435,0003 bd2 ba1.8k sqft1858 TURNBULL LAKES DRIVE, NEW SMYRNA BEACH, FL 32168For SaleMLS ID #NS1089002, Ross Wiley, COLLADO REAL ESTATE. Stellar MLS
- $499,0003 bd2 ba1.9k sqft6251 W Fallsgrove Ln, Port Orange, FL 32128For SaleMLS ID #1231820, Charles A Ottley, RE/MAX Signature. DBAMLS
