Skip main navigation
Sold for $825,000
  • $825,000

    6235 S Millbrook Way, Aurora, CO 80016

    5beds
    4,686sqft
    Single Family Residence
    Built in 2010
    8,429 Square Feet Lot
    $823,900 Zestimate®
    $176/sqft
    $4,048 Estimated rent

    Home value

    $823,900

    $774,000 - $873,000

    $4,048/mo

    Zestimate® history
    Loading
    Loading...

    Owner options

    List your home for rent

    $4,048/mo

    Rent Zestimate®

    Find your next renter with Zillow Rental Manager. Plus, with online applications, you can quickly screen prospective tenants – for free.

    Learn more

    $4,048/mo

    Rent Zestimate®

    Refinance and save

    $5,529/mo

    Est. payment

    Refinancing to a lower rate could help reduce your monthly payments and save thousands over the life of the loan.

    See today's rates

    $5,529/mo

    Est. payment

    Explore your selling options

    Work with a Zillow partner agent

    Leverage their expertise and Zillow's premium Showcase listings to get your home seen by more buyers.

    Get started

    List with your own agent

    Get your home in front of millions of buyers by listing it on Zillow.

    Learn how to do it

    Sell it yourself

    Take full control of how buyers see your home on Zillow by listing For Sale by Owner (FSBO).

    List your home

    What's special

    Stacked stone gas fireplaceHot tubFruit treesNewer move-in ready ranchNewer roofProfessionally landscaped backyard oasisCustom paver porch
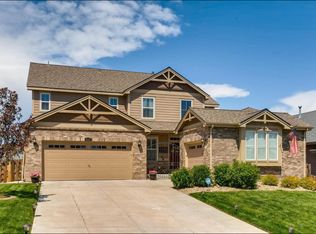
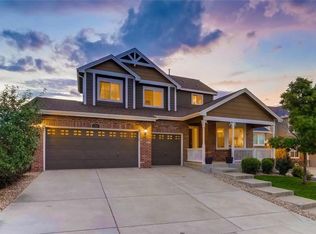
    This is the home you were hoping to find! A beautiful, newer, move-in ready ranch, with wood floors, high ceilings and a walkout basement that backs to green space! The custom paver porch greets you as you arrive, enticing you to sit and stay a while. This floor plan is an entertainer’s dream, with an inviting open concept and stacked stone gas fireplace. The elegant, eat-in kitchen has slab granite, custom tile backsplash, island w/pendant lights, stainless appliances, upgraded kitchen cabinets with crown molding, double ovens, oversized walk-in pantry and butler’s pantry that leads to the formal dining room. The serene covered deck off the kitchen is the perfect spot for your morning coffee or afternoon cocktails. The primary suite features a five-piece bath and walk-in closet. Two other bedrooms, plus a hall bath and laundry complete the first floor. The walkout basement is flooded with light and includes an oversized family room, two bedrooms and a 3/4 bath, plus storage. The professionally landscaped backyard oasis features paver patio, outdoor kitchen area, hot tub, fruit trees, and more. You’ll appreciate the newer roof, new carpet and three-car garage. There’s even a community center and pool. And, it’s close to Aurora Reservoir, parks, trails, shopping, dining and the airport. All you have to do is unpack and enjoy!

    Zillow last checked:

    Listing updated:

    Listed by:

    Gail Wheeler 303-726-7202 gwheeler@livsothebysrealty.com,

    LIV Sotheby's International Realty,

    Kelly Baca 303-748-3295,

    LIV Sotheby's International Realty

    Bought with:

    Shantell Quintanar, 100092353

    Real Broker, LLC DBA Real

    Source: REcolorado as distributed by MLS GRID,MLS#: 9964849MLS Logo

    Facts & features

    Interior

    Bedrooms & bathrooms
    • Bedrooms: 5
    • Bathrooms: 3
    • Full bathrooms: 2
    • 3/4 bathrooms: 1
    • Main level bathrooms: 2
    • Main level bedrooms: 3
    Bedroom
    • Description: Walk-In Closet
    • Level: Main
    Bedroom
    • Level: Main
    Bedroom
    • Level: Main
    Bedroom
    • Description: Wood Floors
    • Level: Basement
    Bedroom
    • Level: Basement
    Bathroom
    • Description: Five-Piece Bath
    • Features: Primary Suite
    • Level: Main
    Bathroom
    • Level: Main
    Bathroom
    • Description: Glass Shower Door
    • Level: Basement
    Dining room
    • Level: Main
    Family room
    • Description: Large With Walk-Out & Plantation Shutters
    • Level: Basement
    Great room
    • Description: Gas Fireplace
    • Level: Main
    Kitchen
    • Description: Slab Granite, Island, Eat-In, Walk-In Pantry, Double Oven
    • Level: Main
    Laundry
    • Description: With Sink And Storage
    • Level: Main
    Utility room
    • Level: Basement
    Heating
    • Forced Air
    Cooling
    • Central Air
    Appliances
    • Included: Cooktop, Dishwasher, Disposal, Double Oven, Dryer, Microwave, Refrigerator, Self Cleaning Oven, Washer
    Features
    • Ceiling Fan(s), Eat-in Kitchen, Entrance Foyer, Five Piece Bath, Granite Counters, High Ceilings, Kitchen Island, Open Floorplan, Pantry, Primary Suite, Smoke Free, Walk-In Closet(s)
    • Flooring: Carpet, Tile, Wood
    • Windows: Window Coverings
    • Basement: Daylight,Exterior Entry,Finished,Full,Sump Pump,Walk-Out Access
    • Number of fireplaces: 1
    • Fireplace features: Gas Log, Great Room
    Interior area
    • Total structure area: 4,686
    • Total interior livable area: 4,686 sqft
    • Finished area above ground: 2,343
    • Finished area below ground: 1,561

    Property

    Parking
    • Total spaces: 3
    • Parking features: Garage - Attached
    • Attached garage spaces: 3
    Features
    • Levels: One
    • Stories: 1
    • Patio & porch: Covered, Deck, Front Porch, Patio
    • Exterior features: Garden, Gas Grill, Private Yard, Rain Gutters
    • Has spa: Yes
    • Spa features: Spa/Hot Tub, Heated
    • Fencing: Partial
    • Has view: Yes
    • View description: Meadow
    Lot
    • Size: 8,429 Square Feet
    • Features: Greenbelt, Irrigated, Landscaped, Level, Many Trees, Open Space, Sprinklers In Front, Sprinklers In Rear
    Details
    • Parcel number: 034625437
    • Special conditions: Standard

    Construction

    Type & style
    • Home type: SingleFamily
    • Property subtype: Single Family Residence
    Materials
    • Frame, Wood Siding
    • Foundation: Concrete Perimeter, Slab
    • Roof: Composition
    Condition
    • Year built: 2010
    Details
    • Builder name: Lennar

    Utilities & green energy

    • Sewer: Public Sewer
    • Water: Public
    • Utilities for property: Electricity Connected, Natural Gas Connected

    Community & HOA

    Community
    • Subdivision: Beacon Point
    HOA
    • Has HOA: Yes
    • Amenities included: Clubhouse, Pool
    • HOA fee: $800 annually
    • HOA name: Beacon Point Metropolitan District
    • HOA phone: 303-987-0835
    Location
    • Region: Aurora

    Financial & listing details

    • Price per square foot: $176/sqft
    • Tax assessed value: $870,400
    • Annual tax amount: $8,198
    • Date on market: 4/10/2026
    • Listing terms: 1031 Exchange,Cash,Conventional,Jumbo,Other,VA Loan
    • Exclusions: Staging Items
    • Ownership: Individual
    • Electric utility on property: Yes

    Price history

    DateEventPrice
    6/9/2026Sold$825,000$176/sqft
    Source: REcolorado as distributed by MLS GRID #9964849 Report a problem
    5/15/2026Pending sale$825,000$176/sqft
    Source: REcolorado as distributed by MLS GRID #9964849 Report a problem
    4/22/2026Price change$825,000-5.7%$176/sqft
    Source: REcolorado as distributed by MLS GRID #9964849 Report a problem
    4/10/2026Listed for sale$875,000+43.4%$187/sqft
    Source: REcolorado as distributed by MLS GRID #9964849 Report a problem
    5/2/2019Sold$610,000$130/sqft
    Source: Public Record Report a problem
    3/30/2019Pending sale$610,000$130/sqft
    Source: INTEGRITY REAL ESTATE GROUP #8010744 Report a problem
    3/21/2019Listed for sale$610,000+41.9%$130/sqft
    Source: INTEGRITY REAL ESTATE GROUP #8010744 Report a problem
    9/25/2013Sold$430,000$92/sqft
    Source: Public Record Report a problem
    7/23/2013Listed for sale$430,000+17.8%$92/sqft
    Source: Keller Williams Executives Realty, LLC #1212592 Report a problem
    9/24/2010Sold$365,000$78/sqft
    Source: Public Record Report a problem

    Public tax history

    YearProperty taxesTax assessment
    2025$7,256 +12.4%$54,400 +3.8%
    2024$6,455 +16.5%$52,407 -7.5%
    2023$5,539 -0.3%$56,637 +30.1%
    2022$5,554 $43,548 -2.8%
    2021-- $44,802 -4.3%
    2020$5,752 +19.6%$46,797
    2019$4,809 --
    2018$4,809 +0.8%$38,218
    2017$4,768 $38,218 +0.6%
    2016-- $37,985
    2015-- $37,985 +25.6%
    2014$4,776 +6.5%$30,248 +6.7%
    2013$4,484 $28,360
    2012-- $28,360
    2011$695 +5.8%$28,360 +482.3%
    2010$656 -59.4%$4,870 +4.3%
    2009$1,618 $4,670 -60.3%
    2008-- $11,774 +5.5%
    2007-- $11,165
    2006-- --
    Find assessor info on the county website

    Neighborhood: Beacon Point

    Nearby schools

    GreatSchools rating
    Schools provided by the listing agent
    • Elementary: Pine Ridge
    • Middle: Fox Ridge
    • High: Cherokee Trail
    • District: Cherry Creek 5

    Source: REcolorado as distributed by MLS GRID. This data may not be complete. We recommend contacting the local school district to confirm school assignments for this home.

    Get a cash offer in 3 minutes
    Find out how much your home could sell for in as little as 3 minutes with a no-obligation cash offer.
    Estimated market value
    $823,900
    Get a cash offer in 3 minutes
    Find out how much your home could sell for in as little as 3 minutes with a no-obligation cash offer.
    Estimated market value
    $823,900