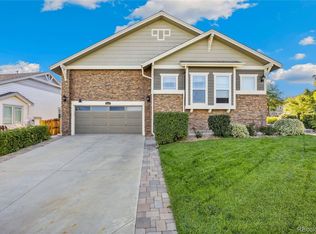
Welcome to this beautifully maintained home in the desirable Beacon Point neighborhood, offering access to fantastic community amenities including parks, a pool, and a clubhouse. This spacious 5-bedroom, 4-bath home features a 3-car garage and is located within the top-rated Cherry Creek School District. Inside, you’ll find a lovely main floor study with elegant French doors, newer carpet and paint (2022), and tasteful upgrades throughout. Roof replaced with impact resistant shingles. Exterior trim replaced and all freshly painted exterior (11/2025). New HVAC system (12/2025) with 6 year warranty. New water heater (1/2026) with 6 year warranty. The gourmet kitchen is a standout, featuring a 5-burner gas stove, double oven, and stylish finishes—perfect for cooking and entertaining. The finished basement adds valuable living space, ideal for a rec room, guest suite, or home gym. Step outside to enjoy the beautifully landscaped backyard with a well-designed outdoor living area—perfect for relaxing or hosting gatherings. Don’t miss your chance to own this exceptional home in one of Aurora’s most sought-after communities!
Sold for $815,000
Zillow last checked:
Listing updated:
Bought with:
Bill Fung, 1294365
Your Castle Real Estate Inc
Source: REcolorado as distributed by MLS GRID,MLS#: 6017518
Price history
| Date | Event | Price |
|---|---|---|
| 4/17/2026 | Sold | $815,000-0.5%$201/sqft |
Source:  REcolorado as distributed by MLS GRID #6017518 Report a problem REcolorado as distributed by MLS GRID #6017518 Report a problem | ||
| 3/10/2026 | Pending sale | $819,000$202/sqft |
Source: REcolorado as distributed by MLS GRID #6017518 Report a problem | ||
| 3/6/2026 | Listed for sale | $819,000$202/sqft |
Source: REcolorado as distributed by MLS GRID #6017518 Report a problem | ||
| 2/25/2026 | Pending sale | $819,000$202/sqft |
Source: REcolorado as distributed by MLS GRID #6017518 Report a problem | ||
| 2/6/2026 | Listed for sale | $819,000+7.8%$202/sqft |
Source: REcolorado as distributed by MLS GRID #6017518 Report a problem | ||
| 8/12/2022 | Sold | $760,000+1.3%$188/sqft |
Source: Public Record Report a problem | ||
| 7/9/2022 | Pending sale | $749,900$185/sqft |
Source:  Exit Realty #6820681 Report a problem Exit Realty #6820681 Report a problem | ||
| 6/25/2022 | Listed for sale | $749,900+117.4%$185/sqft |
Source: Exit Realty #6820681 Report a problem | ||
| 3/21/2012 | Sold | $345,000-8%$85/sqft |
Source: Public Record Report a problem | ||
| 2/16/2012 | Price change | $375,000-6.7%$93/sqft |
Source: RE/MAX MASTERS INC #1056254 Report a problem | ||
| 9/29/2011 | Listed for sale | $401,800+1.4%$99/sqft |
Source: Lennar Report a problem | ||
| 8/2/2011 | Listing removed | $396,400$98/sqft |
Source: Lennar Report a problem | ||
| 7/6/2011 | Price change | $396,400+3.9%$98/sqft |
Source: Lennar Report a problem | ||
| 6/18/2011 | Price change | $381,400-8.4%$94/sqft |
Source: Lennar Report a problem | ||
| 5/5/2011 | Price change | $416,400+9.6%$103/sqft |
Source: Lennar Report a problem | ||
| 3/26/2011 | Listed for sale | $379,900$94/sqft |
Source: Cornerstone Homes Realty/ Metro Brokers #896303 Report a problem | ||

Get a cash offer in 3 minutes
Find out how much your home could sell for in as little as 3 minutes with a no-obligation cash offer.
Estimated market value
$804,700
