This 4-bedroom home for sale in Aurora, CO, located in the sought-after Beacon Point community near Aurora Reservoir, offers the space, layout, and lifestyle today’s buyers are looking for.
Imagine starting your day with soft natural light filling your home, then heading out for a walk by the water just minutes away at Aurora Reservoir. Add in weekends spent at Southlands Shopping Center—with its mix of restaurants, shops, and entertainment—and you begin to see why this location stands out.
Built in 2011 and thoughtfully cared for by its original owners, this two-story home features an open-concept floor plan that flows naturally from the entry into the living room, kitchen, and dining area—creating a space that feels comfortable, connected, and easy to live in.
A main-floor bonus room with French doors offers flexibility. It can easily function as a home office, playroom, or additional bedroom.
Upstairs, you’ll find four generously sized bedrooms and three full bathrooms, including two en suite bedrooms. The primary suite offers a quiet retreat, complete with a walk-in closet conveniently located next to the en suite bathroom.
Fresh interior and exterior paint completed in July 2025 give the home a clean, move-in-ready feel.
The unfinished basement provides additional opportunity—ideal for creating a media room, home gym, or expanded living space tailored to your needs.
Located in Aurora, CO, Beacon Point offers a true lifestyle community with access to a clubhouse, pool, tennis courts, and gathering spaces. Enjoy close proximity to Aurora Reservoir’s trails, beach, and outdoor recreation, along with easy access to Southlands Shopping Center, E-470, and the highly regarded Cherry Creek School District.
***Seller is offering a carpet concession, providing buyers the opportunity to customize the flooring to their own style.***
Sold for $725,000
$725,000
6247 S Muscadine Court, Aurora, CO 80016
4beds
4,084sqft
Single Family Residence
Built in 2011
7,113 Square Feet Lot
$723,800 Zestimate®
$178/sqft
$3,972 Estimated rent
Home value
$723,800
$680,000 - $767,000
$3,972/mo
Zestimate® history
Owner options
List your home for rent
$3,972/mo
Rent Zestimate®
Find your next renter with Zillow Rental Manager. Plus, with online applications, you can quickly screen prospective tenants – for free.
$3,972/mo
Rent Zestimate®
Refinance and save
$4,365/mo
Est. payment
Refinancing to a lower rate could help reduce your monthly payments and save thousands over the life of the loan.
$4,365/mo
Est. payment
Explore your selling options
Work with a Zillow partner agent
Leverage their expertise and Zillow's premium Showcase listings to get your home seen by more buyers.
Get startedList with your own agent
Get your home in front of millions of buyers by listing it on Zillow.
Learn how to do itSell it yourself
Take full control of how buyers see your home on Zillow by listing For Sale by Owner (FSBO).
List your homeWhat's special
Two en suite bedroomsFour generously sized bedroomsOpen-concept floor plan
Zillow last checked:
Listing updated:
Listed by:
Olive Joy Bongolan 720-902-9888 olivejoy@NLPColorado.com,
Real Broker, LLC DBA Real,
Robert Vasquez 303-564-5114,
Real Broker, LLC DBA Real
Bought with:
Linda Clure, 040009183
LIV Sotheby's International Realty
Source: REcolorado as distributed by MLS GRID,MLS#: 3603809
Facts & features
Interior
Bedrooms & bathrooms
- Bedrooms: 4
- Bathrooms: 4
- Full bathrooms: 3
- 1/2 bathrooms: 1
- Main level bathrooms: 1
Bedroom
- Description: Spacious Bedroom With Generous Walk-In Closet
- Level: Upper
Bedroom
- Description: Private Additional En Suite Bedroom Offering Its Own Attached Bathroom—perfect For Guests, Multigenerational Living, Or Added Comfort And Privacy
- Level: Upper
Bedroom
- Description: Spacious Primary Bedroom With A Walk-In Closet Conveniently Located Next To The En Suite Bathroom
- Features: Primary Suite
- Level: Upper
Bedroom
- Level: Upper
Bathroom
- Features: En Suite Bathroom
- Level: Upper
Bathroom
- Features: En Suite Bathroom
- Level: Upper
Bathroom
- Level: Main
Bathroom
- Level: Upper
Bonus room
- Description: Used As A Home Gym Now. Versatile Bonus Room—ideal For A Home Office, Creative Space, Or Additional Living Area
- Level: Main
Dining room
- Description: Open Concept Spacious Kitchen With Large Island
- Level: Main
Kitchen
- Level: Main
Laundry
- Description: A Convenient Laundry Room Upstairs With A Built-In Utility Sink, Offering Added Functionality For Cleaning, Soaking, And Everyday Household Tasks
- Level: Upper
Living room
- Level: Main
Mud room
- Description: It Has Shoe Racks For Muddy Shoes
Utility room
- Description: Unfinished Basement - A Blank Canvas, Ready For Something Entirely Your Own
- Level: Basement
Heating
- Forced Air
Cooling
- Central Air
Appliances
- Included: Cooktop, Dishwasher, Disposal, Double Oven, Dryer, Microwave, Refrigerator, Washer
- Laundry: In Unit
Features
- Ceiling Fan(s), Eat-in Kitchen, Five Piece Bath, Granite Counters, High Ceilings, Kitchen Island, Open Floorplan, Pantry, Primary Suite, Smoke Free, Walk-In Closet(s)
- Flooring: Carpet, Vinyl, Wood
- Windows: Double Pane Windows, Window Coverings
- Basement: Sump Pump,Unfinished
- Number of fireplaces: 1
- Fireplace features: Gas Log, Living Room
Interior area
- Total structure area: 4,084
- Total interior livable area: 4,084 sqft
- Finished area above ground: 2,846
- Finished area below ground: 0
Property
Parking
- Total spaces: 3
- Parking features: Concrete, Dry Walled, Oversized
- Attached garage spaces: 3
Features
- Levels: Two
- Stories: 2
- Patio & porch: Covered, Front Porch
- Exterior features: Dog Run, Garden, Private Yard
- Fencing: Full
- Has view: Yes
- View description: Lake
- Has water view: Yes
- Water view: Lake
Lot
- Size: 7,113 Square Feet
- Features: Landscaped, Sprinklers In Front, Sprinklers In Rear
Details
- Parcel number: 034625305
- Special conditions: Standard
Construction
Type & style
- Home type: SingleFamily
- Architectural style: Traditional
- Property subtype: Single Family Residence
Materials
- Brick, Wood Siding
- Foundation: Concrete Perimeter
- Roof: Composition
Condition
- Year built: 2011
Details
- Builder model: Worthington
- Builder name: Lennar
Utilities & green energy
- Sewer: Public Sewer
- Water: Public
- Utilities for property: Electricity Connected, Natural Gas Available, Natural Gas Connected
Community & HOA
Community
- Security: Carbon Monoxide Detector(s), Smoke Detector(s)
- Subdivision: Beacon Point
HOA
- Has HOA: Yes
- Amenities included: Clubhouse, Playground, Pool
- Services included: Recycling, Trash
- HOA fee: $200 quarterly
- HOA name: Beacon Point Metropolitan District
- HOA phone: 303-369-1800
Location
- Region: Aurora
Financial & listing details
- Price per square foot: $178/sqft
- Tax assessed value: $749,100
- Annual tax amount: $7,055
- Date on market: 4/9/2026
- Listing terms: Cash,Conventional,FHA,Other,VA Loan
- Exclusions: Seller's Personal Property
- Ownership: Individual
- Electric utility on property: Yes
- Road surface type: Paved
Price history
| Date | Event | Price |
|---|---|---|
| 6/3/2026 | Sold | $725,000-3.3%$178/sqft |
Source:  REcolorado as distributed by MLS GRID #3603809 Report a problem REcolorado as distributed by MLS GRID #3603809 Report a problem | ||
| 5/6/2026 | Pending sale | $750,000$184/sqft |
Source: REcolorado as distributed by MLS GRID #3603809 Report a problem | ||
| 4/9/2026 | Listed for sale | $750,000+119.6%$184/sqft |
Source: REcolorado as distributed by MLS GRID #3603809 Report a problem | ||
| 2/27/2012 | Sold | $341,550-3.8%$84/sqft |
Source: Public Record Report a problem | ||
| 1/12/2012 | Price change | $355,000-12.1%$87/sqft |
Source: Lennar Report a problem | ||
| 9/29/2011 | Listed for sale | $403,900+1.3%$99/sqft |
Source: Lennar Report a problem | ||
| 8/2/2011 | Listing removed | $398,900$98/sqft |
Source: Lennar Report a problem | ||
| 7/5/2011 | Price change | $398,900+3.9%$98/sqft |
Source: Lennar Report a problem | ||
| 6/18/2011 | Price change | $383,900-3.8%$94/sqft |
Source: Lennar Report a problem | ||
| 4/8/2011 | Listed for sale | $398,900$98/sqft |
Source: Lennar Report a problem | ||
Public tax history
| Year | Property taxes | Tax assessment |
|---|---|---|
| 2025 | $6,769 +12.4% | $46,819 -4.2% |
| 2024 | $6,021 +25.5% | $48,890 -7.9% |
| 2023 | $4,800 -0.3% | $53,085 +40.7% |
| 2022 | $4,813 | $37,738 -2.8% |
| 2021 | -- | $38,824 +0.8% |
| 2020 | $4,736 +11.3% | $38,524 |
| 2019 | $4,254 | -- |
| 2018 | $4,254 +0.8% | $33,811 |
| 2017 | $4,219 | $33,811 +14% |
| 2016 | -- | $29,659 |
| 2015 | -- | $29,659 +13.1% |
| 2014 | $3,729 -4.1% | $26,228 -7.2% |
| 2013 | $3,888 | $28,250 +532% |
| 2012 | -- | $4,470 |
| 2011 | $695 +5.8% | $4,470 -8.2% |
| 2010 | $656 -59.4% | $4,870 +4.3% |
| 2009 | $1,618 | $4,670 -60.3% |
| 2008 | -- | $11,774 +5.5% |
| 2007 | -- | $11,165 |
| 2006 | -- | -- |
Find assessor info on the county website
Neighborhood: Beacon Point
Nearby homes
- $795,5006 bd5 ba4.3k sqft6237 S Muscadine Ct, Aurora, CO 80016Off Market

- $626,0002 bd2 ba2.1k sqft6257 S Muscadine Ct, Aurora, CO 80016Off Market
- $789,6005 bd-- ba4.8k sqft6267 S Muscadine Ct, Aurora, CO 80016Off Market
- $799,6505 bd5 ba4k sqft6258 S Muscadine Ct, Aurora, CO 80016Sold
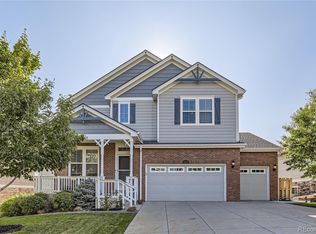
- $751,0004 bd4 ba3.7k sqft6248 S Muscadine Ct, Aurora, CO 80016Off Market
- $732,0004 bd3 ba3.9k sqft6216 S Millbrook Way, Aurora, CO 80016Sold
- $815,0005 bd4 ba4k sqft6236 S Millbrook Way, Aurora, CO 80016Sold
- $734,5004 bd4 ba3.2k sqft6246 S Millbrook Way, Aurora, CO 80016Off Market
Nearby schools
GreatSchools rating
- 5/10Pine Ridge Elementary SchoolGrades: PK-5Distance: 0.4 mi
- 6/10Infinity Middle SchoolGrades: 6-8Distance: 1.3 mi
- 8/10Cherokee Trail High SchoolGrades: 9-12Distance: 0.7 mi
Schools provided by the listing agent
- Elementary: Pine Ridge
- Middle: Fox Ridge
- High: Cherokee Trail
- District: Cherry Creek 5
Source: REcolorado as distributed by MLS GRID. This data may not be complete. We recommend contacting the local school district to confirm school assignments for this home.
Get a cash offer in 3 minutes
Find out how much your home could sell for in as little as 3 minutes with a no-obligation cash offer.
Estimated market value
$723,800
Get a cash offer in 3 minutes
Find out how much your home could sell for in as little as 3 minutes with a no-obligation cash offer.
Estimated market value
$723,800
- Colorado
- Arapahoe County
- Aurora
- 80016
- Beacon Point
- 6247 S Muscadine Court
Nearby cities
Nearby neighborhoods
Nearby zip codes
Other Aurora Topics
