This West El Paso Southwest Mediterranean Transitional home combines classic design with functional living. Warm stucco finishes, tile roof accents, and an arched entry create strong curb appeal, while mature palm trees and SUNSET VIEW set the tone for the backyard. Grand ceilings welcome you at the entry, leading into 3,206 sq/ft of living space with bedrooms on both levels, formal living and dining areas, and a kitchen featuring built-in appliances and granite countertops that open to the family room with stylish WETBAR setup. Upstairs you'll find hardwood floors, walk-in closets, and two bathrooms. The primary suite opens directly to the balcony overlooking the city. Outside, enjoy a heated pool with elevated jacuzzi, covered patios, and space for gatherings, all with sunset views and Franklin Mountain views. A three-car garage completes this well-designed home.
Sold
Price Unknown
6236 La Posta Dr, El Paso, TX 79912
5beds
3,206sqft
Single Family Residence
Built in 1997
8,276 Square Feet Lot
$523,800 Zestimate®
$--/sqft
$3,579 Estimated rent
Home value
$523,800
$482,000 - $566,000
$3,579/mo
Zestimate® history
Owner options
List your home for rent
$3,579/mo
Rent Zestimate®
Find your next renter with Zillow Rental Manager. Plus, with online applications, you can quickly screen prospective tenants – for free.
$3,579/mo
Rent Zestimate®
Refinance and save
Refinancing to a lower rate could help reduce your monthly payments and save thousands over the life of the loan.
Explore your selling options
Work with a Zillow partner agent
Leverage their expertise and Zillow's premium Showcase listings to get your home seen by more buyers.
Get startedList with your own agent
Get your home in front of millions of buyers by listing it on Zillow.
Learn how to do itSell it yourself
Take full control of how buyers see your home on Zillow by listing For Sale by Owner (FSBO).
List your homeWhat's special
Warm stucco finishesMature palm treesSunset viewFranklin mountain viewsBedrooms on both levelsSpace for gatheringsGranite countertops
Zillow last checked:
Listing updated:
Listed by:
Fernando Valenzuela 0693811 915-493-9793,
1st Choice Realty
Bought with:
Adriana Quintana Rascon, 0799350
Pindrop Realty
Source: GEPAR,MLS#: 937634
Facts & features
Interior
Bedrooms & bathrooms
- Bedrooms: 5
- Bathrooms: 3
- Full bathrooms: 2
- 3/4 bathrooms: 1
Heating
- Natural Gas, 2+ Units, Central, Forced Air
Cooling
- Refrigerated, Ceiling Fan(s), Central Air
Appliances
- Included: Dishwasher, Disposal, Double Oven, Gas Cooktop, Gas Water Heater, Microwave
- Laundry: Electric Dryer Hookup, Washer Hookup
Features
- Eat-in Kitchen, In-Law Floorplan, Double Vanity, 2+ Living Areas, Bar, Ceiling Fan(s), MB Jetted Tub, MB Shower/Tub, Walk-In Closet(s), Wet Bar, See Remarks
- Flooring: Tile, Laminate, Carpet, Hardwood
- Windows: Shutters, Double Pane Windows
- Number of fireplaces: 1
Interior area
- Total structure area: 3,206
- Total interior livable area: 3,206 sqft
Property
Features
- Patio & porch: Covered, Open
- Exterior features: See Remarks, Walled Backyard, Balcony, Back Yard Access
- Has private pool: Yes
- Pool features: Heated, In Ground, Yes
- Has spa: Yes
- Spa features: Hot Tub
Lot
- Size: 8,276 Square Feet
- Features: Subdivided, Views
Details
- Parcel number: C34099914901500
- Zoning: R3
- Special conditions: None
Construction
Type & style
- Home type: SingleFamily
- Architectural style: 2 Story
- Property subtype: Single Family Residence
Materials
- Stucco
- Roof: Pitched,Flat,Tile
Condition
- Year built: 1997
Utilities & green energy
- Sewer: Community
- Water: City
Community & HOA
Community
- Subdivision: Chaparral Park
HOA
- Has HOA: No
- Amenities included: None
- Services included: None
Location
- Region: El Paso
Financial & listing details
- Tax assessed value: $457,000
- Annual tax amount: $12,081
- Date on market: 2/4/2026
- Cumulative days on market: 202 days
- Listing terms: Cash,Conventional,FHA,VA Loan
Price history
| Date | Event | Price |
|---|---|---|
| 5/14/2026 | Sold | -- |
Source:  GEPAR #937634 Report a problem GEPAR #937634 Report a problem | ||
| 5/12/2026 | Pending sale | $523,000$163/sqft |
Source: GEPAR #937634 Report a problem | ||
| 3/11/2026 | Contingent | $523,000$163/sqft |
Source: GEPAR #937634 Report a problem | ||
| 3/6/2026 | Price change | $523,000-2.2%$163/sqft |
Source: GEPAR #937634 Report a problem | ||
| 2/4/2026 | Listed for sale | $535,000-0.9%$167/sqft |
Source: GEPAR #937634 Report a problem | ||
| 1/28/2026 | Listing removed | $540,000$168/sqft |
Source: GEPAR #928437 Report a problem | ||
| 12/5/2025 | Price change | $540,000-1.8%$168/sqft |
Source: GEPAR #928437 Report a problem | ||
| 10/28/2025 | Price change | $550,000-1.8%$172/sqft |
Source: GEPAR #928437 Report a problem | ||
| 9/26/2025 | Price change | $560,000-0.9%$175/sqft |
Source: GEPAR #928437 Report a problem | ||
| 9/5/2025 | Price change | $564,990-0.9%$176/sqft |
Source: GEPAR #928437 Report a problem | ||
| 8/15/2025 | Listed for sale | $570,000+91%$178/sqft |
Source: GEPAR #928437 Report a problem | ||
| 7/23/2014 | Sold | -- |
Source: Agent Provided Report a problem | ||
| 5/18/2014 | Listed for sale | $298,500-13%$93/sqft |
Source: The Real Estate Power Houses #555242 Report a problem | ||
| 3/16/2013 | Listing removed | $343,000$107/sqft |
Source: Home Pros Real Estate Group #527425 Report a problem | ||
| 11/2/2012 | Listed for sale | $343,000$107/sqft |
Source: Home Pros Real Estate Group #527425 Report a problem | ||
| 4/16/2004 | Sold | -- |
Source: GEPAR #229656 Report a problem | ||
Public tax history
| Year | Property taxes | Tax assessment |
|---|---|---|
| 2025 | -- | $457,000 -1.5% |
| 2024 | $12,049 +2.6% | $464,180 +9.3% |
| 2023 | $11,746 +0.2% | $424,620 +7.2% |
| 2022 | $11,727 +15.1% | $396,151 +21.5% |
| 2021 | $10,185 -3.2% | $325,948 -3.3% |
| 2020 | $10,524 +1.6% | $337,080 |
| 2019 | $10,360 +6.1% | $337,080 +3.3% |
| 2018 | $9,769 +3.5% | $326,357 +2.3% |
| 2017 | $9,441 +5% | $318,987 0% |
| 2016 | $8,989 +8.5% | $319,124 0% |
| 2015 | $8,283 | $319,261 -2.5% |
| 2014 | $8,283 | $327,557 -7.2% |
| 2013 | -- | $352,927 0% |
| 2012 | -- | $353,076 -0.5% |
| 2011 | -- | $354,771 0% |
| 2010 | -- | $354,906 -0.9% |
| 2009 | -- | $358,254 |
| 2008 | -- | -- |
| 2007 | -- | -- |
| 2006 | -- | -- |
| 2005 | -- | -- |
| 2004 | -- | -- |
| 2003 | -- | -- |
| 2002 | -- | -- |
| 2001 | -- | -- |
| 2000 | -- | -- |
Find assessor info on the county website
Neighborhood: Northwest
Nearby homes
- $436,400-- bd3 ba2.7k sqft6232 La Posta Dr, El Paso, TX 79912Off Market
- $476,8004 bd3 ba2.3k sqft6240 La Posta Dr, El Paso, TX 79912Off Market
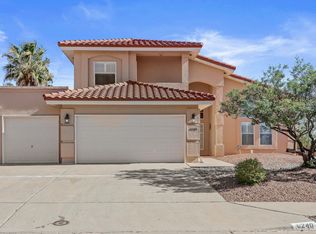
- $471,2005 bd3 ba2.8k sqft6205 Los Bancos Dr, El Paso, TX 79912Off Market
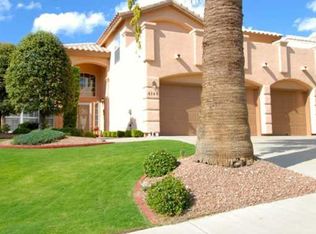
- $533,9004 bd4 ba3.2k sqft6209 Los Bancos Dr, El Paso, TX 79912Off Market
- $499,7005 bd3 ba3.2k sqft6228 La Posta Dr, El Paso, TX 79912Off Market
- $439,9004 bd3 ba2.4k sqft6201 Los Bancos Dr, El Paso, TX 79912Off Market
- $--5 bd4 ba2.9k sqft918 Bella Cumbre Dr, El Paso, TX 79912Sold
- $414,4005 bd2 ba2.4k sqft6213 Los Bancos Dr, El Paso, TX 79912Off Market
Nearby schools
GreatSchools rating
- 9/10Marguerite J Lundy Elementary SchoolGrades: PK-5Distance: 0.8 mi
- 8/10Hornedo Middle SchoolGrades: 6-8Distance: 1 mi
- 6/10Franklin High SchoolGrades: 9-12Distance: 1.7 mi
Schools provided by the listing agent
- Elementary: Lundy
- Middle: Hornedo
- High: Franklin
Source: GEPAR. This data may not be complete. We recommend contacting the local school district to confirm school assignments for this home.
Sell for more on Zillow
Get a Zillow Showcase℠ listing at no additional cost and you could sell for .
$523,800
2% more
+$10,476
With Zillow Showcase(estimated)
$534,276
- Texas
- El Paso County
- El Paso
- 79912
- Northwest
- 6236 La Posta Dr
Nearby cities
Nearby neighborhoods
Nearby zip codes
Other El Paso Topics
