This Westside two story home is located on a view lot of the Franklin Mountains close to the intersection of La Posta Drive & Bellacumbre Drive. The home features 4 bed rooms, 3 bath rooms, formal living & dining, kitchen with island, breakfast area, family room with fireplace, utility room and a triple car garage. Master Bed Room features its own private fireplace, in addition to a balcony showcasing the views! Feel inspired to bring out your inner chef with this recently remodeled kitchen! Immaculately maintained with full lush landscaping front and back. Come and see what this home can be for you and your family. Call now to schedule your appointment to preview!
For sale
$525,000
6232 La Posta Dr, El Paso, TX 79912
4beds
2,867sqft
Single Family Residence
Built in 1994
8,276 Square Feet Lot
$507,400 Zestimate®
$183/sqft
$-- HOA
What's special
Triple car garageBalcony showcasing the viewsFormal living and diningFamily room with fireplaceRecently remodeled kitchenKitchen with islandUtility room
- 51 days
- 510
- 22
Zillow last checked:
Listing updated:
Listed by:
Josie Saenz 0314016 915-549-5556,
Los Olivos New Homes & Realty,
Fred Saenz 0530033 915-383-0777,
Los Olivos New Homes & Realty
Source: GEPAR,MLS#: 951450
Facts & features
Interior
Bedrooms & bathrooms
- Bedrooms: 4
- Bathrooms: 3
- Full bathrooms: 2
- 3/4 bathrooms: 1
Heating
- 2+ Units, Central, Forced Air
Cooling
- Refrigerated
Appliances
- Included: Built-In Gas Oven, Dishwasher, Disposal, Free-Standing Gas Oven, Microwave, Range Hood
Features
- Built-in Features, 2+ Living Areas, Bar, Ceiling Fan(s), Formal DR LR, Kitchen Island, Master Up, MB Shower/Tub, Walk-In Closet(s)
- Flooring: Tile, Wood
- Windows: Shutters, Wood Frames
- Number of fireplaces: 2
Interior area
- Total structure area: 2,867
- Total interior livable area: 2,867 sqft
Video & virtual tour
Property
Parking
- Total spaces: 3
- Parking features: Garage - Attached
- Attached garage spaces: 3
Features
- Patio & porch: Covered
- Exterior features: Walled Backyard, Balcony
- Pool features: None
Lot
- Size: 8,276 Square Feet
- Features: Standard Lot, Views
Details
- Parcel number: C34099914901400
- Zoning: R3
- Special conditions: None
Construction
Type & style
- Home type: SingleFamily
- Architectural style: 2 Story
- Property subtype: Single Family Residence
Materials
- Stucco
- Roof: Pitched,Tile
Condition
- Year built: 1994
Utilities & green energy
- Water: City
Community & HOA
Community
- Subdivision: Chaparral Park
HOA
- Has HOA: No
Location
- Region: El Paso
Financial & listing details
- Price per square foot: $183/sqft
- Tax assessed value: $421,833
- Annual tax amount: $6,089
- Date on market: 9/19/2026
- Cumulative days on market: 52 days
- Listing terms: Cash,Conventional,FHA,VA Loan
Estimated market value
$507,400
$482,000 - $533,000
$3,166/mo
Price history
| Date | Event | Price |
|---|---|---|
| 9/19/2026 | Listed for sale | $525,000$183/sqft |
Source:  GEPAR #951450 Report a problem | ||
Public tax history
| Year | Property taxes | Tax assessment |
|---|---|---|
| 2026 | -- | $421,833 +5.2% |
| 2025 | $5,761 -1.7% | $400,872 +10% |
| 2024 | $5,861 +0.6% | $364,429 +10% |
| 2023 | $5,826 -16.8% | $331,299 +10% |
| 2022 | $7,000 +2.1% | $301,181 +10% |
| 2021 | $6,855 +5.2% | $273,801 +10% |
| 2020 | $6,516 0% | $248,910 |
| 2019 | $6,519 +3.7% | $248,910 -0.8% |
| 2018 | $6,288 +4.3% | $250,922 +4.8% |
| 2017 | $6,031 +3.2% | $239,413 |
| 2016 | $5,843 -8.8% | $239,413 |
| 2015 | $6,409 | $239,413 -1.5% |
| 2014 | $6,409 | $243,097 -6.8% |
| 2013 | -- | $260,972 |
| 2012 | -- | $260,972 -0.3% |
| 2011 | -- | $261,646 |
| 2010 | -- | $261,646 -0.9% |
| 2009 | -- | $263,982 |
| 2008 | -- | -- |
| 2007 | -- | -- |
| 2006 | -- | -- |
| 2005 | -- | -- |
| 2004 | -- | -- |
| 2003 | -- | -- |
| 2002 | -- | -- |
| 2001 | -- | -- |
| 2000 | -- | -- |
Find assessor info on the county website
Monthly payment
Est. payment
Payment breakdown
Explore the cost of this home by adjusting the details. Changes won't be saved.Climate risks
Neighborhood: Northwest
Nearby schools
Schools provided by the listing agent
- Elementary: Lundy
- Middle: Hornedo
- High: Franklin
Source: GEPAR. This data may not be complete. We recommend contacting the local school district to confirm school assignments for this home.

Similar homes
- $510,0004 bd3 ba2.7k sqft1472 Pioneer Ridge Dr, El Paso, TX 79912For Sale
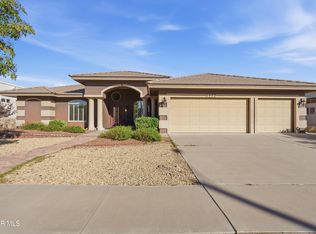
 MLS ID #954014, Angelica M Arambula, Realty One Group Mendez Burk. GEPAR
- $524,9003 bd3 ba2.3k sqft624 Alta Cumbre Pl, El Paso, TX 79912For Sale
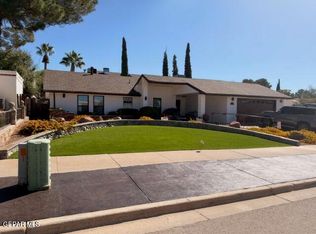 MLS ID #952934, Manuel Garnica, Manuel Garnica. GEPAR
- $515,0004 bd4 ba3.3k sqft625 Cresta Alta Dr, El Paso, TX 79912For Sale
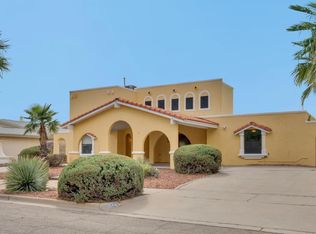 MLS ID #952336, Joel O Garcia, ClearView Realty. GEPAR
- $509,9995 bd3 ba2.5k sqft6788 Copper Ridge Dr, El Paso, TX 79912For Sale
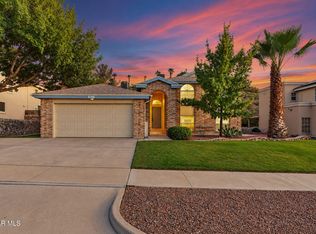 MLS ID #952945, Alexander Cordova, Realty One Group Mendez Burk. GEPAR
- $530,0004 bd4 ba3.4k sqft1536 Via Appia St, El Paso, TX 79912For SaleMLS ID #944091, Brenda Rogers, Dream Work Realty. GEPAR
- $539,9005 bd4 ba3.1k sqft6523 Wind Ridge Dr, El Paso, TX 79912For SaleMLS ID #953703, Sylvia S Davidson, Sandy Messer And Associates. GEPAR
- $519,9995 bd3 ba2.5k sqft6448 Casper Ridge Dr, El Paso, TX 79912For SaleMLS ID #953261, Chasity Rosales, eXp Realty LLC. GEPAR
- $549,0005 bd5 ba3.2k sqft1165 Regal Ridge Dr, El Paso, TX 79912For SaleMLS ID #940254, Fred Saenz, Los Olivos New Homes & Realty. GEPAR
- $499,0004 bd3 ba2.8k sqft6325 Cougar Ridge Ln, El Paso, TX 79912For SaleMLS ID #951785, Matt Rice, ClearView Realty. GEPAR
- $539,9994 bd3 ba2.9k sqft5712 Pebble Beach Dr, El Paso, TX 79912For SaleMLS ID #951669, Brian J Burds, eXp Realty LLC. GEPAR
- $495,0004 bd3 ba2.6k sqft433 Hollydale Dr, El Paso, TX 79912For SaleMLS ID #952216, Jese Gonzalez, Keller Williams Realty. GEPAR
- $489,9994 bd4 ba2.8k sqft7174 Royal Palm St, El Paso, TX 79912For SaleMLS ID #952089, Chasity Rosales, eXp Realty LLC. GEPAR
- $440,0004 bd3 ba2.5k sqft6443 Loma De Cristo Dr, El Paso, TX 79912For SaleMLS ID #949715, Ana Maria Navarro, AMAR Real Estate Group. GEPAR
- $439,0004 bd3 ba2.5k sqft6435 Loma De Cristo Dr, El Paso, TX 79912For SaleMLS ID #949808, Rachel L Ludeman, Sandy Messer And Associates. GEPAR
- $599,9995 bd4 ba3.6k sqft6412 Via De Albur Ct, El Paso, TX 79912For SaleMLS ID #951022, Brian Vasquez, The Real Estate Agency. GEPAR
- $580,0003 bd3 ba2.9k sqft1109 Los Jardines Cir, El Paso, TX 79912For SaleMLS ID #953275, Dora Camarena, Sandy Messer And Associates. GEPAR
- $579,5005 bd3 ba3.2k sqft6410 Franklin View Dr, El Paso, TX 79912For SaleMLS ID #952710, Michael William Kolstad, ERA Sellers & Buyers Real Esta. GEPAR
- $490,0005 bd4 ba3.5k sqft5809 Via Cuesta Dr, El Paso, TX 79912For SaleMLS ID #935869, Karmin M Strain, Home Pros Real Estate Group. GEPAR
- $559,0004 bd3 ba2.6k sqft6713 Heritage Ridge Way, El Paso, TX 79912For SaleMLS ID #953396, Brian Contreras, Cap Rate Real Estate Group. GEPAR
- $475,0004 bd4 ba2.2k sqft5842 Mira Serena Dr, El Paso, TX 79912For SaleMLS ID #951542, Sue Jane Woo, Sandy Messer And Associates. GEPAR
