This beautifully crafted 2-story, 3261 sqft home offers 5 bedrooms, 3 full baths on a corner lot. Equipped with refrigerated air, plantation shutters, formal living/dining areas. The chef's kitchen boasts granite counters, a center island, stainless appliances, breakfast nook, & opens to a cozy family room with built-ins. The downstairs bedroom is next to a full bath--perfect for guests! The upstairs primary suite features a cozy spa-like bath, fireplace, & a private balcony with sweeping views of the Franklin Mountains. There are three additional upstairs bedrooms; two of them share a balcony. These are large bedrooms, especially the primary suite! The large loft is perfect for a TV or exercise room or office. Outdoor living is a breeze with an huge covered patio and flagstone pathways. This is a thoughtfully xeriscaped, zero water property. 3 car garage. There's a new 2023 gas stove & new 2024 water heater. This 79912 location is zoned for Tippin, Hornedo, and Franklin schools! Don't miss this Westside gem!
For sale
Price cut: $19.5K (10/21)
$579,500
6410 Franklin View Dr, El Paso, TX 79912
5beds
3,261sqft
Single Family Residence
Built in 2005
9,147 Square Feet Lot
$567,700 Zestimate®
$178/sqft
$-- HOA
What's special
Huge covered patioGranite countersStainless appliancesCorner lotRefrigerated airCenter islandUpstairs primary suite
- 28 days
- 609
- 30
Zillow last checked:
Listing updated:
Listed by:
Michael William Kolstad 0641639 915-526-1109,
ERA Sellers & Buyers Real Esta
Source: GEPAR,MLS#: 952710
Facts & features
Interior
Bedrooms & bathrooms
- Bedrooms: 5
- Bathrooms: 3
- Full bathrooms: 3
Heating
- Central
Cooling
- Refrigerated, Ceiling Fan(s), Central Air
Appliances
- Included: Dishwasher, Free-Standing Gas Oven, Microwave, Refrigerator
Features
- Double Vanity, Cathedral Ceiling(s), Built-in Features, 2+ Living Areas, Ceiling Fan(s), Kitchen Island, MB Jetted Tub
- Flooring: Tile, Carpet
- Windows: Shutters
- Number of fireplaces: 2
Interior area
- Total structure area: 3,261
- Total interior livable area: 3,261 sqft
Property
Parking
- Total spaces: 3
- Parking features: Garage - Attached
- Attached garage spaces: 3
Features
- Stories: 2
- Patio & porch: Covered
- Exterior features: Walled Backyard, Balcony
- Pool features: None
- Fencing: Fenced,Back Yard
Lot
- Size: 9,147 Square Feet
- Features: Corner Lot
Details
- Parcel number: F60999901500100
- Zoning: R3A
- Special conditions: None
Construction
Type & style
- Home type: SingleFamily
- Architectural style: 2 Story
- Property subtype: Single Family Residence
Materials
- Stucco
- Roof: Tile
Condition
- Year built: 2005
Utilities & green energy
- Water: City
Community & HOA
Community
- Subdivision: Franklin Hills
HOA
- Has HOA: No
- Services included: None
Location
- Region: El Paso
Financial & listing details
- Price per square foot: $178/sqft
- Tax assessed value: $480,000
- Annual tax amount: $12,689
- Date on market: 10/12/2026
- Cumulative days on market: 30 days
- Listing terms: Cash,Conventional,FHA,VA Loan
Estimated market value
$567,700
$539,000 - $596,000
$3,468/mo
Price history
| Date | Event | Price |
|---|---|---|
| 10/21/2026 | Price change | $579,500-3.3%$178/sqft |
Source:  GEPAR #952710 Report a problem | ||
| 10/12/2026 | Listed for sale | $599,000+71.2%$184/sqft |
Source: GEPAR #952710 Report a problem | ||
| 6/21/2018 | Price change | $349,950-5.4%$107/sqft |
Source: ERA Sellers & Buyers Real Estate #743581 Report a problem | ||
| 3/16/2018 | Listed for sale | $369,950$113/sqft |
Source: ERA Sellers & Buyers Real Esta #743581 Report a problem | ||
| 7/17/2007 | Sold | -- |
Source: GEPAR #336871 Report a problem | ||
Public tax history
| Year | Property taxes | Tax assessment |
|---|---|---|
| 2026 | -- | $480,000 +1.3% |
| 2025 | $10,952 +9.1% | $473,792 +10% |
| 2024 | $10,040 +4.3% | $430,720 +10% |
| 2023 | $9,631 -3.2% | $391,564 +10% |
| 2022 | $9,947 +2.5% | $355,967 +10% |
| 2021 | $9,704 -15.7% | $323,606 -15.2% |
| 2020 | $11,513 +1.5% | $381,520 |
| 2019 | $11,339 +5.3% | $381,520 +2.3% |
| 2018 | $10,773 +7.4% | $372,991 +6% |
| 2017 | $10,028 +5.1% | $352,000 |
| 2016 | $9,545 -0.6% | $352,000 |
| 2015 | $9,608 | $352,000 -2.2% |
| 2014 | $9,608 | $359,998 |
| 2013 | -- | $359,998 |
| 2012 | -- | $359,998 -0.5% |
| 2011 | -- | $361,770 |
| 2010 | -- | $361,770 -6.7% |
| 2009 | -- | $387,880 |
| 2008 | -- | -- |
| 2007 | -- | -- |
| 2006 | -- | -- |
| 2005 | -- | -- |
| 2004 | -- | -- |
Find assessor info on the county website
Monthly payment
Est. payment
Payment breakdown
Explore the cost of this home by adjusting the details. Changes won't be saved.Climate risks
Neighborhood: Northwest
Nearby schools
Schools provided by the listing agent
- Elementary: Tippin
- Middle: Hornedo
- High: Franklin
Source: GEPAR. This data may not be complete. We recommend contacting the local school district to confirm school assignments for this home.
- $388,6004 bd3 ba2.2k sqft6406 Franklin View Dr, El Paso, TX 79912Off Market
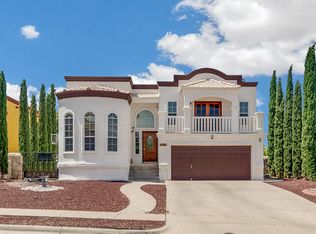
- $561,7005 bd4 ba3.3k sqft6402 Franklin View Dr, El Paso, TX 79912Off Market

- $457,2004 bd3 ba2.9k sqft6505 Franklin Cove Pl, El Paso, TX 79912Off Market
- $509,6005 bd3 ba2.9k sqft6501 Franklin Cove Pl, El Paso, TX 79912Off Market

Similar homes
- $539,9005 bd4 ba3.1k sqft6523 Wind Ridge Dr, El Paso, TX 79912For Sale
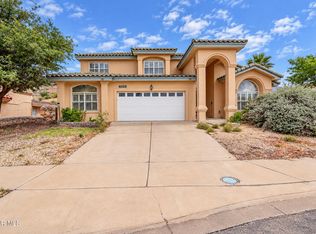
 MLS ID #953703, Sylvia S Davidson, Sandy Messer And Associates. GEPAR
- $549,0005 bd5 ba3.2k sqft1165 Regal Ridge Dr, El Paso, TX 79912For Sale
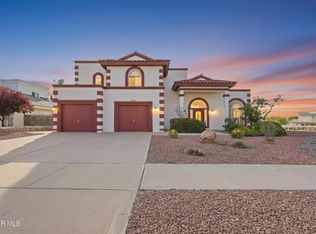 MLS ID #940254, Fred Saenz, Los Olivos New Homes & Realty. GEPAR
- $575,4465 bd3 ba2.6k sqft6637 Wind Ridge Dr, El Paso, TX 79912For Sale
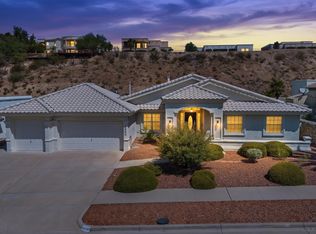 MLS ID #950441, Issa Atiyah, Innovation Realty. GEPAR
- $510,0004 bd3 ba2.7k sqft1472 Pioneer Ridge Dr, El Paso, TX 79912For Sale
 MLS ID #954014, Angelica M Arambula, Realty One Group Mendez Burk. GEPAR
- $585,0006 bd5 ba3.1k sqft1156 Regal Ridge Dr, El Paso, TX 79912For SaleMLS ID #950023, Peter J. Huerta, Sandy Messer And Associates. GEPAR
- $577,7774 bd4 ba3.5k sqft1316 Trail Ridge Dr, El Paso, TX 79912For SaleMLS ID #952592, Lucy Okubo, Home Pros Real Estate Group. GEPAR
- $549,0006 bd4 ba3.1k sqft6516 Wind Ridge Dr, El Paso, TX 79912For SaleMLS ID #946882, Monica Eichert, Home Pros Real Estate Group. GEPAR
- $609,9005 bd3 ba4k sqft1463 Shelby Ridge Dr, El Paso, TX 79912For SaleMLS ID #952233, Vidal Adame, Revolve Realty, LLC. GEPAR
- $635,0004 bd3 ba2.6k sqft6337 Franklin Red Dr, El Paso, TX 79912For SaleMLS ID #950747, Aaron Gamboa, Catalyst Real Estate Group, El Paso, LLC. GEPAR
- $509,9995 bd3 ba2.5k sqft6788 Copper Ridge Dr, El Paso, TX 79912For SaleMLS ID #952945, Alexander Cordova, Realty One Group Mendez Burk. GEPAR
- $519,9995 bd3 ba2.5k sqft6448 Casper Ridge Dr, El Paso, TX 79912For SaleMLS ID #953261, Chasity Rosales, eXp Realty LLC. GEPAR
- $589,0006 bd4 ba3.5k sqft935 Via Linda Ct, El Paso, TX 79912For SaleMLS ID #947657, Brian J Burds, eXp Realty LLC. GEPAR
- $708,0004 bd3 ba3.4k sqft1042 Calle Flor Pl, El Paso, TX 79912For SaleMLS ID #953270, Manuel Caraveo, Sandy Messer And Associates. GEPAR
- $559,0004 bd3 ba2.6k sqft6713 Heritage Ridge Way, El Paso, TX 79912For SaleMLS ID #953396, Brian Contreras, Cap Rate Real Estate Group. GEPAR
- $599,9995 bd4 ba3.6k sqft6412 Via De Albur Ct, El Paso, TX 79912For SaleMLS ID #951022, Brian Vasquez, The Real Estate Agency. GEPAR
- $650,0005 bd5 ba3.7k sqft6558 Eagle Ridge Dr, El Paso, TX 79912For SaleMLS ID #945357, Brittany Paige Garcia-Arrese, Star Spangled Real Estate. GEPAR
- $460,0004 bd3 ba2.5k sqft7020 Mineral Ridge Dr, El Paso, TX 79912For SaleMLS ID #953870, Brian J Burds, eXp Realty LLC. GEPAR
- $580,0003 bd3 ba2.9k sqft1109 Los Jardines Cir, El Paso, TX 79912For SaleMLS ID #953275, Dora Camarena, Sandy Messer And Associates. GEPAR
- $662,0004 bd4 ba3.7k sqft6520 Calle Bonita Ln, El Paso, TX 79912For SaleMLS ID #948099, Art Armendariz, Stanton Realty. GEPAR
- $685,0004 bd5 ba2.5k sqft6195 Franklin Dove Ave, El Paso, TX 79912For SaleMLS ID #953899, Lynn Westbrook, eXp Realty LLC. GEPAR
